
10 Trenton Sq #T-23, Euclid, OH 44143
Local realty services provided by:CENTURY 21 Full Service Realty
Listed by: eric j uchbar
Office: keller williams greater metropolitan
MLS#:5256306
Source:OH_NORMLS
Price summary
- Price:$84,900
- Price per sq. ft.:$97.59
- Monthly HOA dues:$191
About this home
Move-in ready 2-bedroom, 1.5-bath townhouse-style condo featuring a spacious living room, eat-in kitchen, and convenient first-floor half bath. The kitchen offers sliding door access to a private, fenced-in patio. The second floor includes two bedrooms and a full bath. A carport provides covered parking. The unit is POS compliant. Enjoy a functional layout with comfortable living space and outdoor privacy.
Contact an agent
Home facts
- Year built:1966
- Subdivision & Development:Georgetown Highlands
- Listing ID #:5256306
- Added:1 day(s) ago
- Updated:October 30, 2026 at 01:45 AM
Rooms and interior
- Bedrooms:2
- Total bathrooms:2
- Full bathrooms:1
- Half bathrooms:1
- Rooms Total:5
- Kitchen Description:Dishwasher, Range, Refrigerator
- Basement:Yes
- Living area:870 sq. ft.
Heating and cooling
- Cooling:Central Air
- Heating:Forced Air, Gas
- Central air:Yes
Structure and exterior
- Roof:Asphalt, Fiberglass
- Year built:1966
- Building area:870 sq. ft.
- Architectural Style:Colonial
- Construction Materials:Brick
- Exterior Features:Patio
- Foundation Description:Slab
- Levels:2 Stories, 2 Story
Utilities
- Water:Public
- Sewer:Public Sewer
Finances and disclosures
- Price:$84,900
- Price per sq. ft.:$97.59
- Tax amount:$1,316 (2025)
Features and amenities
- Appliances:Dishwasher, Range, Refrigerator
Parking
- Parking description:Carport

New listings near 10 Trenton Sq #T-23
- New
 $174,900Active3 beds 2 baths2,772 sq. ft.
19571 Monterey Avenue, Euclid, OH 44119
MLS# 5256775Listed by: RE/MAX RESULTS - New
 $250,000Active4 beds 3 baths2,436 sq. ft.
21050 Edgecliff Drive, Euclid, OH 44123
MLS# 5255030Listed by: KELLER WILLIAMS GREATER CLEVELAND NORTHEAST - New
 $599,000Active4 beds 3 baths
25551 Edgecliff Drive, Euclid, OH 44132
MLS# 5256442Listed by: BERKSHIRE HATHAWAY HOMESERVICES PROFESSIONAL REALTY - New
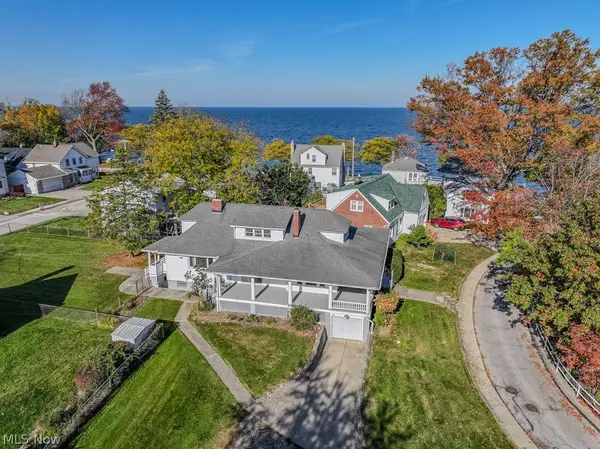 $250,000Active5 beds 3 baths2,666 sq. ft.
22460 Edgecliff Drive, Euclid, OH 44123
MLS# 5255653Listed by: KELLER WILLIAMS GREATER METROPOLITAN - New
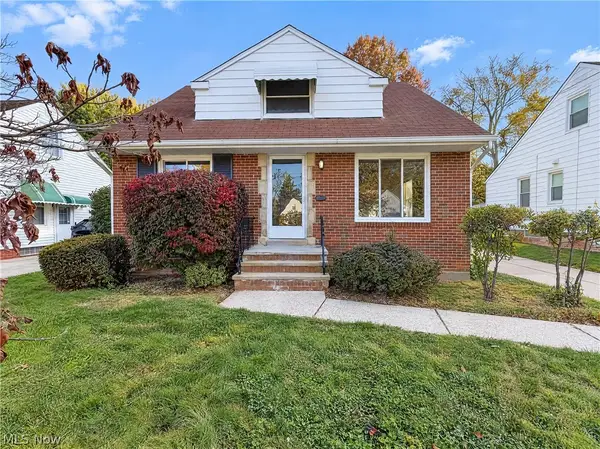 $174,000Active3 beds 2 baths1,926 sq. ft.
1541 E 254th Street, Euclid, OH 44117
MLS# 5256499Listed by: OPENDOOR BROKERAGE LLC - New
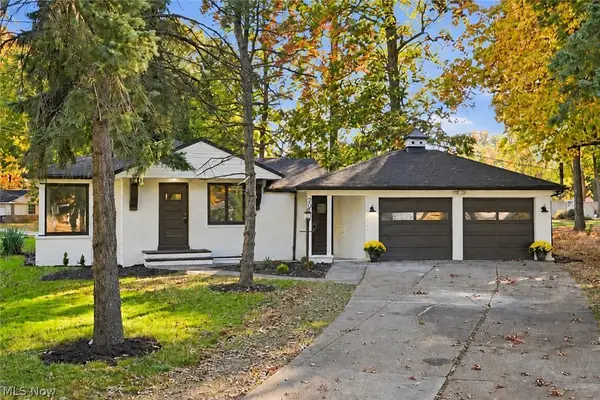 $265,000Active3 beds 3 baths1,969 sq. ft.
2035 Miami Road, Euclid, OH 44117
MLS# 5256626Listed by: KELLER WILLIAMS GREATER CLEVELAND NORTHEAST - New
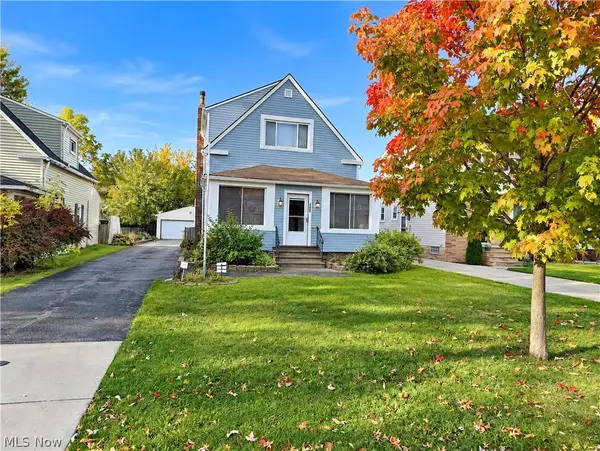 $199,900Active5 beds 2 baths2,078 sq. ft.
180 E 194th Street, Euclid, OH 44119
MLS# 5256443Listed by: HOMESMART REAL ESTATE MOMENTUM LLC - New
 $115,000Active4 beds 2 baths1,870 sq. ft.
377 Halle Drive, Euclid, OH 44132
MLS# 5256279Listed by: RUSSELL REAL ESTATE SERVICES - New
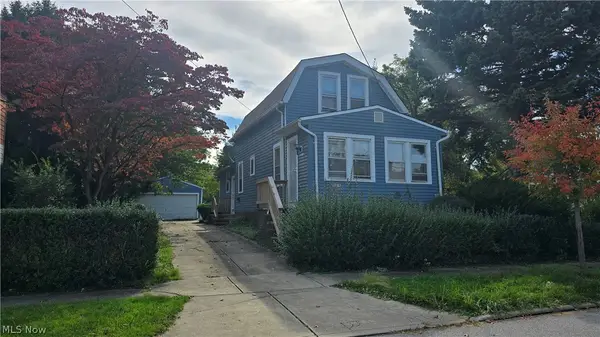 $98,000Active3 beds 1 baths912 sq. ft.
20404 Fuller Avenue, Euclid, OH 44123
MLS# 5256166Listed by: EXP REALTY, LLC.


Protect your home and budget from life's surprises with an Assurant Home Warranty, backed by a partner that supports you through every step of homeownership. Explore Plans.
©2026 Century 21 Real Estate LLC. All rights reserved. CENTURY 21®, the CENTURY 21 Logo and C21® are service marks owned by Century 21 Real Estate LLC. Century 21 Real Estate LLC fully supports the principles of the Fair Housing Act and the Equal Opportunity Act. Each office is independently owned and operated. Listing information is deemed reliable but not guaranteed accurate.