
25551 Edgecliff Drive, Euclid, OH 44132
Local realty services provided by:CENTURY 21 Lakeside Realty
Listed by: judy makaryk rosen
Office: berkshire hathaway homeservices professional realty
MLS#:5256442
Source:OH_NORMLS
Price summary
- Price:$599,000
About this home
Discover this remarkable Cape Cod tucked away on a quiet cul-de-sac street in Euclid offering over 3,000 square feet of living space and breathtaking views of Lake Erie! Timeless character, 4 fireplaces, gracious living spaces and an extraordinary lakefront setting make this home truly special. A living room welcomes you with a beautiful bay window and flows into an inviting family room with stunning hardwood floors, beamed ceilings, brick fireplace and spectacular lake views. The adjoining dining room creates a wonderful setting for entertaining. A custom bar area with built-in cabinetry and seating adds warmth and personality, making gatherings with family and friends memorable. The classic galley kitchen is appointed with upscale appliances, including Sub-Zero and Dacor, plus a cozy dinette for morning coffee. A private office features a gas fireplace and an entire wall custom wood cabinetry-an exceptional work-from-home retreat. A first-floor bedroom w/full bath provides flexibility for main-level living. Upstairs, the primary suite is a private sanctuary featuring a custom fireplace with hearth and access to its own private patio overlooking Lake Erie. The adjoining bath offers the unique luxury of two showers and a soaking tub. Three additional bedrooms share another full bath, while a versatile bonus room provides additional space. The lower level offers a laundry area and crawl-space storage. Step outside and discover the beauty of this expansive property with spectacular lake views, mature landscaping, a glass atrium sunroom, storage shed and a nautical-inspired play area with a captain's station. Whether entertaining, relaxing or simply enjoying the ever-changing beauty of Lake Erie, this setting offers a rare opportunity to create lasting memories. Many newer systems in place, and the home will be Point of Sale Compliant! A remarkable home where charm meets the beauty and tranquility of waterfront living. Make your dream of living on Lake Erie a reality!...
Contact an agent
Home facts
- Year built:1946
- Subdivision & Development:Shoreway
- Listing ID #:5256442
- Added:1 day(s) ago
- Updated:October 30, 2026 at 01:45 AM
Rooms and interior
- Bedrooms:4
- Total bathrooms:3
- Full bathrooms:3
- Kitchen Description:Built In Oven, Cooktop, Dishwasher, Disposal, Freezer, Humidifier, Refrigerator
- Basement:Yes
- Basement Description:Sump Pump, Unfinished
Heating and cooling
- Cooling:Central Air
- Heating:Fireplaces, Forced Air, Gas
- Central air:Yes
Structure and exterior
- Roof:Asphalt
- Year built:1946
- Lot area:0.36 Acres
- Construction Materials:Brick, Stone
- Exterior Features:Patio, Playground, Porch
- Levels:2 Story
Utilities
- Water:Public
- Sewer:Public Sewer
Finances and disclosures
- Price:$599,000
- Tax amount:$9,522 (2025)
Features and amenities
- Appliances:Cooktop, Dishwasher, Disposal, Refrigerator
- Amenities:Carbon Monoxide Detectors, Smoke Detectors
- Pool features:Community
Parking
- Parking description:Attached, Drain, Garage
- Garage:Yes
- Garage spaces:2

New listings near 25551 Edgecliff Drive
- New
 $174,900Active3 beds 2 baths2,772 sq. ft.
19571 Monterey Avenue, Euclid, OH 44119
MLS# 5256775Listed by: RE/MAX RESULTS - New
 $250,000Active4 beds 3 baths2,436 sq. ft.
21050 Edgecliff Drive, Euclid, OH 44123
MLS# 5255030Listed by: KELLER WILLIAMS GREATER CLEVELAND NORTHEAST - New
 $84,900Active2 beds 2 baths870 sq. ft.
10 Trenton Sq #T-23, Euclid, OH 44143
MLS# 5256306Listed by: KELLER WILLIAMS GREATER METROPOLITAN - New
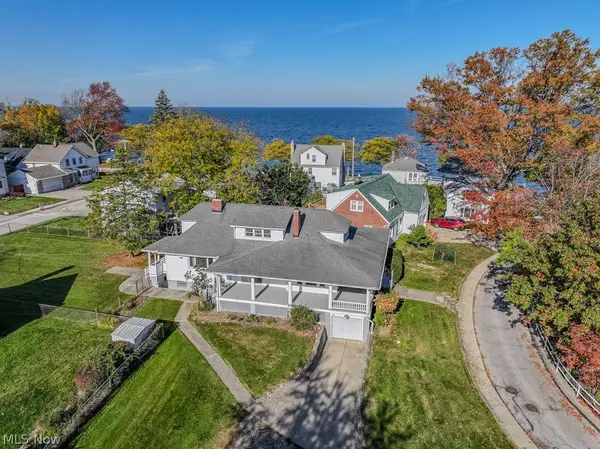 $250,000Active5 beds 3 baths2,666 sq. ft.
22460 Edgecliff Drive, Euclid, OH 44123
MLS# 5255653Listed by: KELLER WILLIAMS GREATER METROPOLITAN - New
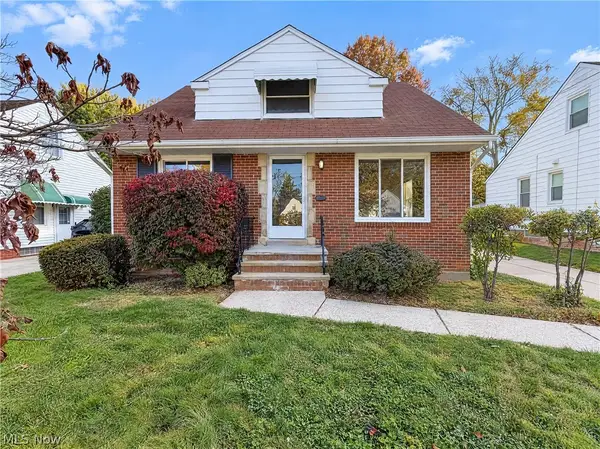 $174,000Active3 beds 2 baths1,926 sq. ft.
1541 E 254th Street, Euclid, OH 44117
MLS# 5256499Listed by: OPENDOOR BROKERAGE LLC - New
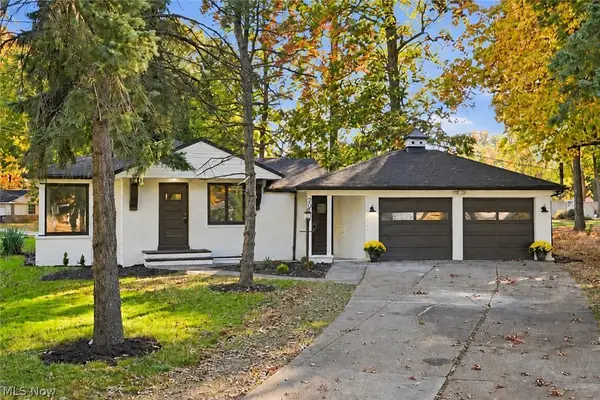 $265,000Active3 beds 3 baths1,969 sq. ft.
2035 Miami Road, Euclid, OH 44117
MLS# 5256626Listed by: KELLER WILLIAMS GREATER CLEVELAND NORTHEAST - New
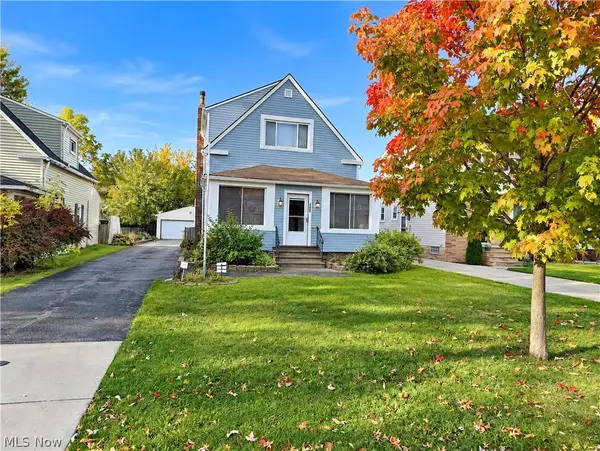 $199,900Active5 beds 2 baths2,078 sq. ft.
180 E 194th Street, Euclid, OH 44119
MLS# 5256443Listed by: HOMESMART REAL ESTATE MOMENTUM LLC - New
 $115,000Active4 beds 2 baths1,870 sq. ft.
377 Halle Drive, Euclid, OH 44132
MLS# 5256279Listed by: RUSSELL REAL ESTATE SERVICES - New
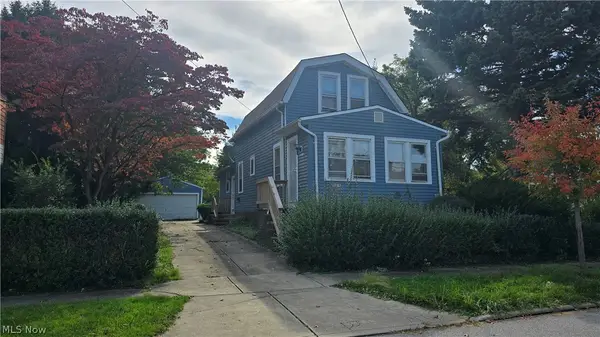 $98,000Active3 beds 1 baths912 sq. ft.
20404 Fuller Avenue, Euclid, OH 44123
MLS# 5256166Listed by: EXP REALTY, LLC.


Protect your home and budget from life's surprises with an Assurant Home Warranty, backed by a partner that supports you through every step of homeownership. Explore Plans.
©2026 Century 21 Real Estate LLC. All rights reserved. CENTURY 21®, the CENTURY 21 Logo and C21® are service marks owned by Century 21 Real Estate LLC. Century 21 Real Estate LLC fully supports the principles of the Fair Housing Act and the Equal Opportunity Act. Each office is independently owned and operated. Listing information is deemed reliable but not guaranteed accurate.