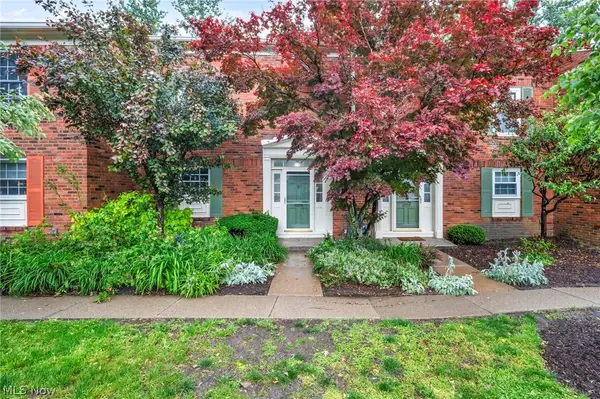
1005 Trevitt N Circle, Euclid, OH 44143
Local realty services provided by:CENTURY 21 HomeStar
Listed by: shoshana socher, kimberly evilsizer
Office: keller williams greater metropolitan
MLS#:5212115
Source:OH_NORMLS
Price summary
- Price:$115,000
- Price per sq. ft.:$109.52
About this home
Opportunity awaits at this Greenbriar Commons townhome, offering peaceful living near the Metroparks in Euclid. Tucked within a quiet, private community, this home is ready for your finishing touches and personal style. Step inside to a welcoming entry with a spacious closet and convenient half bath. The open-concept main level features LVT flooring, a refreshed kitchen with stainless steel appliances and an easy flow into the dining and living spaces. The comfy living room includes a sliding glass door that brings in natural light and leads to a private patio space out back. Upstairs, you’ll find two good sized bedrooms with ample closet space and an adjoining full bathroom. The partially finished lower level provides additional living space along with a convenient laundry area. ADT security system for added peace of mind. Don’t miss your chance to add your own flair to this Greenbriar Commons townhome. POS compliant. Being sold as is. Schedule your private tour today!
Contact an agent
Home facts
- Year built:1971
- Listing ID #:5212115
- Added:1 day(s) ago
- Updated:May 30, 2026 at 02:20 PM
Rooms and interior
- Bedrooms:2
- Total bathrooms:2
- Full bathrooms:1
- Half bathrooms:1
- Rooms Total:6
- Kitchen Description:Dishwasher, Range, Refrigerator
- Basement:Yes
- Basement Description:Partially Furnished
- Living area:1,050 sq. ft.
Heating and cooling
- Cooling:Central Air
- Heating:Forced Air, Gas
- Central air:Yes
Structure and exterior
- Roof:Asphalt, Shingle
- Year built:1971
- Building area:1,050 sq. ft.
- Levels:2 Stories, 2 Story
Utilities
- Water:Public
- Sewer:Public Sewer
Finances and disclosures
- Price:$115,000
- Price per sq. ft.:$109.52
- Tax amount:$2,050 (2025)
Features and amenities
- Appliances:Dishwasher, Range, Refrigerator, Washer
- Laundry features:Dryer, Washer
Parking
- Parking description:Detached, Garage
- Garage:Yes
- Garage spaces:1

New listings near 1005 Trevitt N Circle
- New
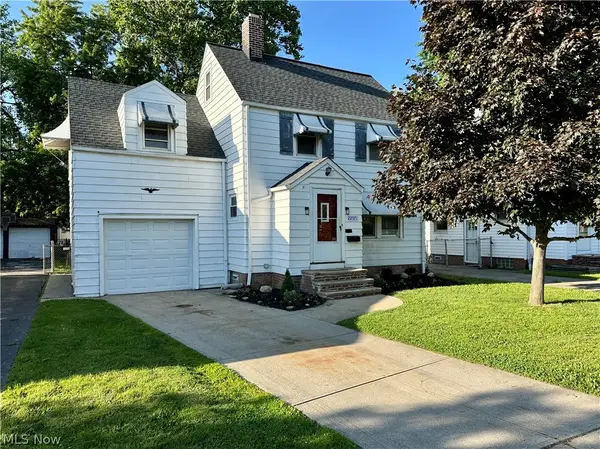
 $149,900Active3 beds 1 baths1,125 sq. ft.
22571 Ivan Avenue, Euclid, OH 44123
MLS# 5213751Listed by: CENTURY 21 HOMESTAR - New
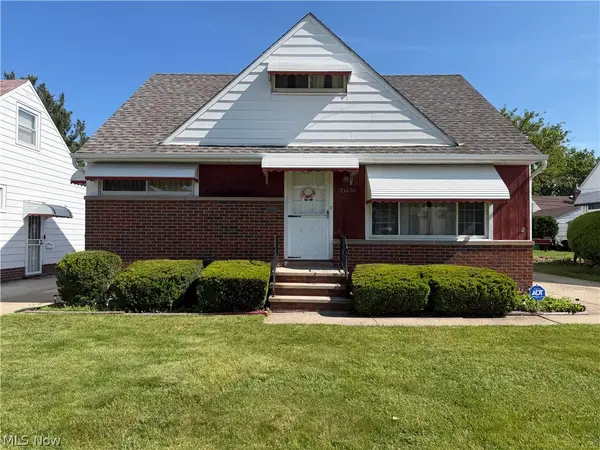 $149,900Active3 beds 1 baths
21131 Milan Drive, Euclid, OH 44119
MLS# 5213999Listed by: KELLER WILLIAMS GREATER METROPOLITAN - New
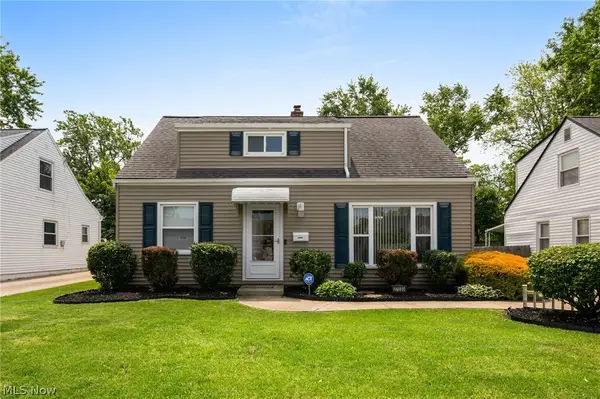 $179,900Active4 beds 1 baths1,241 sq. ft.
27030 Farringdon Avenue, Euclid, OH 44132
MLS# 5213112Listed by: KELLER WILLIAMS GREATER METROPOLITAN - New
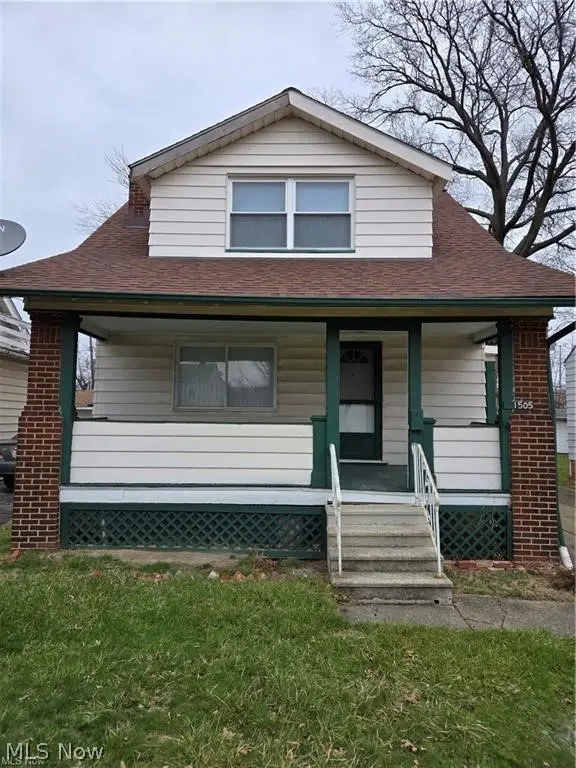 $105,000Active2 beds 2 baths1,320 sq. ft.
1505 E 196th Street, Euclid, OH 44117
MLS# 5214200Listed by: KELLER WILLIAMS GREATER METROPOLITAN - Open Sat, 12 to 2pmNew
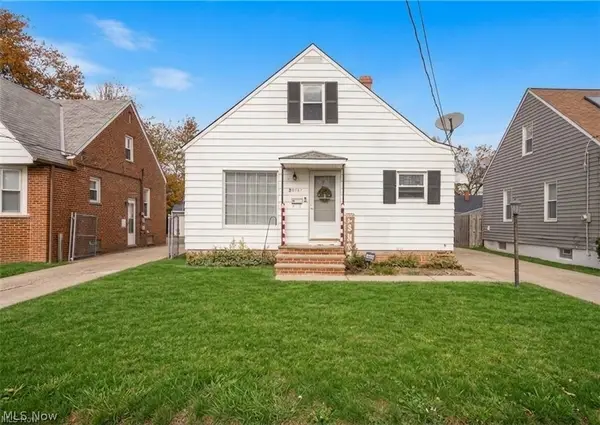 $164,900Active3 beds 2 baths2,176 sq. ft.
25151 Zeman Avenue, Euclid, OH 44132
MLS# 5195276Listed by: KELLER WILLIAMS ELEVATE - New
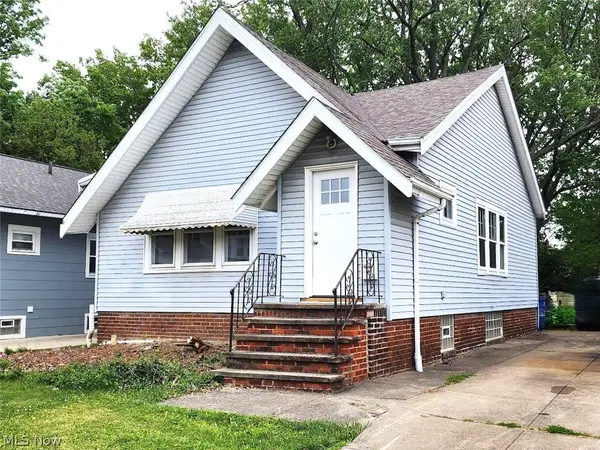 $62,000Active2 beds 1 baths
19381 Pasnow Avenue, Euclid, OH 44119
MLS# 5212939Listed by: HOMESMART REAL ESTATE MOMENTUM LLC - Open Sun, 12 to 2pmNew
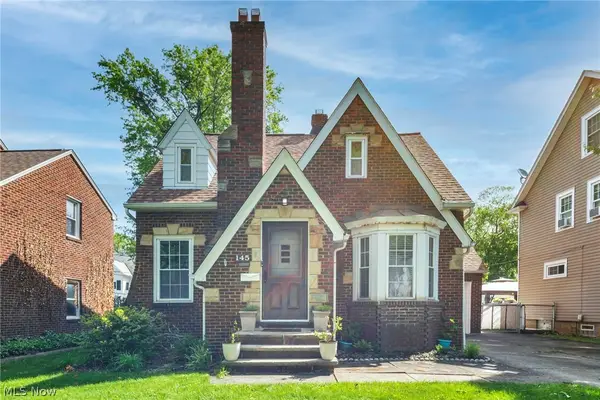 $179,900Active2 beds 2 baths1,389 sq. ft.
145 E 211th Street, Euclid, OH 44123
MLS# 5212279Listed by: ENGEL & VLKERS DISTINCT - New
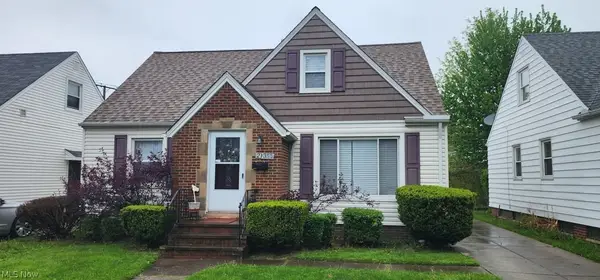 $159,000Active3 beds 2 baths1,362 sq. ft.
21351 Crystal Avenue, Euclid, OH 44123
MLS# 5213585Listed by: REALTY TRUST SERVICES, LLC - New
 $125,000Active3 beds 3 baths1,827 sq. ft.
1015 Trevitt N Circle, Euclid, OH 44143
MLS# 5212737Listed by: RED 1 REALTY, LLC


Protect your home and budget from life's surprises with an Assurant Home Warranty, backed by a partner that supports you through every step of homeownership. Explore Plans.
©2026 Century 21 Real Estate LLC. All rights reserved. CENTURY 21®, the CENTURY 21 Logo and C21® are service marks owned by Century 21 Real Estate LLC. Century 21 Real Estate LLC fully supports the principles of the Fair Housing Act and the Equal Opportunity Act. Each office is independently owned and operated. Listing information is deemed reliable but not guaranteed accurate.