
27030 Farringdon Avenue, Euclid, OH 44132
Local realty services provided by:CENTURY 21 Full Service Realty
Listed by: jeffrey j wang
Office: keller williams greater metropolitan
MLS#:5213112
Source:OH_NORMLS
Price summary
- Price:$179,900
- Price per sq. ft.:$144.96
About this home
Welcome to this beautifully updated and meticulously maintained 4-bedroom home featuring a fenced backyard, patio, and covered deck, all set on a quiet street with a park-like backyard setting. Conveniently located near I-90, Route 2, Downtown Cleveland, shopping, restaurants, parks, and local amenities.
Inside, you'll find an updated kitchen with breakfast bar, granite countertops, tile backsplash, pantry, crown molding, and modern cabinetry. The completely remodeled full bath offers updated fixtures, tile surround, vanity, lighting, and shelving. Additional features include first-floor laundry, updated flooring throughout much of the home, shiplap accent walls, crown molding, and fresh neutral décor.
Major improvements include updated roof, windows, vinyl siding, furnace, central air, hot water tank, kitchen appliances, flooring, fencing, patio space, and covered outdoor entertaining area. The spacious backyard provides an ideal setting for relaxing, entertaining, or enjoying outdoor activities.
Included with the home are all kitchen appliances, washer and dryer, window treatments, picnic table, and fire pit. Move-in ready and offering a rare combination of updates, functionality, and outdoor living space....
Contact an agent
Home facts
- Year built:1952
- Listing ID #:5213112
- Added:46 day(s) ago
- Updated:July 15, 2026 at 08:54 AM
Rooms and interior
- Bedrooms:4
- Total bathrooms:1
- Full bathrooms:1
- Rooms Total:8
- Basement:Yes
- Living area:1,241 sq. ft.
Heating and cooling
- Cooling:Central Air
- Heating:Forced Air, Gas
- Central air:Yes
Structure and exterior
- Roof:Asphalt, Fiberglass
- Year built:1952
- Building area:1,241 sq. ft.
- Lot area:0.13 Acres
- Architectural Style:Bungalow
- Construction Materials:Vinyl Siding
- Exterior Features:Deck, Patio
- Levels:2 Story
Utilities
- Water:Public
- Sewer:Public Sewer
Finances and disclosures
- Price:$179,900
- Price per sq. ft.:$144.96
- Tax amount:$2,709 (2025)
Parking
- Parking description:Detached, Garage, Paved
- Garage:Yes
- Garage spaces:1

New listings near 27030 Farringdon Avenue
- New
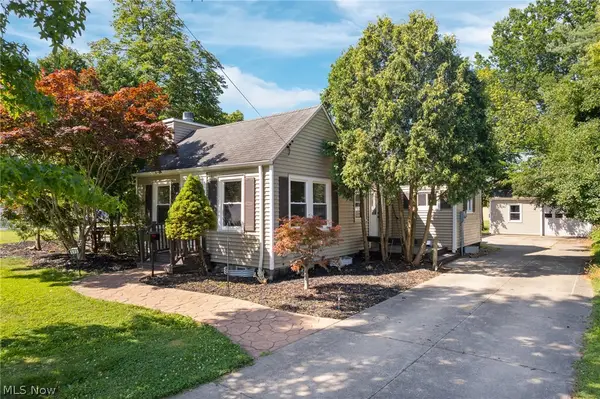 $249,000Active3 beds 2 baths2,239 sq. ft.
600 Lloyd Road, Euclid, OH 44132
MLS# 5226012Listed by: KELLER WILLIAMS LIVING - New
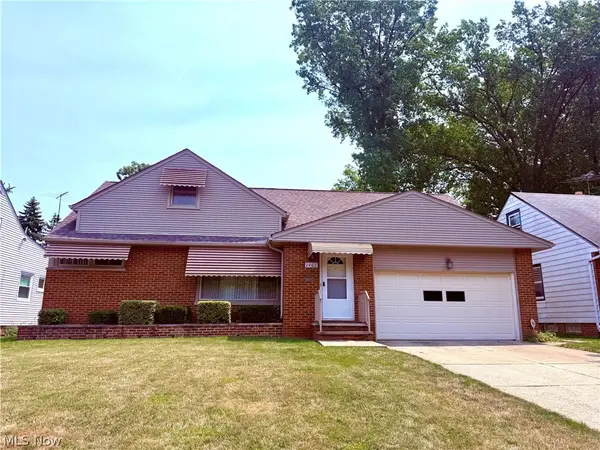 $200,000Active3 beds 2 baths2,368 sq. ft.
1901 Kapel Drive, Euclid, OH 44117
MLS# 5227488Listed by: HOMESMART REAL ESTATE MOMENTUM LLC - New
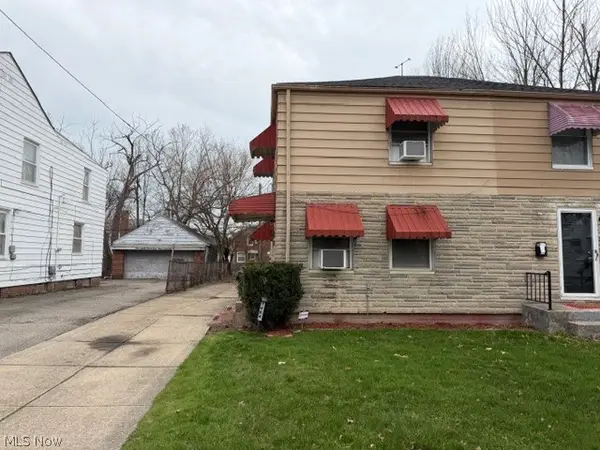 $75,900Active3 beds 2 baths1,180 sq. ft.
1464 E 250th Street #E, Euclid, OH 44117
MLS# 5227463Listed by: KELLER WILLIAMS GREATER METROPOLITAN - New
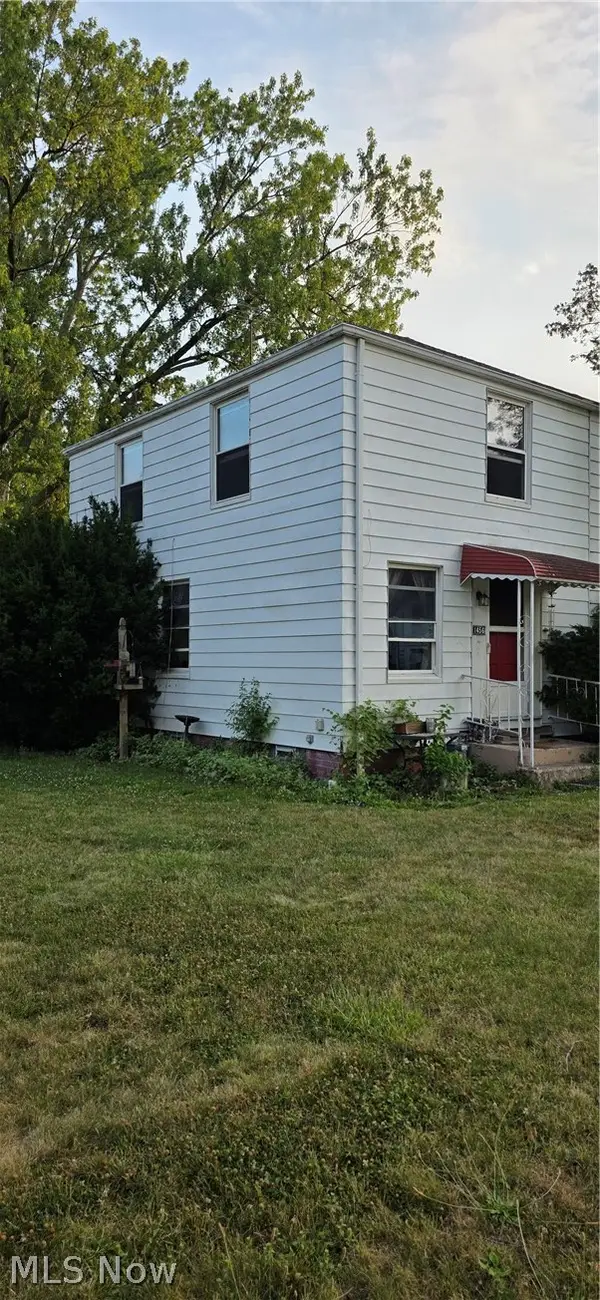 $50,000Active2 beds 1 baths958 sq. ft.
1456 E 250th Street, Euclid, OH 44117
MLS# 5227433Listed by: JOSEPH WALTER REALTY, LLC. - New
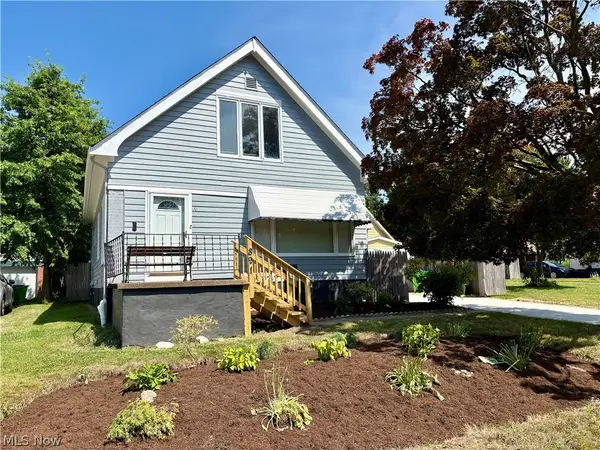 $175,000Active3 beds 2 baths2,531 sq. ft.
891 E 232nd Street, Euclid, OH 44123
MLS# 5227285Listed by: EXP REALTY, LLC. - New
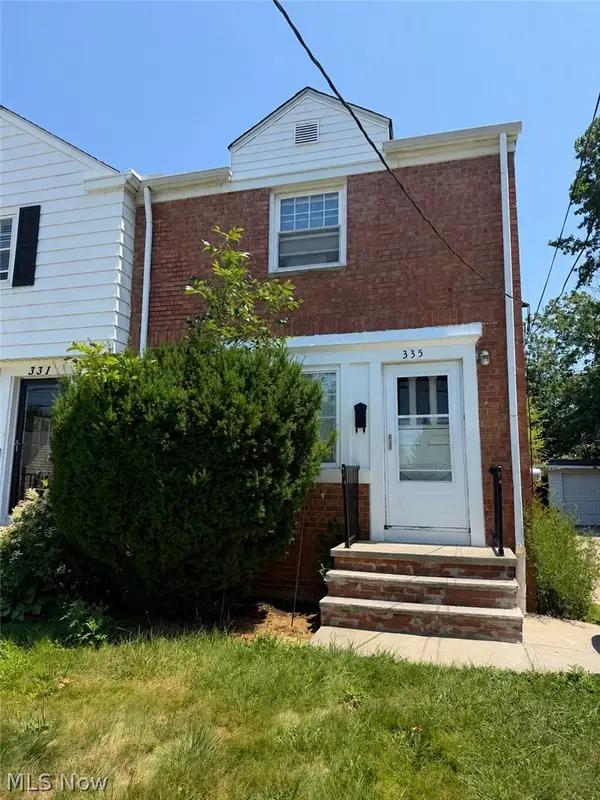 $90,000Active2 beds 1 baths918 sq. ft.
335 E 250th Street, Euclid, OH 44132
MLS# 5227225Listed by: PLATINUM REAL ESTATE - New
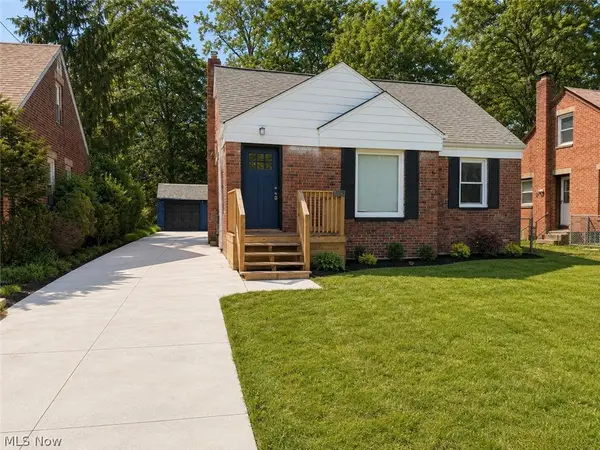 $174,900Active3 beds 2 baths2,018 sq. ft.
325 E 257 Street, Euclid, OH 44132
MLS# 5227255Listed by: THE IDEA REALTY - New
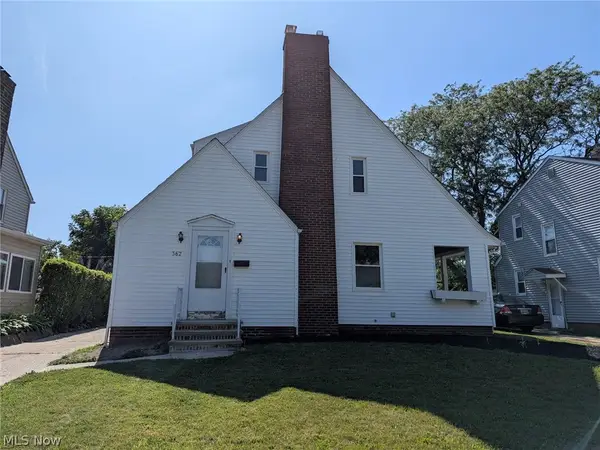 $150,000Active3 beds 1 baths1,264 sq. ft.
362 E 214th Street, Euclid, OH 44123
MLS# 5227232Listed by: OHIO BROKER DIRECT - New
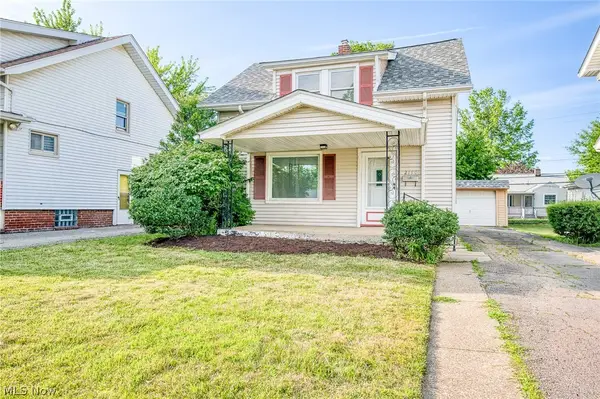 $110,000Active2 beds 1 baths897 sq. ft.
21901 Westport Avenue, Euclid, OH 44123
MLS# 5227110Listed by: MCDOWELL HOMES REAL ESTATE SERVICES - New
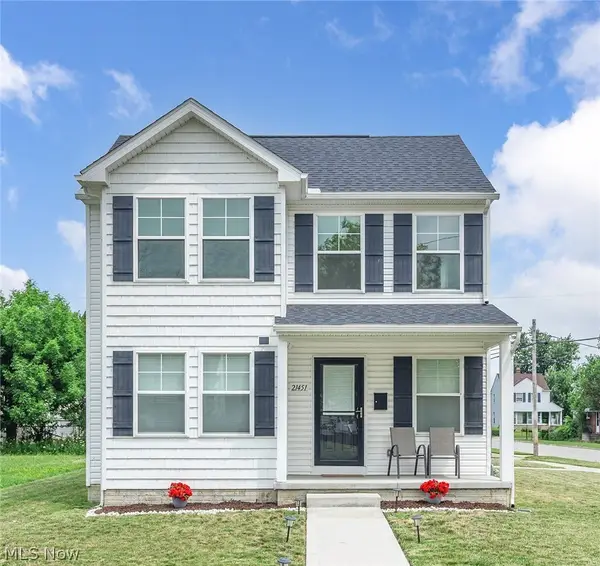 $320,000Active3 beds 3 baths2,092 sq. ft.
21451 Wilmore Avenue, Euclid, OH 44123
MLS# 5226994Listed by: RE/MAX REAL ESTATE GROUP


Protect your home and budget from life's surprises with an Assurant Home Warranty, backed by a partner that supports you through every step of homeownership. Explore Plans.
©2026 Century 21 Real Estate LLC. All rights reserved. CENTURY 21®, the CENTURY 21 Logo and C21® are service marks owned by Century 21 Real Estate LLC. Century 21 Real Estate LLC fully supports the principles of the Fair Housing Act and the Equal Opportunity Act. Each office is independently owned and operated. Listing information is deemed reliable but not guaranteed accurate.