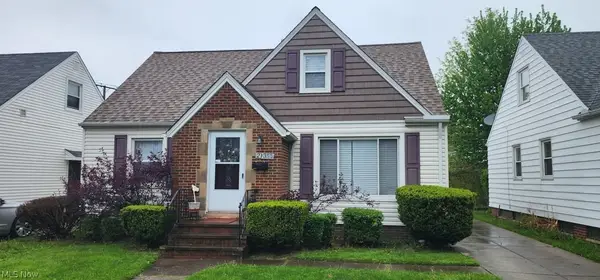
1015 Trevitt N Circle, Euclid, OH 44143
Local realty services provided by:CENTURY 21 Premiere Properties
Listed by: brandon bartlett
Office: red 1 realty, llc.
MLS#:5212737
Source:OH_NORMLS
Price summary
- Price:$125,000
- Price per sq. ft.:$68.42
About this home
Welcome to 1015 Trevitt Cir N, a clean, move-in ready condo located in a well-kept Euclid community surrounded by nearby parks and green space. This 3-bedroom, 2.5-bath home offers a functional layout with major updates already complete.
The main level features an open kitchen that flows into the living area, along with a half bath. Upstairs, you’ll find all three bedrooms, including a primary suite with its own private full bath, plus a second full bath for the additional bedrooms.
Fresh paint, brand new carpet, updated lighting and plumbing fixtures, a new hot water tank, and a new HVAC system provide peace of mind.
The finished basement adds extra living space and includes a wet bar—perfect for entertaining, a rec room, or a flexible bonus area. The lower level also includes a laundry area with extra storage.
Step outside through the new sliding door to a private fenced-in patio, offering a peaceful, tucked-away outdoor space.
Located in a quiet condo community with easy access to local parks, this is a great opportunity for a buyer looking for low-maintenance living with room to make it their own....
Contact an agent
Home facts
- Year built:1971
- Listing ID #:5212737
- Added:3 day(s) ago
- Updated:May 31, 2026 at 07:24 AM
Rooms and interior
- Bedrooms:3
- Total bathrooms:3
- Full bathrooms:2
- Half bathrooms:1
- Rooms Total:5
- Basement:Yes
- Living area:1,827 sq. ft.
Heating and cooling
- Cooling:Central Air
- Heating:Forced Air
- Central air:Yes
Structure and exterior
- Roof:Asphalt, Fiberglass
- Year built:1971
- Building area:1,827 sq. ft.
- Construction Materials:Brick
- Levels:2 Stories, 2 Story
Utilities
- Water:Public
- Sewer:Public Sewer
Finances and disclosures
- Price:$125,000
- Price per sq. ft.:$68.42
- Tax amount:$1,655 (2025)
Parking
- Parking description:Detached, Garage
- Garage:Yes
- Garage spaces:1

New listings near 1015 Trevitt N Circle
- New
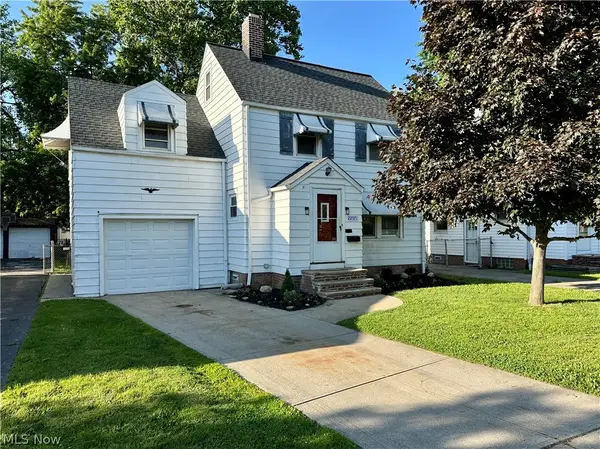
 $149,900Active3 beds 1 baths1,125 sq. ft.
22571 Ivan Avenue, Euclid, OH 44123
MLS# 5213751Listed by: CENTURY 21 HOMESTAR - New
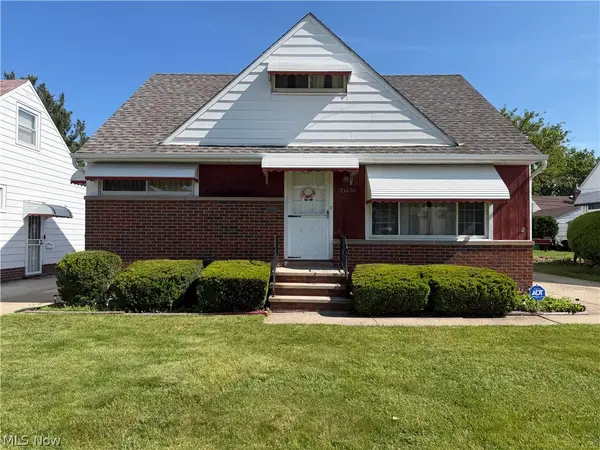 $149,900Active3 beds 1 baths
21131 Milan Drive, Euclid, OH 44119
MLS# 5213999Listed by: KELLER WILLIAMS GREATER METROPOLITAN - Open Sun, 1 to 3pmNew
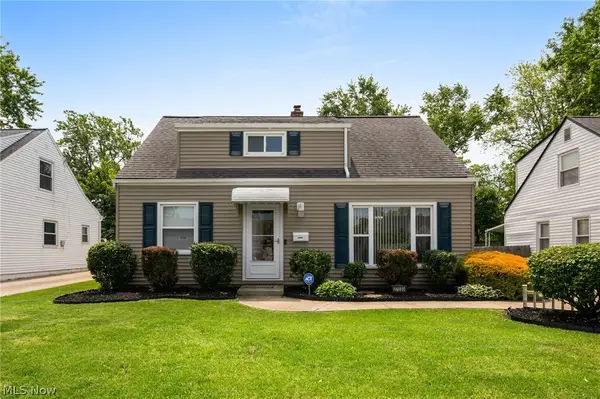 $179,900Active4 beds 1 baths1,241 sq. ft.
27030 Farringdon Avenue, Euclid, OH 44132
MLS# 5213112Listed by: KELLER WILLIAMS GREATER METROPOLITAN - New
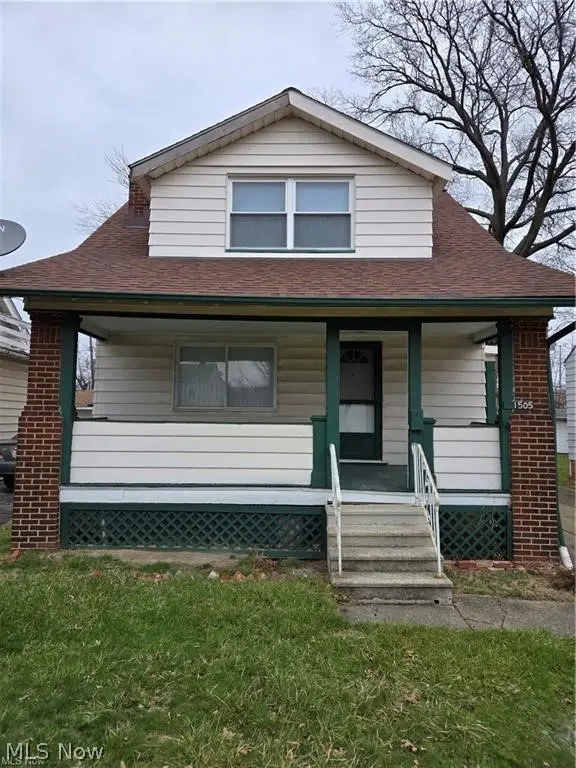 $105,000Active2 beds 2 baths1,320 sq. ft.
1505 E 196th Street, Euclid, OH 44117
MLS# 5214200Listed by: KELLER WILLIAMS GREATER METROPOLITAN - New
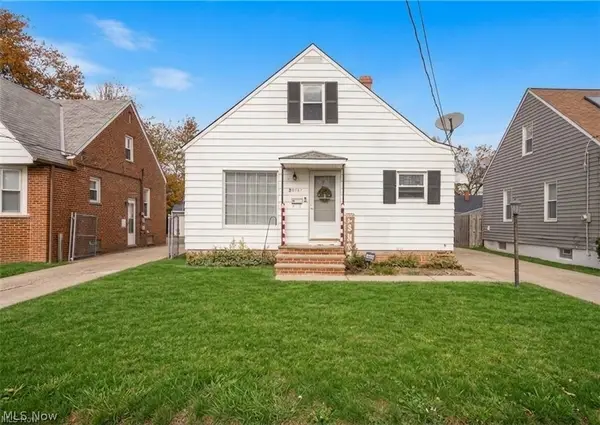 $164,900Active3 beds 2 baths2,176 sq. ft.
25151 Zeman Avenue, Euclid, OH 44132
MLS# 5195276Listed by: KELLER WILLIAMS ELEVATE - New
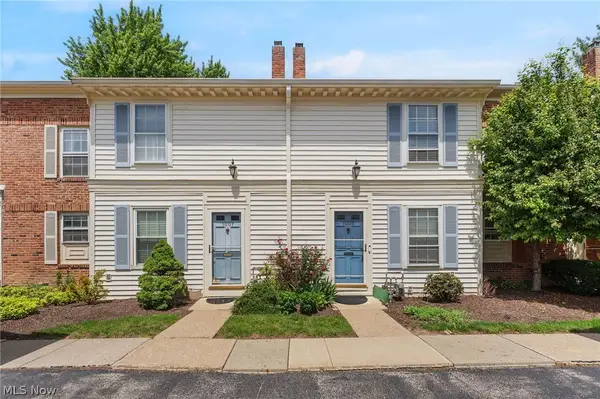 $115,000Active2 beds 2 baths1,050 sq. ft.
1005 Trevitt N Circle, Euclid, OH 44143
MLS# 5212115Listed by: KELLER WILLIAMS GREATER METROPOLITAN 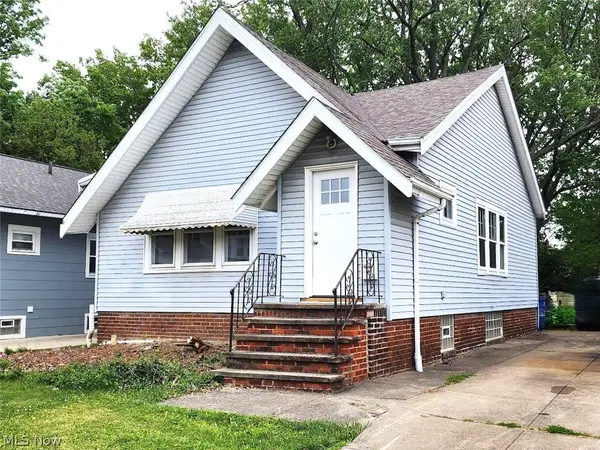 $62,000Pending2 beds 1 baths
19381 Pasnow Avenue, Euclid, OH 44119
MLS# 5212939Listed by: HOMESMART REAL ESTATE MOMENTUM LLC- Open Sun, 12 to 2pmNew
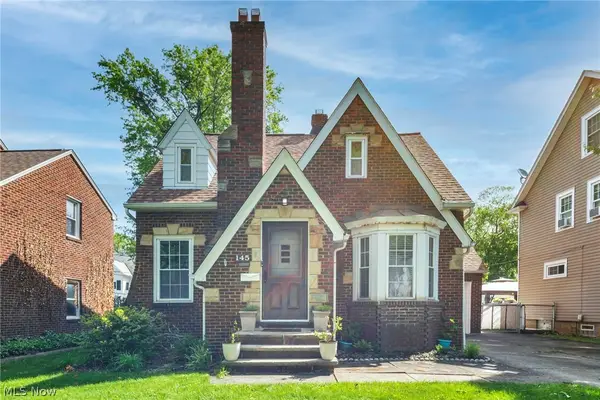 $179,900Active2 beds 2 baths1,389 sq. ft.
145 E 211th Street, Euclid, OH 44123
MLS# 5212279Listed by: ENGEL & VLKERS DISTINCT - New
 $159,000Active3 beds 2 baths1,362 sq. ft.
21351 Crystal Avenue, Euclid, OH 44123
MLS# 5213585Listed by: REALTY TRUST SERVICES, LLC


Protect your home and budget from life's surprises with an Assurant Home Warranty, backed by a partner that supports you through every step of homeownership. Explore Plans.
©2026 Century 21 Real Estate LLC. All rights reserved. CENTURY 21®, the CENTURY 21 Logo and C21® are service marks owned by Century 21 Real Estate LLC. Century 21 Real Estate LLC fully supports the principles of the Fair Housing Act and the Equal Opportunity Act. Each office is independently owned and operated. Listing information is deemed reliable but not guaranteed accurate.