
24831 Stephen Avenue, Euclid, OH 44123
Local realty services provided by:CENTURY 21 HomeStar
24831 Stephen Avenue,Euclid, OH 44123
$189,900
- 3 Beds
- 2 Baths
- - sq. ft.
- Single family
- Sold
Listed by: christopher a frederick, michele l frederick
Office: coldwell banker schmidt realty
MLS#:5210463
Source:OH_NORMLS
Sorry, we are unable to map this address
Price summary
- Price:$189,900
About this home
Being sold POS compliant! Truly a beautifully remodeled, light-filled & spacious grand bungalow that is warm, welcoming & ready for immediate occupancy. Situated on a quiet desirable street, this exceptional home features a relaxing front porch, oversized 2-car garage & stunning updates throughout. Attractive exterior includes a brand new dimensional roof, freshly washed low-maintenance vinyl siding & energy-efficient vinyl windows creating outstanding curb appeal. Step inside to freshly refinished gleaming hardwood floors, fresh paint plus bright sun-bathed interior designed for comfortable living. Brand new shaker-style white kitchen is sure to impress, featuring beautiful & new durable luxury vinyl plank flooring plus a large dining area perfect for gatherings and entertaining. Comfortable great room provides the ideal space to relax and unwind. Two first-floor bedrooms plus a full bath offer convenient one-floor living options. Huge second-floor third bedroom or recreation space is exceptionally versatile and includes the rare convenience of a second-floor bath. Full open basement appears solid, clean & offers endless possibilities for storage, workshop space or future finishing. Additional improvements include a high-efficiency furnace for energy savings & central air for year-round comfort. Easy to show and ready for immediate occupancy....
Contact an agent
Home facts
- Year built:1960
- Listing ID #:5210463
- Added:50 day(s) ago
- Updated:July 15, 2026 at 06:47 AM
Rooms and interior
- Bedrooms:3
- Total bathrooms:2
- Full bathrooms:1
- Half bathrooms:1
- Rooms Total:6
- Kitchen Description:Refrigerator
- Basement:Yes
- Basement Description:Full, Unfinished
Heating and cooling
- Cooling:Central Air
- Heating:Forced Air, Gas
- Central air:Yes
Structure and exterior
- Roof:Asphalt, Fiberglass
- Year built:1960
- Architectural Style:Bungalow
- Construction Materials:Brick, Vinyl Siding
- Exterior Features:Porch
- Levels:2 Stories, 2 Story
Utilities
- Water:Public
- Sewer:Public Sewer
Finances and disclosures
- Price:$189,900
- Tax amount:$2,930 (2025)
Features and amenities
- Appliances:Refrigerator
Parking
- Parking description:Detached, Garage, Paved
- Garage:Yes
- Garage spaces:2

New listings near 24831 Stephen Avenue
- New
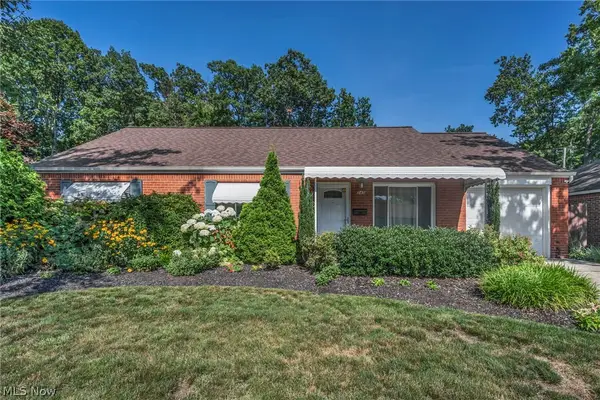 $224,900Active3 beds 2 baths1,401 sq. ft.
545 Walnut Drive, Euclid, OH 44132
MLS# 5227517Listed by: REAL OF OHIO - Open Sat, 11am to 12pmNew
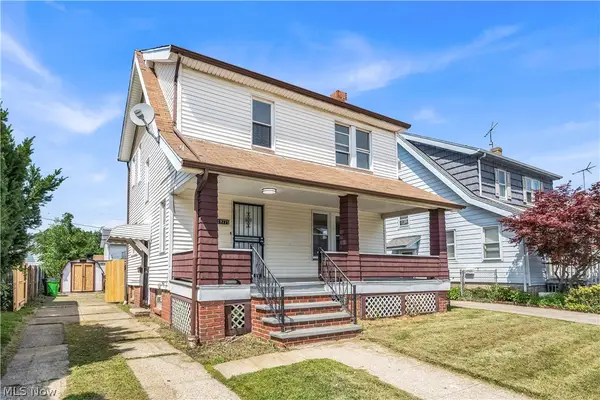 $170,000Active3 beds 2 baths1,200 sq. ft.
19771 Monterey Avenue, Euclid, OH 44119
MLS# 5227753Listed by: RE/MAX HAVEN REALTY - New
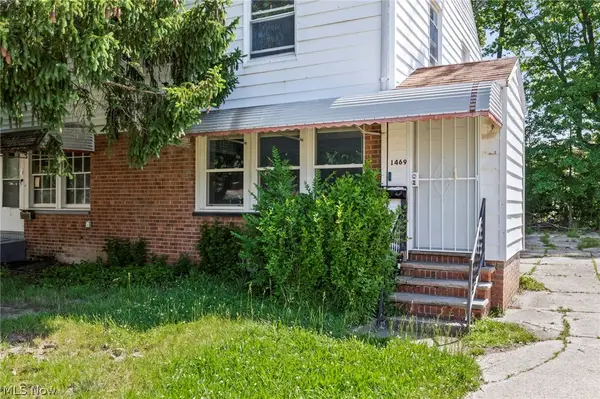 $95,000Active2 beds 1 baths1,018 sq. ft.
1469 E 250th Street, Euclid, OH 44117
MLS# 5227125Listed by: RE/MAX ABOVE & BEYOND - New
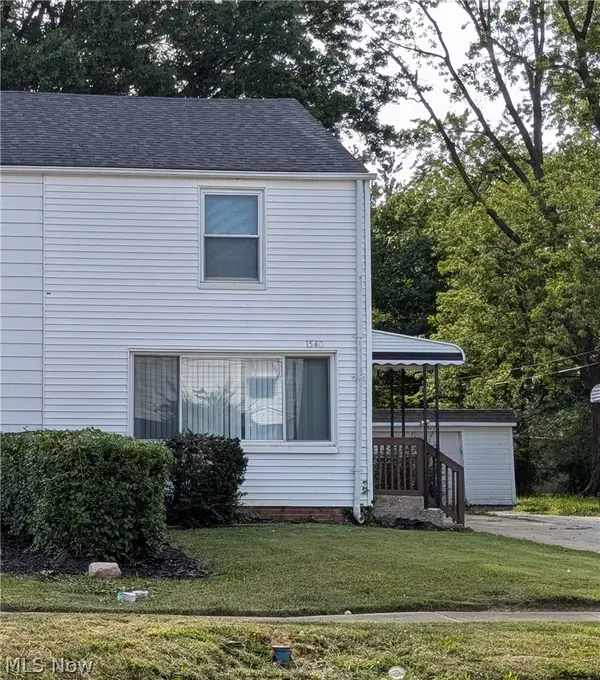 $89,900Active2 beds 1 baths858 sq. ft.
1540 E 256th Street, Euclid, OH 44132
MLS# 5225809Listed by: BERKSHIRE HATHAWAY HOMESERVICES PROFESSIONAL REALTY - New
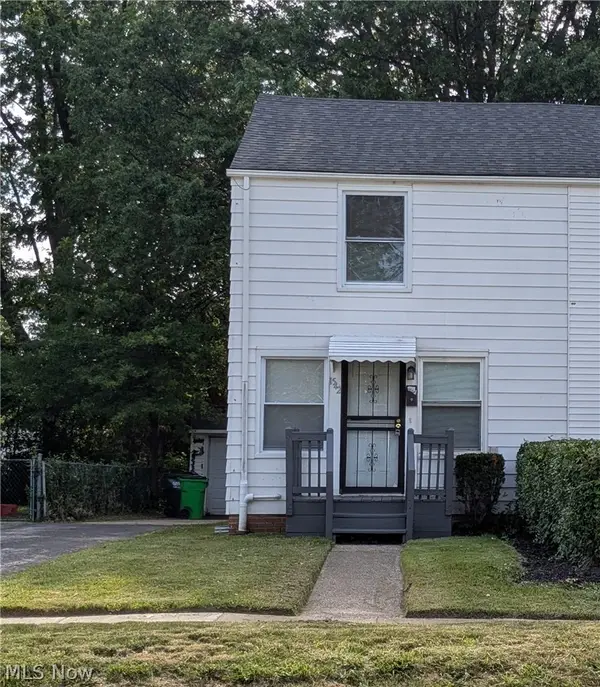 $99,000Active2 beds 1 baths832 sq. ft.
1542 E 256th Street, Euclid, OH 44132
MLS# 5225811Listed by: BERKSHIRE HATHAWAY HOMESERVICES PROFESSIONAL REALTY - Open Thu, 6 to 8pmNew
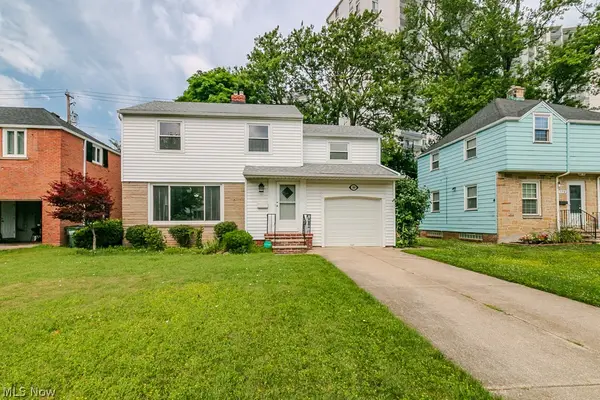 $200,000Active3 beds 2 baths
180 E 264th Street, Euclid, OH 44132
MLS# 5227646Listed by: PLATINUM REAL ESTATE - New
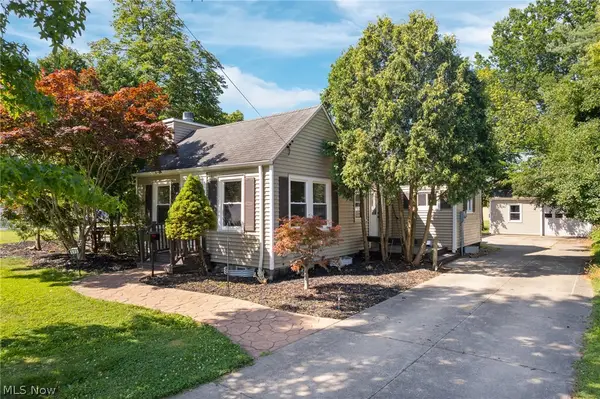 $249,000Active3 beds 2 baths2,239 sq. ft.
600 Lloyd Road, Euclid, OH 44132
MLS# 5226012Listed by: KELLER WILLIAMS LIVING - New
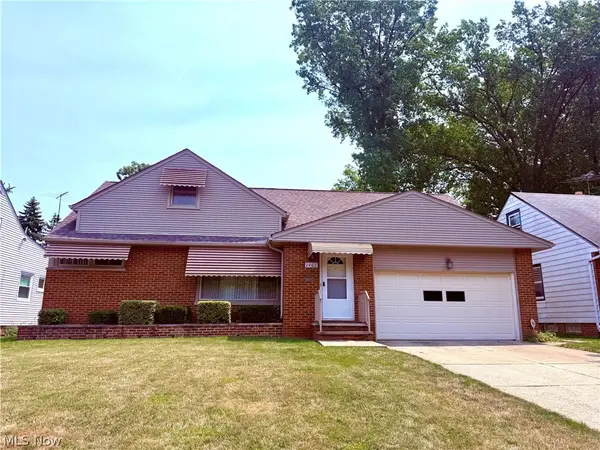 $200,000Active3 beds 2 baths2,368 sq. ft.
1901 Kapel Drive, Euclid, OH 44117
MLS# 5227488Listed by: HOMESMART REAL ESTATE MOMENTUM LLC - New
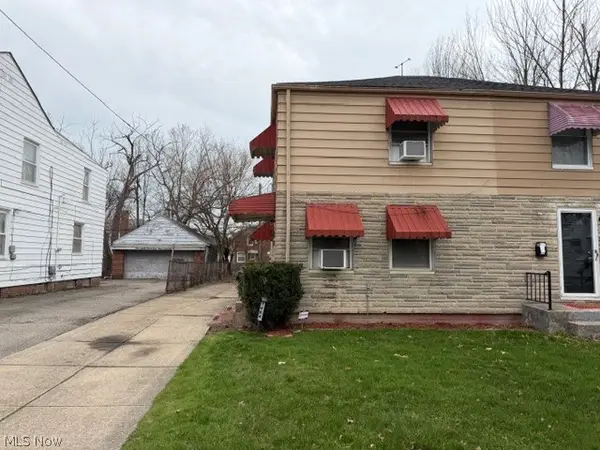 $75,900Active3 beds 2 baths1,180 sq. ft.
1464 E 250th Street #E, Euclid, OH 44117
MLS# 5227463Listed by: KELLER WILLIAMS GREATER METROPOLITAN - New
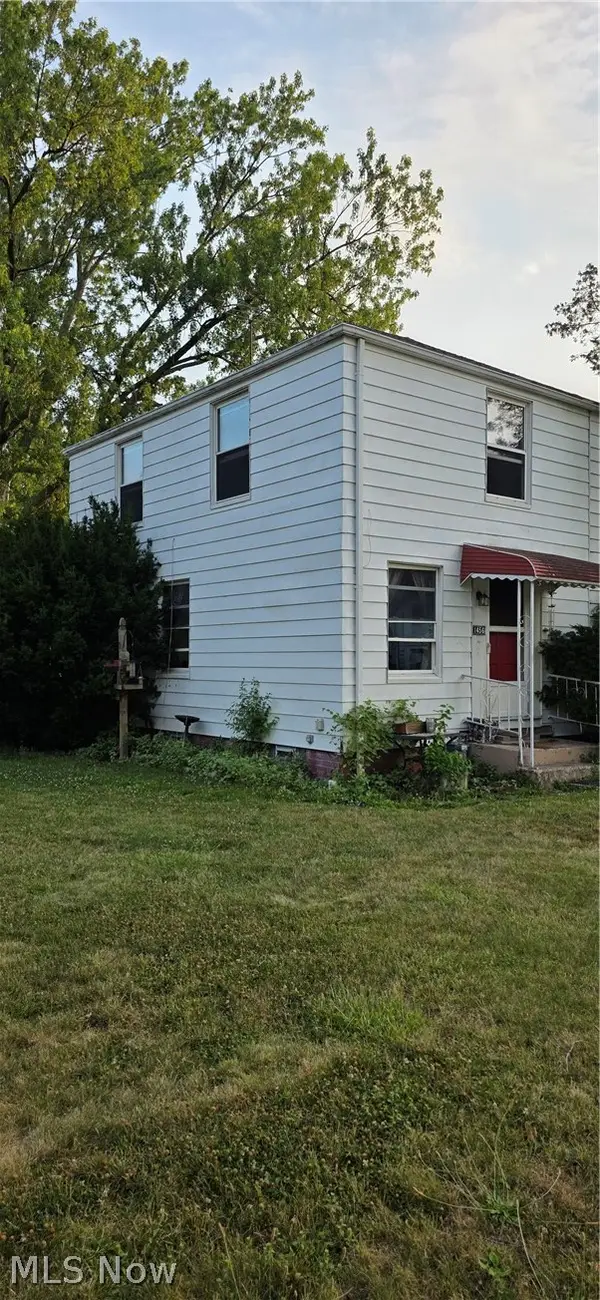 $50,000Active2 beds 1 baths958 sq. ft.
1456 E 250th Street, Euclid, OH 44117
MLS# 5227433Listed by: JOSEPH WALTER REALTY, LLC.


Protect your home and budget from life's surprises with an Assurant Home Warranty, backed by a partner that supports you through every step of homeownership. Explore Plans.
©2026 Century 21 Real Estate LLC. All rights reserved. CENTURY 21®, the CENTURY 21 Logo and C21® are service marks owned by Century 21 Real Estate LLC. Century 21 Real Estate LLC fully supports the principles of the Fair Housing Act and the Equal Opportunity Act. Each office is independently owned and operated. Listing information is deemed reliable but not guaranteed accurate.