27140 Parkwood Drive, Euclid, OH 44132
Local realty services provided by:CENTURY 21 Transcendent Realty
Listed by: kimberly beckwith
Office: exp realty, llc.
MLS#:5232878
Source:OH_NORMLS
Price summary
- Price:$193,500
- Price per sq. ft.:$75.35
About this home
If you entertain regularly - This Is Your Home! Large Euclid Colonial on a beautiful red-brick street off Lloyd Rd! This home offers over 1800 sq.ft of space with the perfect flow for entertaining, inside and out. There are 3 bedrooms and 2.5 baths. The front entry offers a small foyer and coat closet. The large living room offers tons of light and a woodburning fireplace. There's a galley style eat-in kitchen with stainless steel appliances that convey with they property. The formal dining room opens to a large light-filled family room with picture window and sliding patio doors leading to the spacious entertainers rear yard. The 2nd floor offers 3 nicely sized bedrooms and a full bath. There's a large porch off the 2nd bedroom with room enough for patio/lounge furniture. The lower level offers a partially finished rec room with woodburning fireplace and wet bar. The rear yard offers a concrete patio directly off the family room sliding doors and walkway leading to party-central; a second large concrete patio with steel overhang perfect for friends and family gatherings. A wooden privacy fence contains party-goers. A spacious two-car garage rounds out the rear....
Contact an agent
Home facts
- Year built:1952
- Subdivision & Development:Fullerwood Sub
- Listing ID #:5232878
- Added:1 day(s) ago
- Updated:August 01, 2026 at 08:39 PM
Rooms and interior
- Bedrooms:3
- Total bathrooms:3
- Full bathrooms:2
- Half bathrooms:1
- Rooms Total:6
- Kitchen Description:Dishwasher, Range, Refrigerator
- Basement:Yes
- Basement Description:Full, Partially Furnished
- Living area:2,568 sq. ft.
Heating and cooling
- Cooling:Window Units
- Heating:Forced Air
Structure and exterior
- Roof:Asphalt, Fiberglass
- Year built:1952
- Building area:2,568 sq. ft.
- Lot area:0.17 Acres
- Architectural Style:Colonial
- Construction Materials:Brick
- Levels:2 Story
Utilities
- Water:Public
- Sewer:Public Sewer
Finances and disclosures
- Price:$193,500
- Price per sq. ft.:$75.35
- Tax amount:$3,624 (2025)
Features and amenities
- Appliances:Dishwasher, Range, Refrigerator
Parking
- Parking description:Detached, Driveway, Garage
- Garage:Yes
- Garage spaces:2

New listings near 27140 Parkwood Drive
- New
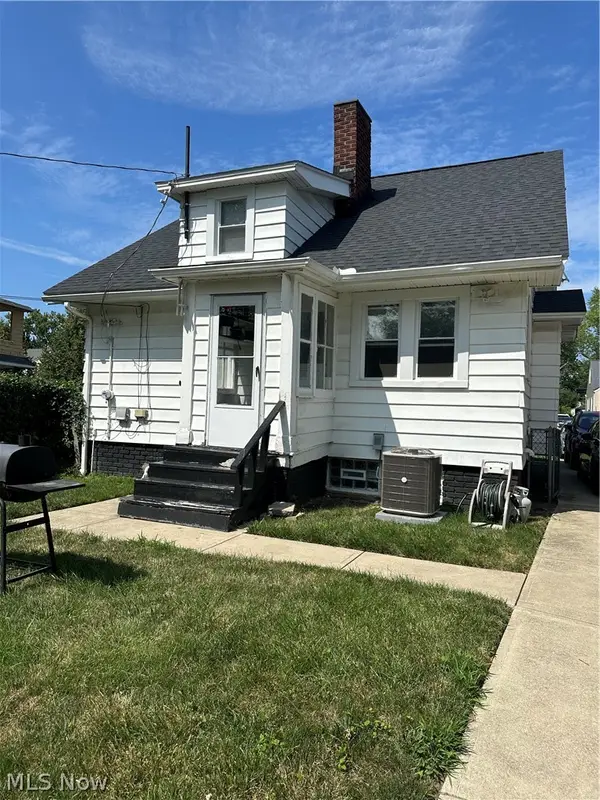
 $169,000Active3 beds 2 baths
1566 E 204 E Street, Euclid, OH 44117
MLS# 5232282Listed by: CENTURY 21 HOMESTAR - New
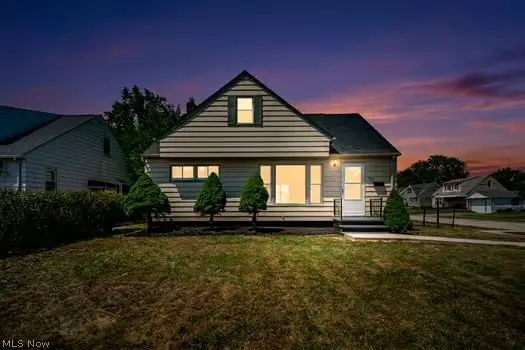 $209,900Active3 beds 2 baths1,523 sq. ft.
756 E 249th Street, Euclid, OH 44123
MLS# 5232766Listed by: COLDWELL BANKER SCHMIDT REALTY - Open Sun, 11am to 1pmNew
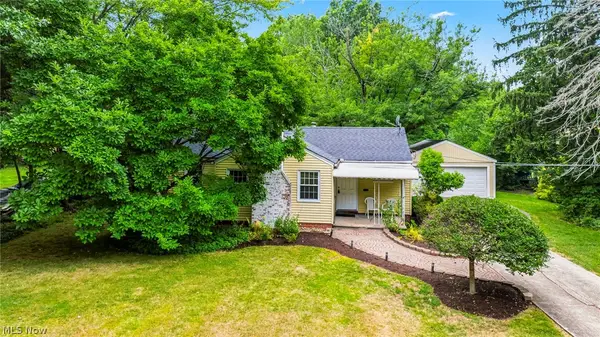 $224,900Active2 beds 2 baths
2490 Glenridge Road, Euclid, OH 44117
MLS# 5232359Listed by: HOMESMART REAL ESTATE MOMENTUM LLC - New
 $224,900Active3 beds 2 baths
696 Walnut Drive, Euclid, OH 44132
MLS# 5229889Listed by: HOMESMART REAL ESTATE MOMENTUM LLC - New
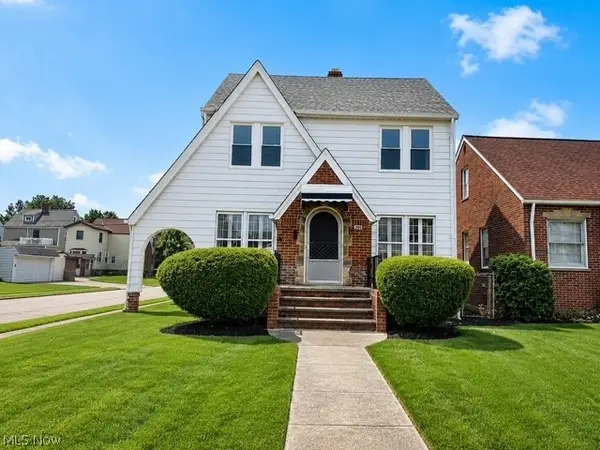 $179,900Active3 beds 2 baths1,308 sq. ft.
300 E 211 Street, Euclid, OH 44123
MLS# 5231686Listed by: REAL OF OHIO - New
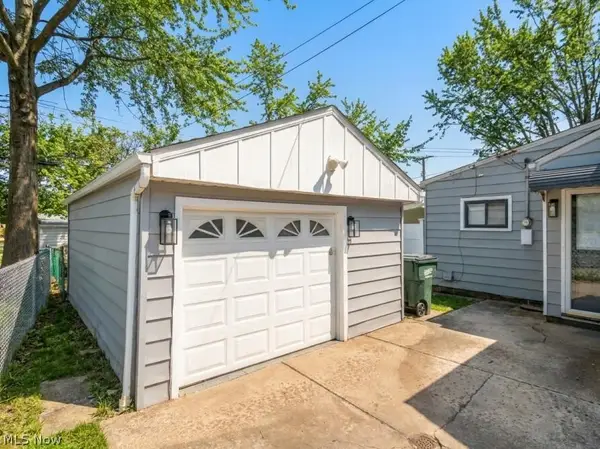 $189,900Active5 beds 2 baths1,541 sq. ft.
27151 Farringdon Avenue, Euclid, OH 44132
MLS# 5231437Listed by: BEYCOME BROKERAGE REALTY LLC - New
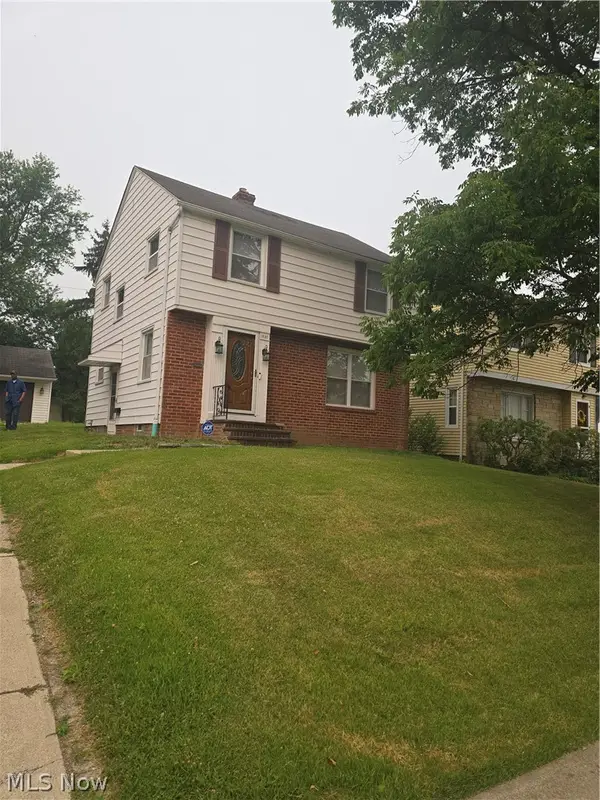 $219,900Active3 beds 1 baths1,930 sq. ft.
1830 Beverly Hills Drive, Euclid, OH 44117
MLS# 5230602Listed by: MCMULLAN REALTY, INC. - New
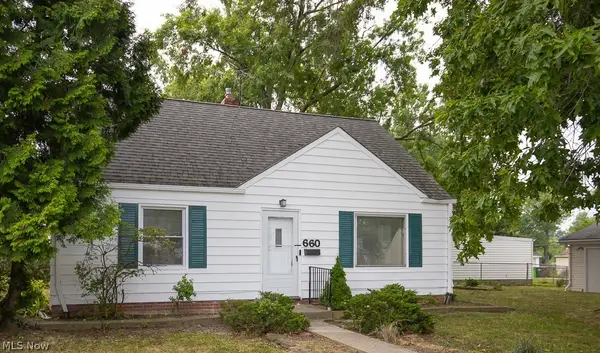 $139,900Active4 beds 1 baths1,164 sq. ft.
660 E 260th Street, Euclid, OH 44132
MLS# 5230986Listed by: SHOREWAY REALTY GROUP 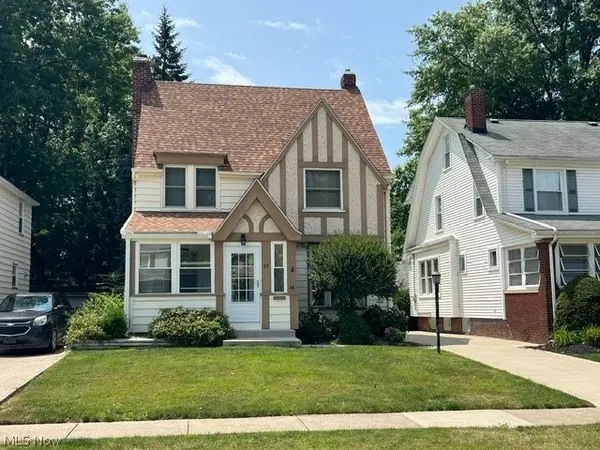 $199,900Pending3 beds 1 baths1,405 sq. ft.
88 Sunnycliff Drive, Euclid, OH 44123
MLS# 5230909Listed by: CENTURY 21 CAROLYN RILEY RL. EST. SRVCS, INC.


Protect your home and budget from life's surprises with an Assurant Home Warranty, backed by a partner that supports you through every step of homeownership. Explore Plans.
©2026 Century 21 Real Estate LLC. All rights reserved. CENTURY 21®, the CENTURY 21 Logo and C21® are service marks owned by Century 21 Real Estate LLC. Century 21 Real Estate LLC fully supports the principles of the Fair Housing Act and the Equal Opportunity Act. Each office is independently owned and operated. Listing information is deemed reliable but not guaranteed accurate.