422 Clearview Drive #J10, Euclid, OH 44123
Local realty services provided by:CENTURY 21 HomeStar
Listed by:
 Daniel Zembiak(216) 533 - 3072CENTURY 21 HomeStar
Office: century 21 homestar
MLS#:5205925
Source:OH_NORMLS
Price summary
- Price:$65,000
- Price per sq. ft.:$62.2
About this home
Stop paying rent! Own this fully furnished, 2-bedroom, 1-bath end unit condo with an incredibly low out-of-pocket down payment. This property qualifies for a special down payment grant program and a generous credit to cover closing fees, with zero monthly mortgage insurance (PMI). Everything stays—all furniture, appliances, and decor are included, allowing a buyer to move right in without spending a dime. The unit also features a private detached garage, a full basement for massive storage, and a low monthly HOA fee. Financing is completely lined up, pre-vetted, and ready to go, making homeownership cheaper and easier than renting. Call today to schedule a showing.
Contact an agent
Home facts
- Year built:1951
- Listing ID #:5205925
- Added:90 day(s) ago
- Updated:July 29, 2026 at 08:34 AM
Rooms and interior
- Bedrooms:2
- Total bathrooms:1
- Full bathrooms:1
- Rooms Total:5
- Kitchen Description:Microwave, Range, Refrigerator
- Basement:Yes
- Basement Description:Full
- Living area:1,045 sq. ft.
Heating and cooling
- Cooling:Central Air
- Heating:Forced Air, Gas
- Central air:Yes
Structure and exterior
- Roof:Asphalt, Fiberglass
- Year built:1951
- Building area:1,045 sq. ft.
- Construction Materials:Brick
- Levels:2 Stories, 2 Story
Utilities
- Water:Public
- Sewer:Public Sewer
Finances and disclosures
- Price:$65,000
- Price per sq. ft.:$62.2
- Tax amount:$713 (2025)
Features and amenities
- Appliances:Microwave, Range, Refrigerator, Washer
- Laundry features:Dryer, Washer
Parking
- Parking description:Detached, Garage
- Garage:Yes
- Garage spaces:1
New listings near 422 Clearview Drive #J10
- New
 $224,900Active3 beds 2 baths
696 Walnut Drive, Euclid, OH 44132
MLS# 5229889Listed by: HOMESMART REAL ESTATE MOMENTUM LLC - New
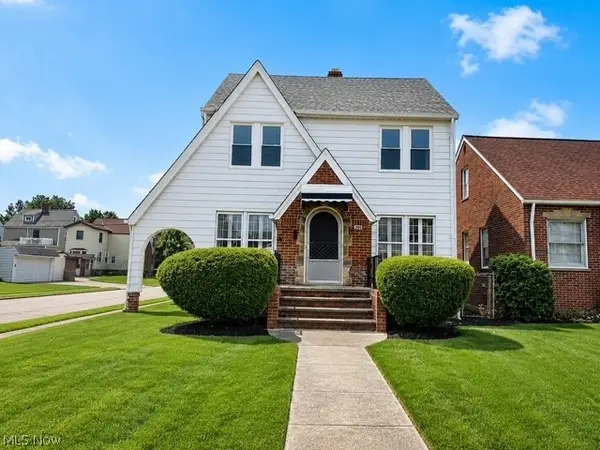 $179,900Active3 beds 2 baths1,308 sq. ft.
300 E 211 Street, Euclid, OH 44123
MLS# 5231686Listed by: REAL OF OHIO - New
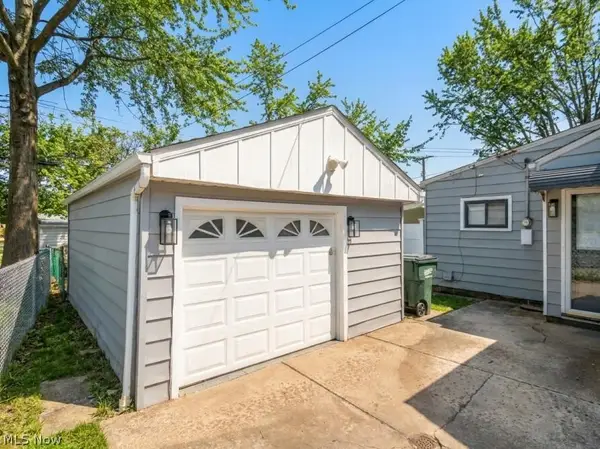 $189,900Active5 beds 2 baths1,541 sq. ft.
27151 Farringdon Avenue, Euclid, OH 44132
MLS# 5231437Listed by: BEYCOME BROKERAGE REALTY LLC - New
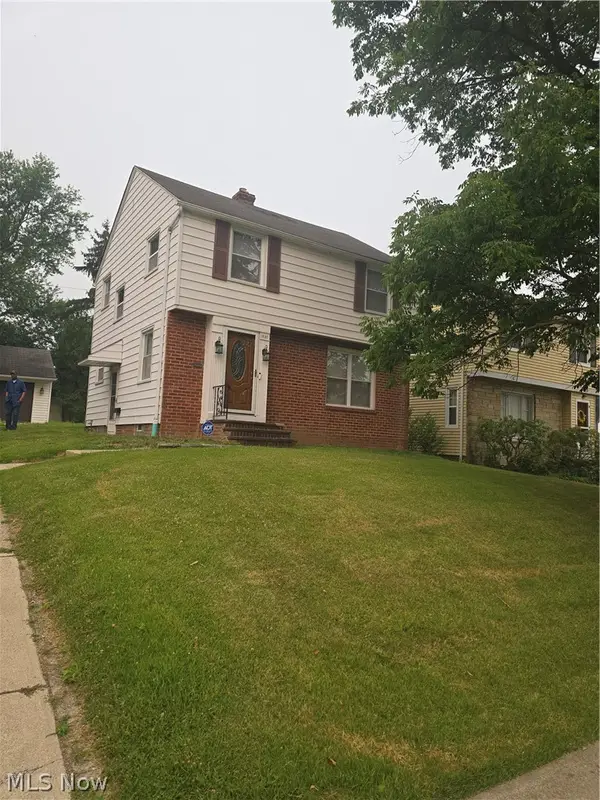 $219,900Active3 beds 1 baths1,930 sq. ft.
1830 Beverly Hills Drive, Euclid, OH 44117
MLS# 5230602Listed by: MCMULLAN REALTY, INC. - New
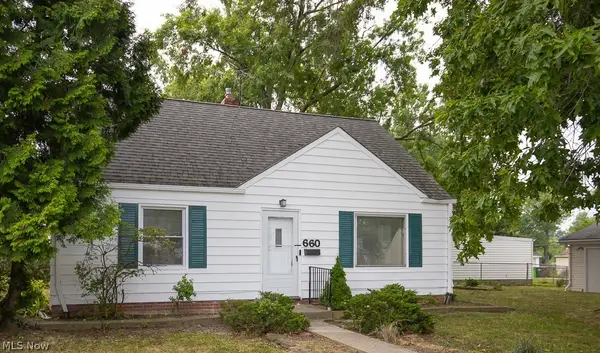 $139,900Active4 beds 1 baths1,164 sq. ft.
660 E 260th Street, Euclid, OH 44111
MLS# 5230986Listed by: SHOREWAY REALTY GROUP 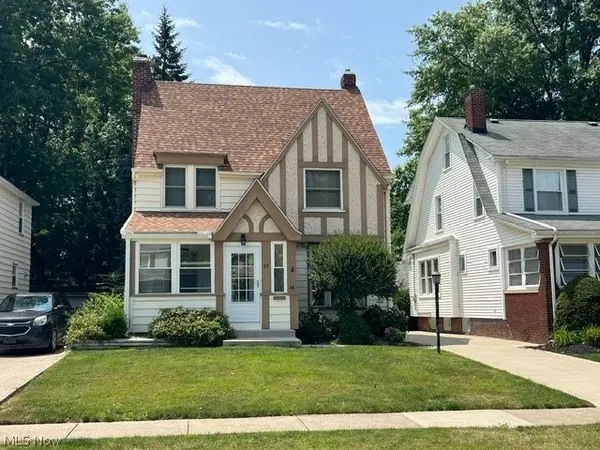
 $199,900Pending3 beds 1 baths1,405 sq. ft.
88 Sunnycliff Drive, Euclid, OH 44123
MLS# 5230909Listed by: CENTURY 21 CAROLYN RILEY RL. EST. SRVCS, INC.- New
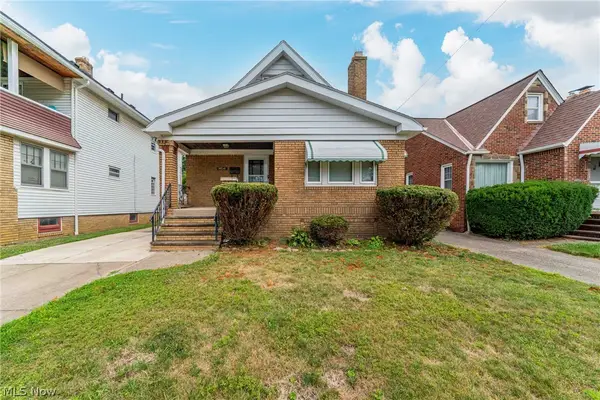 $180,000Active4 beds 2 baths1,983 sq. ft.
19541 Naumann Avenue, Euclid, OH 44119
MLS# 5230344Listed by: KIEFER REALTY GROUP - New
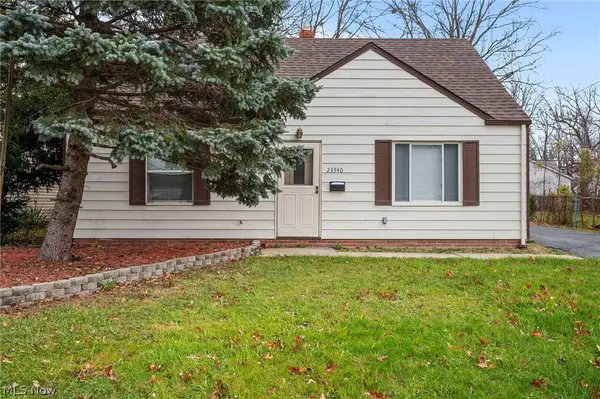 $145,000Active4 beds 1 baths1,222 sq. ft.
23340 Roger Drive, Euclid, OH 44123
MLS# 5230540Listed by: BERKSHIRE HATHAWAY HOMESERVICES STOUFFER REALTY 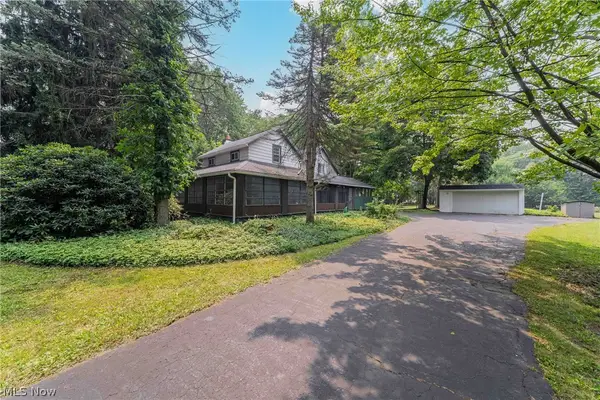 $189,900Pending4 beds 1 baths3,498 sq. ft.
2266 Glenridge Road, Euclid, OH 44117
MLS# 5228763Listed by: THE GABLE GROUP LLC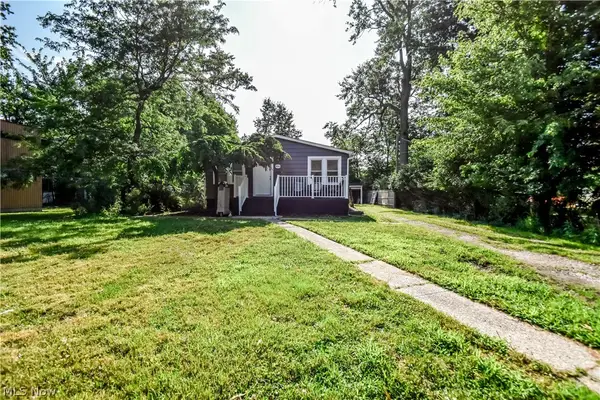 $145,000Pending3 beds 1 baths
406 E 266th Street, Euclid, OH 44132
MLS# 5230209Listed by: PLATINUM REAL ESTATE


Protect your home and budget from life's surprises with an Assurant Home Warranty, backed by a partner that supports you through every step of homeownership. Explore Plans.
©2026 Century 21 Real Estate LLC. All rights reserved. CENTURY 21®, the CENTURY 21 Logo and C21® are service marks owned by Century 21 Real Estate LLC. Century 21 Real Estate LLC fully supports the principles of the Fair Housing Act and the Equal Opportunity Act. Each office is independently owned and operated. Listing information is deemed reliable but not guaranteed accurate.