
2367 Spyglass Court, Fairborn, OH 45324
Local realty services provided by:CENTURY 21 The Gene Group
Listed by: pam bornhorst, mollie ritter
Office: keller williams home town realty
MLS#:1049331
Source:OH_WRIST
Price summary
- Price:$319,900
- Price per sq. ft.:$140.74
About this home
Welcome home to this beautifully maintained 3-bedroom, 3-full-bath home featuring a desirable split-bedroom floor plan and an inviting open-concept layout! The spacious eat-in kitchen flows seamlessly into the great room and dining area, creating the perfect space for everyday living and entertaining. A new refrigerator in 2021 and dishwasher in 2020. Two generously sized bedrooms share a beautifully updated full bath, completely remodeled in 2024. The private primary suite offers a walk-in closet and its own full bath. The lower level provides even more living space with a large open recreation area, third full bath, spacious laundry room, and additional unfinished space for plenty of storage. Step outside to enjoy the backyard deck and fully fenced yard, fencing installed in 2020--perfect for pets, play, or outdoor gatherings. Additional peace of mind comes with an already-installed radon mitigation system, furnace and A/C new in 2022. Conveniently located near interstate access, shopping, dining, and everyday amenities, this home offers the perfect combination of comfort, functionality, and location!...
Contact an agent
Home facts
- Year built:2003
- Subdivision & Development:Brookstone Sec 02
- Listing ID #:1049331
- Added:1 day(s) ago
- Updated:October 23, 2026 at 06:00 PM
Rooms and interior
- Bedrooms:3
- Total bathrooms:3
- Full bathrooms:3
- Bathrooms Description:Bathroom 1st Floor
- Kitchen Description:Dishwasher, Disposal, Gas Water Heater, Microwave, Range, Refrigerator, Water Softener Owned
- Bedroom Description:Bedroom on 1st Floor, Smoke Detector(s)
- Basement Description:Finished
- Living area:2,273 sq. ft.
Heating and cooling
- Cooling:Central Air
- Heating:Forced Air, Natural Gas
Structure and exterior
- Year built:2003
- Building area:2,273 sq. ft.
- Lot area:0.23 Acres
- Lot Features:Residential Lot
- Construction Materials:Brick, Vinyl Siding
- Exterior Features:Deck, Fenced, Porch
- Levels:1 Story
Utilities
- Water:Supplied Water
- Sewer:Public Sewer
Finances and disclosures
- Price:$319,900
- Price per sq. ft.:$140.74
- Tax amount:$4,276 (2025)
Features and amenities
- Appliances:Dishwasher, Disposal, Gas Water Heater, Microwave, Range, Refrigerator, Water Softener Owned
- Amenities:Ceiling Fan(s), Deck, Fenced
Parking
- Parking description:Attached, Garage Door Opener
- Garage spaces:2
New listings near 2367 Spyglass Court
- New
 $399,000Active4 beds 3 baths3,078 sq. ft.
1271 Windsong Trail, Fairborn, OH 45324
MLS# 971340Listed by: KELLER WILLIAMS ADVISORS RLTY - New
 $225,000Active3 beds 2 baths1,674 sq. ft.
617 Winston Drive, Fairborn, OH 45324
MLS# 971751Listed by: EXP REALTY - New
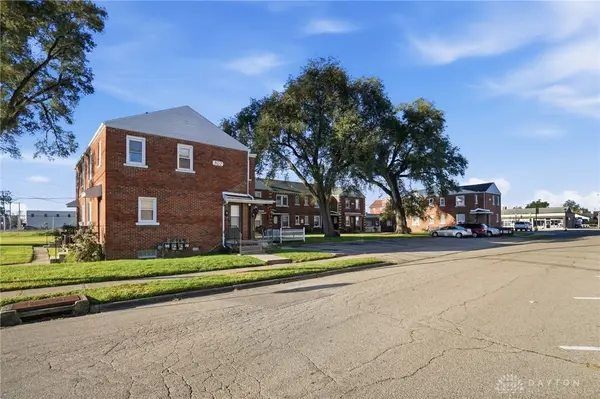 $850,000Active16 beds 16 baths8,800 sq. ft.
502-514 Middle, Fairborn, OH 45324
MLS# 971552Listed by: BRIDGESTREAM REALTY - New
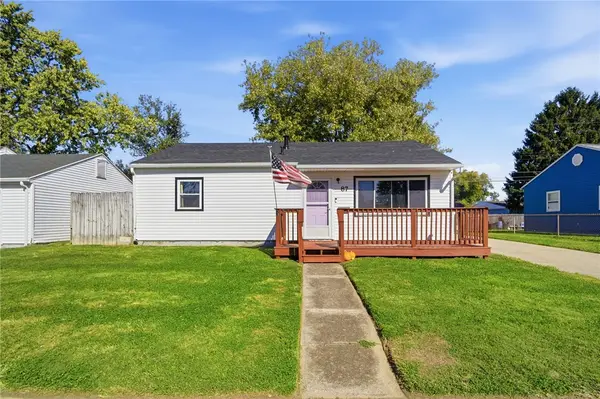 $150,000Active3 beds 1 baths816 sq. ft.
87 Ramona Drive, Fairborn, OH 45324
MLS# 971550Listed by: BRIDGESTREAM REALTY - New
 $109,500Active1 beds 1 baths624 sq. ft.
1005 S Central Avenue, Fairborn, OH 45324
MLS# 971641Listed by: EXP REALTY - New
 $192,000Active3 beds 1 baths1,008 sq. ft.
1235 S Central Avenue, Fairborn, OH 45324
MLS# 971439Listed by: PLUM TREE REALTY - New
 $170,000Active3 beds 2 baths1,100 sq. ft.
115 E Mclaughlin Avenue, Fairborn, OH 45324
MLS# 971427Listed by: GOLD COAST REALTY COMPANY - New
 $230,000Active4 beds 2 baths1,328 sq. ft.
1229 S Central Avenue, Fairborn, OH 45324
MLS# 971275Listed by: PLUM TREE REALTY - New
 $264,900Active4 beds 2 baths1,800 sq. ft.
1841 Ironwood Drive, Fairborn, OH 45324
MLS# 969698Listed by: LOCAL ROOTS REALTY


Protect your home and budget from life's surprises with an Assurant Home Warranty, backed by a partner that supports you through every step of homeownership. Explore Plans.
©2026 Century 21 Real Estate LLC. All rights reserved. CENTURY 21®, the CENTURY 21 Logo and C21® are service marks owned by Century 21 Real Estate LLC. Century 21 Real Estate LLC fully supports the principles of the Fair Housing Act and the Equal Opportunity Act. Each office is independently owned and operated. Listing information is deemed reliable but not guaranteed accurate.