
3205 Bernice Drive, Fairborn, OH 45324
Local realty services provided by:CENTURY 21 Capital GOLD
3205 Bernice Drive,Fairborn, OH 45324
$210,000
- 3 Beds
- 3 Baths
- - sq. ft.
- Single family
- Sold
Listed by: arielle feustel, daniel baron
Office: keller williams advisors rlty
MLS#:965318
Source:OH_DABR
Sorry, we are unable to map this address
Price summary
- Price:$210,000
About this home
If Extra Garage Space has been at the top of your wish list, this property deserves a closer look! This 3-bedroom, 3-bath home offers one of the area's Hardest-to-Find features—a Massive Two-Story Detached Garage with room for 6+ vehicles, along with the flexibility for a Workshop, Hobby Space, Equipment Storage, or your next Big Project! Situated on Over Half an Acre under 20 minutes from WPAFB, Soin Medical Center, Dayton Children’s Hospital, The Greene, Miami Valley Main, and The Mall at Fairfield Commons, the property offers comfortable, livable space today with the opportunity to make cosmetic updates over time and truly make it your own. Oversized lots and garage space like this are a rare find, making this a unique opportunity for buyers looking beyond the ordinary. Video Tour Attached!
Contact an agent
Home facts
- Year built:1967
- Subdivision & Development:Shady Grove
- Listing ID #:965318
- Added:49 day(s) ago
- Updated:September 18, 2026 at 07:13 AM
Rooms and interior
- Bedrooms:3
- Total bathrooms:3
- Full bathrooms:1
- Half bathrooms:2
- Rooms Total:7
- Kitchen Description:Dishwasher, Range, Refrigerator
- Basement:Yes
- Basement Description:Finished, Partial
Structure and exterior
- Year built:1967
- Construction Materials:Brick, Frame
- Exterior Features:Patio, Porch
- Levels:1 Story
Utilities
- Water:Well
Finances and disclosures
- Price:$210,000
Parking
- Garage:Yes
- Garage spaces:4
New listings near 3205 Bernice Drive
- Coming SoonOpen Sat, 12 to 2pm
 $295,000Coming Soon2 beds 2 baths1,556 sq. ft.
1813 Primrose Lane, Fairborn, OH 45324
MLS# 968639Listed by: OHIO PROPERTY GROUP, LLC - New
 $300,000Active3 beds 2 baths2,099 sq. ft.
436 Thompson Drive, Fairborn, OH 45324
MLS# 968465Listed by: RE/MAX PREFERRED GROUP - New
 $304,900Active2 beds 2 baths1,480 sq. ft.
2657 Verdant Lane #759, Fairborn, OH 45324
MLS# 1894322Listed by: HMS REAL ESTATE
- New
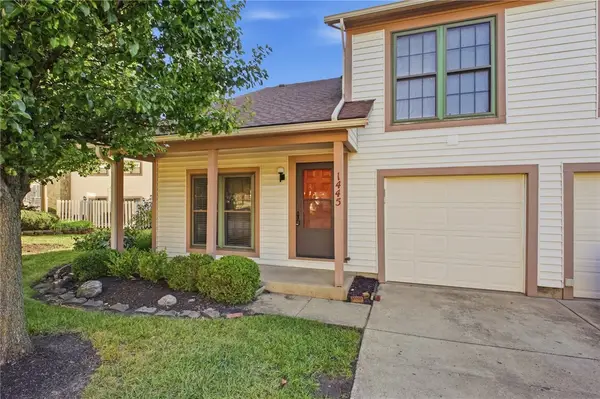 $199,000Active2 beds 2 baths1,011 sq. ft.
1445 Sanzon Drive, Fairborn, OH 45324
MLS# 969031Listed by: COLDWELL BANKER HERITAGE - New
 $339,900Active2 beds 2 baths1,411 sq. ft.
2653 Verdant Lane #759, Fairborn, OH 45324
MLS# 1894295Listed by: HMS REAL ESTATE - Open Sun, 12 to 2pmNew
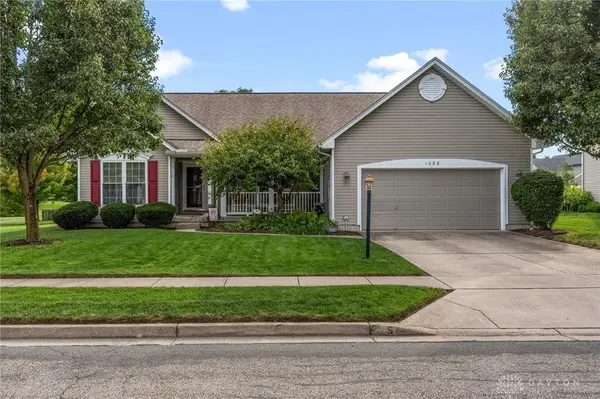 $379,900Active4 beds 3 baths2,790 sq. ft.
1086 Deercreek Drive, Beavercreek Twp, OH 45324
MLS# 969100Listed by: BELLA REALTY GROUP - Open Sat, 10am to 12pmNew
 $174,900Active3 beds 1 baths1,245 sq. ft.
238 Fitchland Drive, Fairborn, OH 45324
MLS# 968968Listed by: KELLER WILLIAMS HOME TOWN RLTY - New
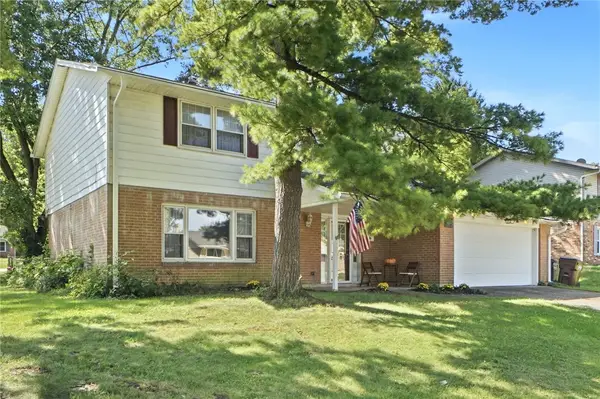 $274,900Active4 beds 3 baths1,860 sq. ft.
418 Zimmer Drive, Fairborn, OH 45324
MLS# 969037Listed by: RE/MAX VICTORY + AFFILIATES - New
 $175,000Active4 beds 2 baths2,184 sq. ft.
26-28 W Dayton Drive #26-28, Fairborn, OH 45324
MLS# 968977Listed by: IRONGATE INC. - New
 $360,000Active4 beds 3 baths2,012 sq. ft.
2388 Murphy Drive, Fairborn, OH 45324
MLS# 968929Listed by: HOWARD HANNA REAL ESTATE SERV


Protect your home and budget from life's surprises with an Assurant Home Warranty, backed by a partner that supports you through every step of homeownership. Explore Plans.
©2026 Century 21 Real Estate LLC. All rights reserved. CENTURY 21®, the CENTURY 21 Logo and C21® are service marks owned by Century 21 Real Estate LLC. Century 21 Real Estate LLC fully supports the principles of the Fair Housing Act and the Equal Opportunity Act. Each office is independently owned and operated. Listing information is deemed reliable but not guaranteed accurate.