
418 Zimmer Drive, Fairborn, OH 45324
Local realty services provided by:CENTURY 21 HomeStar
418 Zimmer Drive,Fairborn, OH 45324
$274,900
- 4 Beds
- 3 Baths
- 1,860 sq. ft.
- Single family
- Active
Listed by: terry blakley
Office: re/max victory + affiliates
MLS#:969037
Source:OH_DABR
Price summary
- Price:$274,900
- Price per sq. ft.:$147.8
About this home
Welcome home to this spacious two-story home in Fairborn offering 4 bedrooms, 2.5 bathrooms, and an attached two-car garage. The main level provides plenty of room to spread out with both a large living room and a separate family room, giving you flexibility for everyday living, entertaining, or a home office setup. The family room features a striking white-painted brick fireplace with a wood mantel and convenient access to the backyard. The kitchen is a standout with rich wood cabinetry, granite countertops, tile backsplash, stainless steel appliances, recessed and track lighting, and plenty of cabinet and counter space. Additionally, this amazing kitchen is plumbed for your choice of a gas range and includes a convenient pottier! An adjoining dining area is filled with natural light and offers views of the backyard. Upstairs you’ll find four bedrooms, including a spacious primary bedroom with its own attached full bathroom. An additional full bathroom serves the remaining bedrooms, while a half bathroom is conveniently located on the main level. Outside, mature trees provide shade throughout the yard, and the covered back patio creates a great space for relaxing or entertaining outdoors. The attached two-car garage adds additional storage and everyday convenience. Located in Fairborn just minutes from Wright-Patterson Air Force Base, local parks, shopping, restaurants, and other area amenities, this home offers a convenient location with plenty of living space inside and out....
Contact an agent
Home facts
- Year built:1963
- Subdivision & Development:Forest Hills
- Listing ID #:969037
- Added:1 day(s) ago
- Updated:September 17, 2026 at 01:57 AM
Rooms and interior
- Bedrooms:4
- Total bathrooms:3
- Full bathrooms:2
- Half bathrooms:1
- Rooms Total:10
- Kitchen Description:Dishwasher, Microwave, Range, Refrigerator
- Living area:1,860 sq. ft.
Heating and cooling
- Central air:Yes
Structure and exterior
- Year built:1963
- Building area:1,860 sq. ft.
- Lot area:0.24 Acres
- Construction Materials:Brick, Frame
- Exterior Features:Patio
- Levels:2 Stories
Finances and disclosures
- Price:$274,900
- Price per sq. ft.:$147.8
Parking
- Garage:Yes
- Garage spaces:2
New listings near 418 Zimmer Drive
- Coming Soon
 $174,900Coming Soon3 beds 1 baths1,245 sq. ft.
238 Fitchland Drive, Fairborn, OH 45324
MLS# 968968Listed by: KELLER WILLIAMS HOME TOWN RLTY - Coming SoonOpen Sat, 12 to 2pm
 $295,000Coming Soon2 beds 2 baths1,556 sq. ft.
1813 Primrose Lane, Fairborn, OH 45324
MLS# 968639Listed by: OHIO PROPERTY GROUP, LLC - New
 $175,000Active4 beds 2 baths2,184 sq. ft.
26-28 W Dayton Drive #26-28, Fairborn, OH 45324
MLS# 968977Listed by: IRONGATE INC. - New
 $360,000Active4 beds 3 baths2,012 sq. ft.
2388 Murphy Drive, Fairborn, OH 45324
MLS# 968929Listed by: HOWARD HANNA REAL ESTATE SERV - New
 $179,990Active3 beds 1 baths1,152 sq. ft.
23 Lindway Drive, Fairborn, OH 45324
MLS# 968872Listed by: COLDWELL BANKER HERITAGE - New
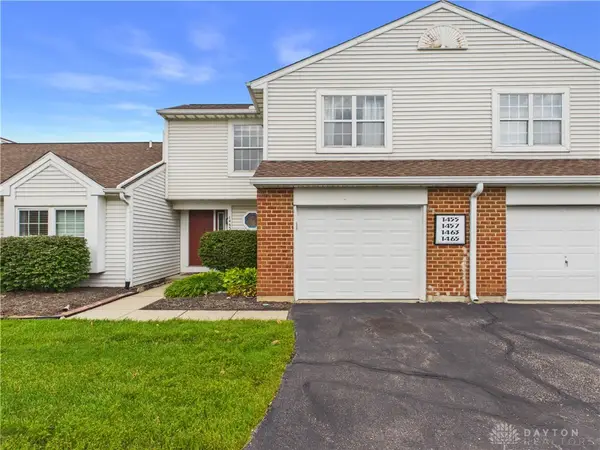 $150,000Active2 beds 2 baths1,154 sq. ft.
1463 Eagle Highlands Drive, Fairborn, OH 45324
MLS# 968485Listed by: BHHS PROFESSIONAL REALTY - New
 $249,900Active2 beds 2 baths1,098 sq. ft.
501 Greendell Bend #757, Fairborn, OH 45324
MLS# 1893830Listed by: HMS REAL ESTATE
- Open Sun, 2 to 4pmNew
 $314,900Active3 beds 2 baths1,766 sq. ft.
1333 Northgate Boulevard, Fairborn, OH 45324
MLS# 968060Listed by: REALTY ONE GROUP EMERALD SOL - New
 $287,500Active4 beds 2 baths1,748 sq. ft.
383 Zimmer Drive, Fairborn, OH 45324
MLS# 968814Listed by: BHHS PROFESSIONAL REALTY


Protect your home and budget from life's surprises with an Assurant Home Warranty, backed by a partner that supports you through every step of homeownership. Explore Plans.
©2026 Century 21 Real Estate LLC. All rights reserved. CENTURY 21®, the CENTURY 21 Logo and C21® are service marks owned by Century 21 Real Estate LLC. Century 21 Real Estate LLC fully supports the principles of the Fair Housing Act and the Equal Opportunity Act. Each office is independently owned and operated. Listing information is deemed reliable but not guaranteed accurate.