
410 Thompson Drive, Fairborn, OH 45324
Local realty services provided by:CENTURY 21 HomeStar
410 Thompson Drive,Fairborn, OH 45324
$304,900
- 4 Beds
- 3 Baths
- 1,892 sq. ft.
- Single family
- Active
Listed by: kenneth nelson
Office: internetagents.us
MLS#:970970
Source:OH_DABR
Price summary
- Price:$304,900
- Price per sq. ft.:$161.15
About this home
SPACIOUS 2-STORY, 4-BED, 2.5 BATH w/2-CAR GARAGE ON CORNER LOT! Large deck&yard, Formal Living Room w/tiled Half Bath. Pass-through window w/Buffet Counter opens into Dining Room w/great lighting. Kitchen newly remodeled with white shaker cabinets and island all with granite countertops, premium vinyl plank flooring, connected Laundry Room w/washer/dryer hookup, access to Garage, & all stainless-steel refrigerator, dishwasher, range/oven, dual-bowl sink w/garbage disposal, and microwave. Stairs lead off main entry to 2nd floor providing room w/Walk-In closet and adjacent, tiled Full Bath w/tub-shower combo. Hall offers additional storage closet & leads to 2 more Bedrooms, each w/individual closets, & Master Bedroom w/Walk-In Closet & tiled Master Bath w/tub-shower combo. Ceiling fans throughout. Heater&AC replaced July 2022, Roof 2019, water heater 2025
Lower level provides 13'x26' finished Family Room w/dimmable lighting, large storage area, 2nd laundry hookup, & water heater.
Close to mall, restaurants, WSU, & WPAFB....
Contact an agent
Home facts
- Year built:2003
- Subdivision & Development:Faircreek Rdg
- Listing ID #:970970
- Added:9 day(s) ago
- Updated:October 22, 2026 at 04:01 PM
Rooms and interior
- Bedrooms:4
- Total bathrooms:3
- Full bathrooms:2
- Half bathrooms:1
- Rooms Total:7
- Kitchen Description:Dishwasher, Microwave, Range, Refrigerator
- Basement:Yes
- Basement Description:Finished, Full
- Living area:1,892 sq. ft.
Heating and cooling
- Central air:Yes
Structure and exterior
- Year built:2003
- Building area:1,892 sq. ft.
- Lot area:0.23 Acres
- Construction Materials:Brick
- Exterior Features:Deck
- Levels:2 Stories
Finances and disclosures
- Price:$304,900
- Price per sq. ft.:$161.15
Parking
- Garage:Yes
- Garage spaces:2
New listings near 410 Thompson Drive
- New
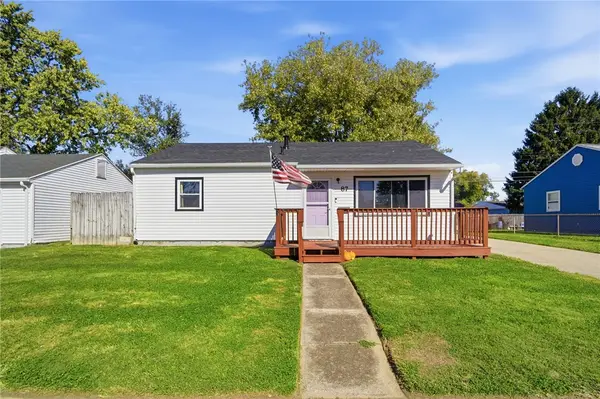 $150,000Active3 beds 1 baths816 sq. ft.
87 Ramona Drive, Fairborn, OH 45324
MLS# 971550Listed by: BRIDGESTREAM REALTY - New
 $109,500Active1 beds 1 baths624 sq. ft.
1005 S Central Avenue, Fairborn, OH 45324
MLS# 971641Listed by: EXP REALTY - New
 $192,000Active3 beds 1 baths1,008 sq. ft.
1235 S Central Avenue, Fairborn, OH 45324
MLS# 971439Listed by: PLUM TREE REALTY - New
 $170,000Active3 beds 2 baths1,100 sq. ft.
115 E Mclaughlin Avenue, Fairborn, OH 45324
MLS# 971427Listed by: GOLD COAST REALTY COMPANY - New
 $230,000Active4 beds 2 baths1,328 sq. ft.
1229 S Central Avenue, Fairborn, OH 45324
MLS# 971275Listed by: PLUM TREE REALTY - New
 $264,900Active4 beds 2 baths1,800 sq. ft.
1841 Ironwood Drive, Fairborn, OH 45324
MLS# 969698Listed by: LOCAL ROOTS REALTY - New
 $269,900Active3 beds 2 baths1,292 sq. ft.
5212 Ottawa Drive, Fairborn, OH 45324
MLS# 971254Listed by: GLASSHOUSE REALTY GROUP - New
 $179,900Active2 beds 2 baths1,503 sq. ft.
2275 Pinnacle Court #206, Fairborn, OH 45324
MLS# 971230Listed by: FLOURISH REAL ESTATE - New
 $169,900Active4 beds 2 baths1,771 sq. ft.
501 Van Tress Drive, Fairborn, OH 45324
MLS# 971260Listed by: COLDWELL BANKER HERITAGE - New
 $305,000Active4 beds 2 baths1,675 sq. ft.
47 N Wright Avenue, Fairborn, OH 45324
MLS# 970885Listed by: COLDWELL BANKER HERITAGE


Protect your home and budget from life's surprises with an Assurant Home Warranty, backed by a partner that supports you through every step of homeownership. Explore Plans.
©2026 Century 21 Real Estate LLC. All rights reserved. CENTURY 21®, the CENTURY 21 Logo and C21® are service marks owned by Century 21 Real Estate LLC. Century 21 Real Estate LLC fully supports the principles of the Fair Housing Act and the Equal Opportunity Act. Each office is independently owned and operated. Listing information is deemed reliable but not guaranteed accurate.