
512 Harvest Court, Fairborn, OH 45324
Local realty services provided by:CENTURY 21 HomeStar
512 Harvest Court,Fairborn, OH 45324
$525,000
- 5 Beds
- 4 Baths
- - sq. ft.
- Single family
- Sold
Listed by: jennifer fischer
Office: keller williams community part
MLS#:965315
Source:OH_DABR
Sorry, we are unable to map this address
Price summary
- Price:$525,000
- Monthly HOA dues:$34.58
About this home
Welcome home to this meticulously maintained two-story home offering 5 bedrooms, 3.5 bathrooms, a finished walkout basement, and an incredible outdoor retreat—all located in the highly desirable Beavercreek School District while benefiting from lower Fairborn property taxes! From the moment you step inside, you'll appreciate the pride of ownership and the extensive updates completed by the current owners. Improvements include new windows(2025), water heater(2025), HVAC/AC(2024), and water softener(2023), along with numerous additional updates that make this home truly move-in ready. The main level features a dedicated home office, spacious living areas, and a functional floor plan designed for both everyday living and entertaining. The oversized primary suite is a true retreat, complete with two walk-in closets, a private sitting room, and an en-suite bath featuring a relaxing Jacuzzi tub. The sitting room offers endless possibilities and could be used as a nursery, home office, dressing room, workout space, or an additional walk-in closet. The finished walkout basement provides abundant additional living space along with a kitchenette, multiple storage rooms, giving everyone room to spread out while keeping seasonal items neatly tucked away. Step outside and discover your own private backyard oasis. Enjoy warm summer days in the beautiful in-ground pool, relax on the spacious deck or patio, and take advantage of the impressive 16' x 20' Amish-built barn complete with electricity and a propane heater. An additional 10' x 12' storage shed provides even more room for tools, lawn equipment, or pool supplies. With its spacious layout, exceptional outdoor living, countless updates, and unbeatable combination of Beavercreek Schools and lower Fairborn property taxes, this home truly has it all. Be sure to ask for the complete update sheet featuring the long list of improvements made over the years....
Contact an agent
Home facts
- Year built:1997
- Subdivision & Development:Autumn Creek
- Listing ID #:965315
- Added:49 day(s) ago
- Updated:September 19, 2026 at 07:07 AM
Rooms and interior
- Bedrooms:5
- Total bathrooms:4
- Full bathrooms:3
- Half bathrooms:1
- Rooms Total:16
- Kitchen Description:Cooktop, Dishwasher, Microwave, Refrigerator
- Basement:Yes
- Basement Description:Finished, Full
Heating and cooling
- Central air:Yes
Structure and exterior
- Year built:1997
- Construction Materials:Cedar
- Exterior Features:Deck, Fence, Patio, Porch
- Levels:2 Stories
Finances and disclosures
- Price:$525,000
Parking
- Garage:Yes
- Garage spaces:2
New listings near 512 Harvest Court
- Coming SoonOpen Sat, 12 to 2pm
 $295,000Coming Soon2 beds 2 baths1,556 sq. ft.
1813 Primrose Lane, Fairborn, OH 45324
MLS# 968639Listed by: OHIO PROPERTY GROUP, LLC - New
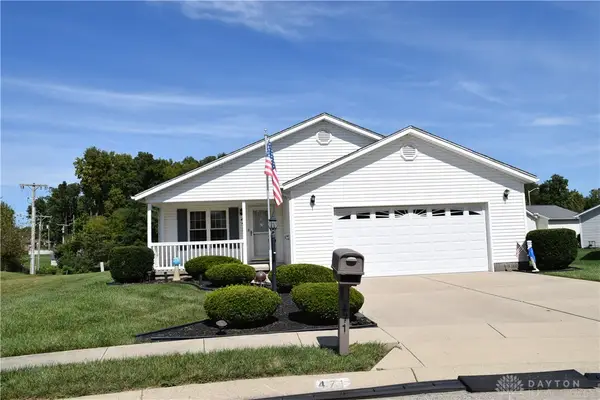 $199,000Active2 beds 2 baths
471 Kalynn, Fairborn, OH 45324
MLS# 969214Listed by: KELLER WILLIAMS ADVISORS RLTY - New
 $90,000Active3 beds 2 baths1,144 sq. ft.
489 Oaklawn Drive, Fairborn, OH 45324
MLS# 969123Listed by: IRONGATE INC. - New
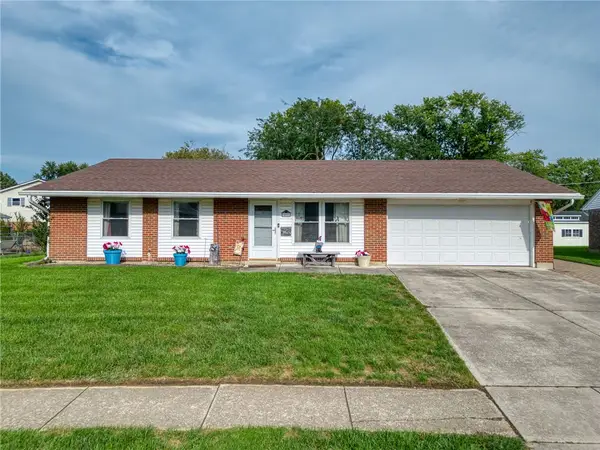 $235,000Active3 beds 2 baths1,435 sq. ft.
404 Bellaire Drive, Fairborn, OH 45324
MLS# 969151Listed by: KELLER WILLIAMS ADVISORS RLTY - New
 $294,900Active2 beds 2 baths1,177 sq. ft.
485 Greendell Bend #757, Fairborn, OH 45324
MLS# 1894440Listed by: HMS REAL ESTATE
- New
 $234,900Active2 beds 2 baths1,098 sq. ft.
491 Greendell Bend #757, Fairborn, OH 45324
MLS# 1894446Listed by: HMS REAL ESTATE - New
 $300,000Active4 beds 2 baths2,099 sq. ft.
436 Thompson Drive, Fairborn, OH 45324
MLS# 968465Listed by: RE/MAX PREFERRED GROUP - New
 $304,900Active2 beds 2 baths1,480 sq. ft.
2657 Verdant Lane #759, Fairborn, OH 45324
MLS# 1894322Listed by: HMS REAL ESTATE - New
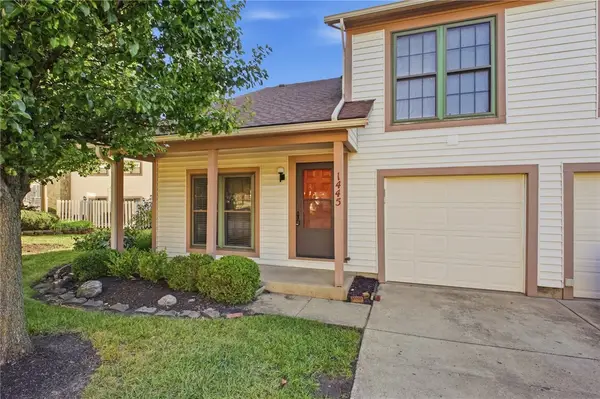 $199,000Active2 beds 2 baths1,011 sq. ft.
1445 Sanzon Drive, Fairborn, OH 45324
MLS# 969031Listed by: COLDWELL BANKER HERITAGE - New
 $339,900Active2 beds 2 baths1,411 sq. ft.
2653 Verdant Lane #759, Fairborn, OH 45324
MLS# 1894295Listed by: HMS REAL ESTATE


Protect your home and budget from life's surprises with an Assurant Home Warranty, backed by a partner that supports you through every step of homeownership. Explore Plans.
©2026 Century 21 Real Estate LLC. All rights reserved. CENTURY 21®, the CENTURY 21 Logo and C21® are service marks owned by Century 21 Real Estate LLC. Century 21 Real Estate LLC fully supports the principles of the Fair Housing Act and the Equal Opportunity Act. Each office is independently owned and operated. Listing information is deemed reliable but not guaranteed accurate.