
3242 Baffin Drive, Fairfield, OH 45011
Local realty services provided by:CENTURY 21 DeAnna Realty
3242 Baffin Drive,Fairfield Twp, OH 45011
$415,000
- 4 Beds
- 4 Baths
- 3,601 sq. ft.
- Single family
- Pending
Listed by: sandra l burkhart-williams
Office: huff realty
MLS#:965687
Source:OH_DABR
Price summary
- Price:$415,000
- Price per sq. ft.:$115.25
- Monthly HOA dues:$31.25
About this home
Welcome to 3242 Baffin Dr, located across from the Walden Ponds golf course. On the first floor, this home offers a formal LR/DR with a butlers pantry, a study, FR, an eat-in kitchen with walk-out to deck, half bath and laundry. Found on the second floor are 3 spacious bedrooms/2full baths, a primary with an ensuite and a bonus room perfect for a game room. The basement is unfinished and ready for your personal touch. Oversized 3 car garage. Roof - 10 years, HWH - 7 years, HVAC - 5 years.
Contact an agent
Home facts
- Year built:1996
- Subdivision & Development:Walden Ponds
- Listing ID #:965687
- Added:21 day(s) ago
- Updated:August 24, 2026 at 07:49 AM
Rooms and interior
- Bedrooms:4
- Total bathrooms:4
- Full bathrooms:3
- Half bathrooms:1
- Rooms Total:10
- Basement:Yes
- Basement Description:Full, Unfinished
- Living area:3,601 sq. ft.
Heating and cooling
- Central air:Yes
Structure and exterior
- Year built:1996
- Building area:3,601 sq. ft.
- Lot area:0.37 Acres
- Construction Materials:Brick
- Levels:2 Stories
Finances and disclosures
- Price:$415,000
- Price per sq. ft.:$115.25
Parking
- Garage:Yes
- Garage spaces:3
New listings near 3242 Baffin Drive
- New
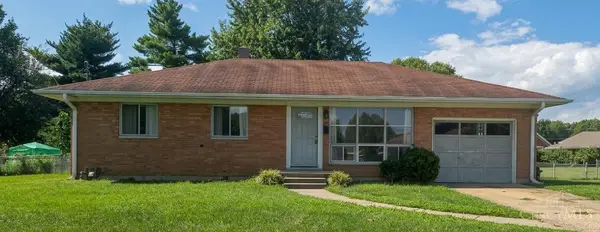 $219,000Active3 beds 1 baths1,073 sq. ft.
938 Hicks Boulevard, Fairfield, OH 45014
MLS# 1891096Listed by: KELLER WILLIAMS SEVEN HILLS RE
- New
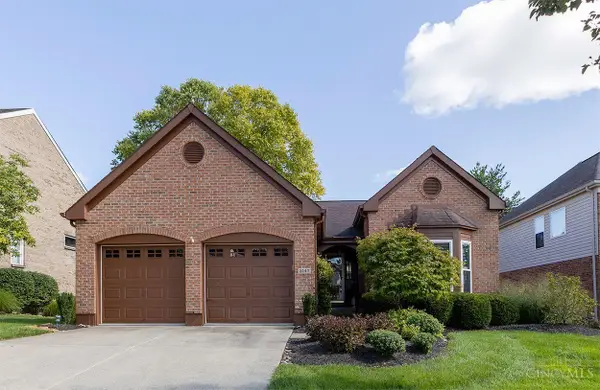 $475,000Active3 beds 3 baths2,701 sq. ft.
3147 Baffin Drive, Fairfield Twp, OH 45011
MLS# 1891219Listed by: RELOCATION PLANNERS - New
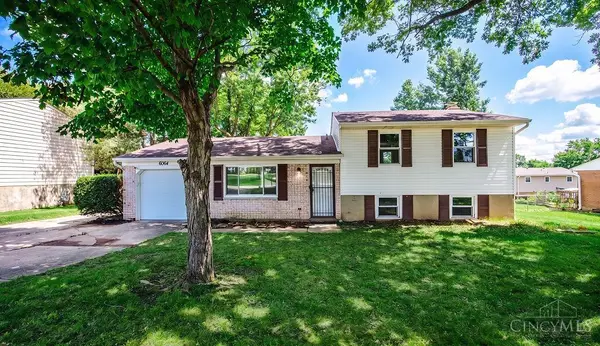 $279,900Active3 beds 2 baths1,392 sq. ft.
6064 Pleasant Avenue, Fairfield, OH 45014
MLS# 1891191Listed by: PLUM TREE REALTY - New
 $255,000Active3 beds 2 baths1,366 sq. ft.
841 Shady Lane, Fairfield, OH 45014
MLS# 1891064Listed by: EXP REALTY - New
 $419,900Active3 beds 3 baths3,898 sq. ft.
5668 Indian Hill Court, Fairfield Twp, OH 45011
MLS# 966937Listed by: RE/MAX PREFERRED GROUP - New
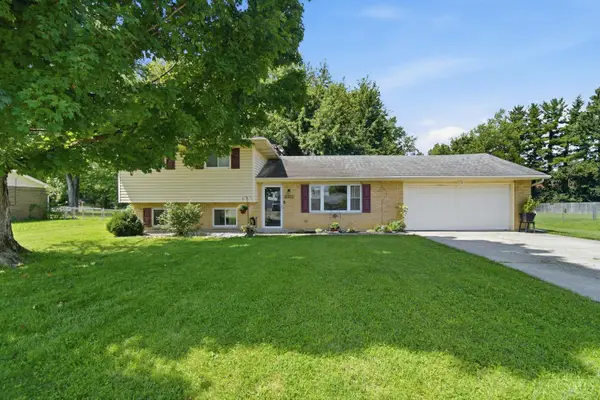 $329,900Active3 beds 3 baths1,720 sq. ft.
5771 Lake Circle Drive, Fairfield, OH 45014
MLS# 1891232Listed by: EXP REALTY 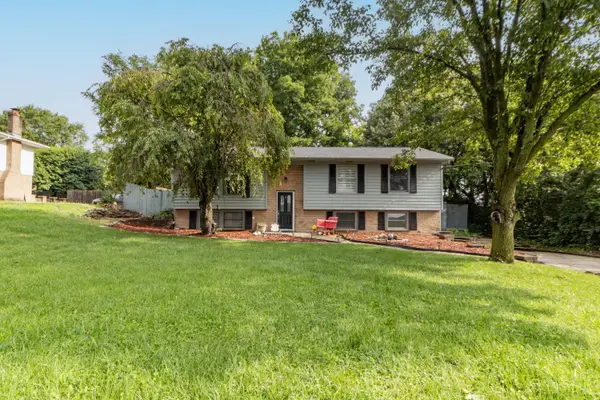 $375,000Pending4 beds 3 baths1,848 sq. ft.
2196 Resor Road, Fairfield, OH 45014
MLS# 1890347Listed by: RE/MAX TIME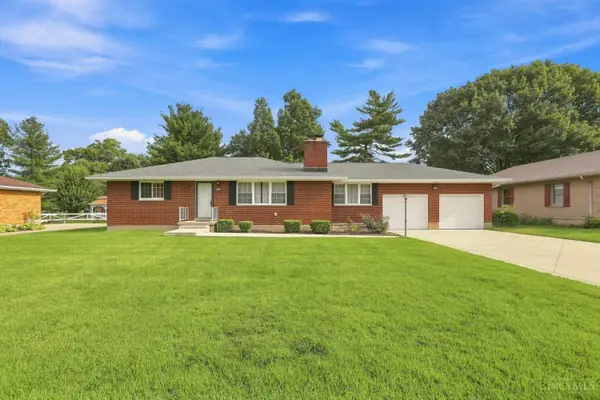 $299,000Pending3 beds 2 baths1,332 sq. ft.
5282 Charlene Avenue, Fairfield, OH 45014
MLS# 1887491Listed by: COLDWELL BANKER REALTY- New
 $310,000Active3 beds 2 baths1,392 sq. ft.
5978 Ricky Drive, Fairfield, OH 45014
MLS# 1890975Listed by: PLUM TREE REALTY - New
 $270,000Active2 beds 2 baths1,550 sq. ft.
436 Wyoming Avenue, Fairfield, OH 45014
MLS# 1890996Listed by: KELLER WILLIAMS ADVISORS


Protect your home and budget from life's surprises with an Assurant Home Warranty, backed by a partner that supports you through every step of homeownership. Explore Plans.
©2026 Century 21 Real Estate LLC. All rights reserved. CENTURY 21®, the CENTURY 21 Logo and C21® are service marks owned by Century 21 Real Estate LLC. Century 21 Real Estate LLC fully supports the principles of the Fair Housing Act and the Equal Opportunity Act. Each office is independently owned and operated. Listing information is deemed reliable but not guaranteed accurate.