
6010 Golf Club Lane, Fairfield, OH 45011
Local realty services provided by:CENTURY 21 DeAnna Realty
Listed by: dawnitta ollis
Office: plum tree realty513-443-5060
MLS#:1895459
Source:OH_CINCY
Price summary
- Price:$614,900
- Price per sq. ft.:$157.67
- Monthly HOA dues:$33.33
About this home
Stunning golf course living! Welcome to 6010 Golf Club Lane, an impressive 2-story brick home on ~.6 acres overlooking the 9th hole in one of Fairfield Township's prestigious communities. Offering 5 bedrooms, 3.5 baths, this spacious, beautifully updated home is a true showstopper! The breathtaking 2-story great room features a dramatic full wall of windows flooding the home with natural light and golf course views. The stunning kitchen shines with granite countertops, granite backsplash, abundant cabinetry, and all appliances included. Enjoy LVP flooring throughout the main level, first-floor laundry, private office w/ french doors, spacious primary en-suite, loft, four-season sunroom, and two gas fireplaces. The finished walkout lower level adds incredible living and entertaining space, guest suite, rec room, or gym. With soaring ceilings, oversized rooms, and exceptional indoor/outdoor living, this grand, move-in ready home is a must-see!
Contact an agent
Home facts
- Year built:1997
- Listing ID #:1895459
- Added:15 day(s) ago
- Updated:October 25, 2026 at 02:19 PM
Rooms and interior
- Bedrooms:5
- Total bathrooms:4
- Full bathrooms:3
- Half bathrooms:1
- Rooms Total:14
- Dining Description:Window Treatment, Wood Floor
- Kitchen Description:Dishwasher, Eat-In, Garbage Disposal, Gourmet, Island, Marble/Granite/Slate, Microwave, Oven/Range, Pantry, Refrigerator, Walkout, Wood Cabinets, Wood Floor
- Bedroom Description:Bath Adjoins, Vaulted Ceiling, Walk-in Closet, Wood Floor
- Basement Description:Fireplace, Full, Walkout
- Living area:3,900 sq. ft.
Heating and cooling
- Cooling:Ceiling Fans, Central Air
- Heating:ENERGY STAR, Forced Air, Gas
Structure and exterior
- Roof:Shingle
- Year built:1997
- Building area:3,900 sq. ft.
- Lot area:0.55 Acres
- Lot Features:Corner Lot, Wooded
- Architectural Style:Traditional
- Construction Materials:Brick
- Exterior Features:Patio, Yard Lights
- Foundation Description:Poured
- Levels:2 Story
Utilities
- Water:Public
- Sewer:Public Sewer
Finances and disclosures
- Price:$614,900
- Price per sq. ft.:$157.67
Features and amenities
- Appliances:Dishwasher, Garbage Disposal, Microwave, Oven/Range, Refrigerator
- Laundry features:Sink
- Amenities:9Ft + Ceiling, French Doors, Multi Panel Doors, Vaulted Ceiling
Parking
- Parking description:Driveway
- Garage:Yes
- Garage spaces:2
 Information deemed reliable but not guaranteed. The data relating to real estate for sale on this web site comes in part from the Broker Reciprocity program of the Multiple Listing Service of Greater Cincinnati. Real estate listings held by brokerage firms other than CENTURY 21 DeAnna Realty are marked with the Broker Reciprocity™ logo (the small house as shown to the left) and detailed information about them includes the name of the listing brokers. 2026, MLS of Greater Cincinnati, Inc. All rights reserved.
New listings near 6010 Golf Club Lane
- New
 $479,999Active4 beds 3 baths2,530 sq. ft.
3551 Dawn Drive, Fairfield Twp, OH 45011
MLS# 1898127Listed by: RE/MAX VICTORY + AFFILIATES - New
 $70,000Active2 beds 2 baths930 sq. ft.
1615 Gelhot Drive #44, Fairfield, OH 45014
MLS# 1898212Listed by: PRODIGY PROPERTIES - New
 $425,000Active3 beds 3 baths2,299 sq. ft.
3815 Cunningham Court, Hamilton, OH 45011
MLS# 1898082Listed by: SIBCY CLINE, INC. - New
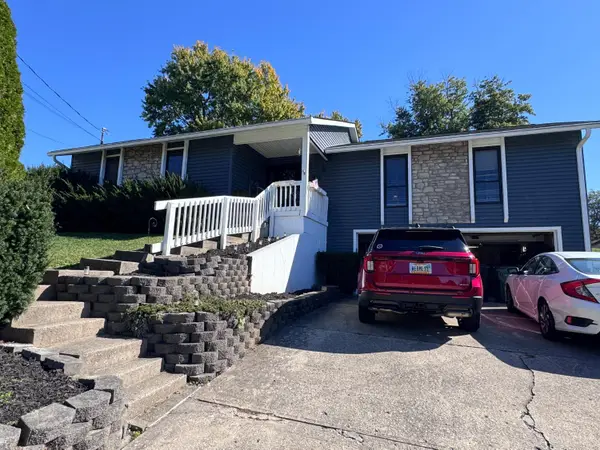 $250,000Active4 beds 2 baths2,822 sq. ft.
16 Pinehurst Court, Fairfield, OH 45014
MLS# 1898080Listed by: WWW.WEBMLS.NET - New
 $129,900Active3 beds 1 baths864 sq. ft.
2328 Imlay Avenue, Hamilton, OH 45015
MLS# 1898109Listed by: PLUM TREE REALTY - New
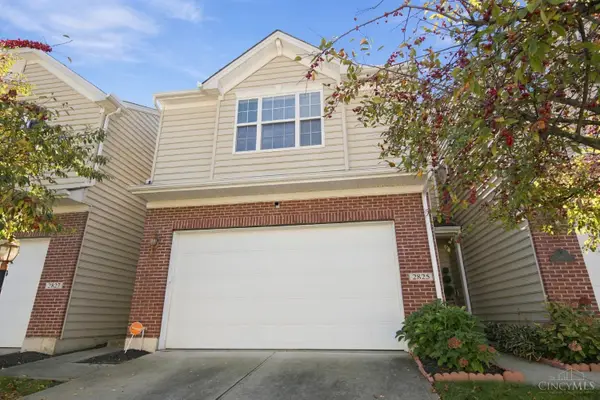 $289,900Active3 beds 3 baths1,750 sq. ft.
2825 Wexford Way, Fairfield Twp, OH 45011
MLS# 1897058Listed by: RE/MAX PREFERRED GROUP - New
 $180,000Active2 beds 2 baths1,176 sq. ft.
7900 Jessies Way #103, Fairfield Twp, OH 45011
MLS# 1898001Listed by: COMEY & SHEPHERD - New
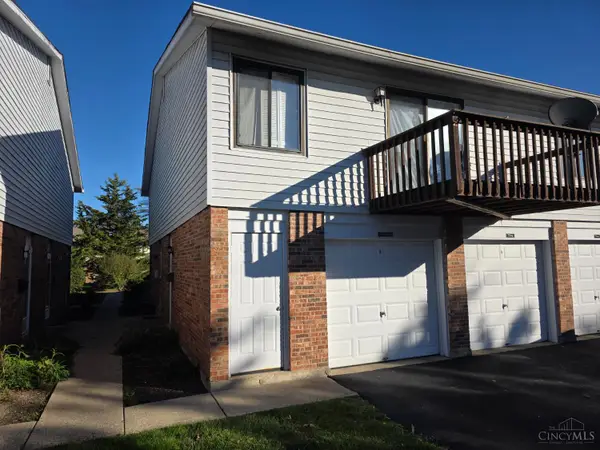 $130,000Active2 beds 1 baths990 sq. ft.
30 Horizon Court #31DU, Fairfield, OH 45014
MLS# 1898057Listed by: PLUM TREE REALTY - New
 $325,000Active3 beds 2 baths1,690 sq. ft.
5428 Yellowstone Drive, Fairfield, OH 45014
MLS# 1898147Listed by: COMEY & SHEPHERD - New
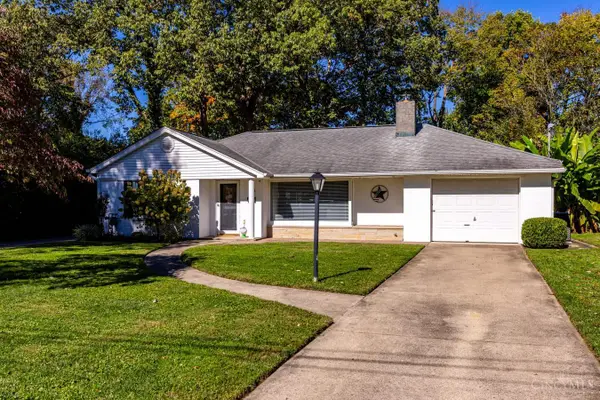 $307,500Active3 beds 2 baths1,375 sq. ft.
674 Shady Lane, Fairfield, OH 45014
MLS# 1897967Listed by: HOETING, REALTORS


Protect your home and budget from life's surprises with an Assurant Home Warranty, backed by a partner that supports you through every step of homeownership. Explore Plans.
©2026 Century 21 Real Estate LLC. All rights reserved. CENTURY 21®, the CENTURY 21 Logo and C21® are service marks owned by Century 21 Real Estate LLC. Century 21 Real Estate LLC fully supports the principles of the Fair Housing Act and the Equal Opportunity Act. Each office is independently owned and operated. Listing information is deemed reliable but not guaranteed accurate.