
6241 Shady Creek Way, Fairfield, OH 45011
Local realty services provided by:CENTURY 21 Premiere Properties
Listed by: kristin castillo
Office: comey & shepherd513-777-2333
MLS#:1896277
Source:OH_CINCY
Price summary
- Price:$549,900
- Price per sq. ft.:$204.35
- Monthly HOA dues:$150
About this home
Welcome to this like-new, completely updated home in the sought-after Walden Pond Golf Course community! Enjoy stylish, low-maintenance living w/ an open floor plan & thoughtful upgrades throughout. The main level features two bedrooms plus study, including a luxurious primary suite w/ custom bath, freestanding tub, multi-jet shower w/ seating bench & stunning slab marble tile & dual sinks. The gourmet kitchen boasts new 42-inch custom cabinetry w/glass fronts, granite countertops, large island & new appliances w/ access to a spacious four-season room. The home also features gorgeous designer lighting, elegant board-and-batten walls, custom plantation shutters & blinds, brand-new carpet & luxury vinyl plank flooring. The finished lower level offers two additional bedrooms, a private bath w/custom shower, large egress windows & spacious bar area w/ wine rack & beverage fridge. New HVAC, hot water heater, radon mitigation system & new roof being installed. Truly move-in ready!
Contact an agent
Home facts
- Year built:2004
- Listing ID #:1896277
- Added:18 day(s) ago
- Updated:October 25, 2026 at 07:41 AM
Rooms and interior
- Bedrooms:4
- Total bathrooms:3
- Full bathrooms:3
- Rooms Total:10
- Kitchen Description:Counter Bar, Dishwasher, Eat-In, Electric Cooktop, Garbage Disposal, Gourmet, Island, Marble/Granite/Slate, Microwave, Oven/Range, Pantry, Refrigerator, Walkout, Wood Cabinets
- Bedroom Description:Bath Adjoins, Vaulted Ceiling, Walk-in Closet, Wall-to-Wall Carpet
- Basement Description:Full
- Living area:2,691 sq. ft.
Heating and cooling
- Cooling:Central Air
- Heating:Forced Air, Gas
Structure and exterior
- Roof:Asbestos Shingle
- Year built:2004
- Building area:2,691 sq. ft.
- Lot area:0.18 Acres
- Architectural Style:Transitional
- Construction Materials:Brick, Fiber Cement
- Exterior Features:Enclosed, Patio, Yard Lights
- Foundation Description:Poured
- Levels:1 Story
Utilities
- Water:Public
- Sewer:Public Sewer
Finances and disclosures
- Price:$549,900
- Price per sq. ft.:$204.35
Features and amenities
- Appliances:Dishwasher, Electric Cooktop, Garbage Disposal, Microwave, Oven/Range, Refrigerator, Washer
- Laundry features:Washer
- Amenities:9Ft + Ceiling, Crown Molding, French Doors
Parking
- Parking description:Off Street, On Street
- Garage:Yes
- Garage spaces:2
 Information deemed reliable but not guaranteed. The data relating to real estate for sale on this web site comes in part from the Broker Reciprocity program of the Multiple Listing Service of Greater Cincinnati. Real estate listings held by brokerage firms other than CENTURY 21 Premiere Properties are marked with the Broker Reciprocity™ logo (the small house as shown to the left) and detailed information about them includes the name of the listing brokers. 2026, MLS of Greater Cincinnati, Inc. All rights reserved.
New listings near 6241 Shady Creek Way
- Open Mon, 5:30 to 6:30pmNew
 $479,999Active4 beds 3 baths2,530 sq. ft.
3551 Dawn Drive, Fairfield Twp, OH 45011
MLS# 971737Listed by: RE/MAX VICTORY + AFFILIATES - Open Sun, 1 to 3pmNew
 $425,000Active3 beds 3 baths2,299 sq. ft.
3815 Cunningham Court, Hamilton, OH 45011
MLS# 971708Listed by: SIBCY CLINE INC. - New
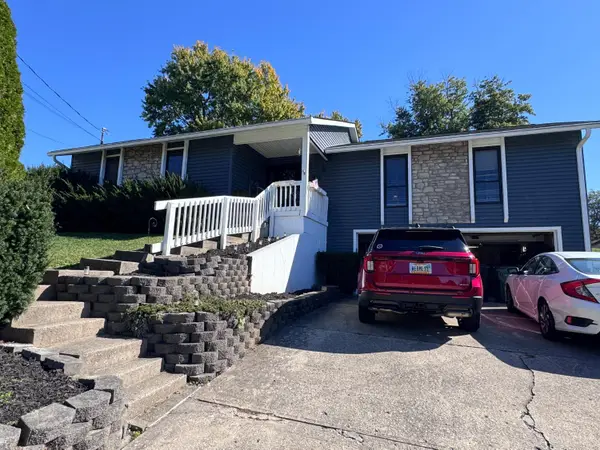 $250,000Active4 beds 2 baths2,822 sq. ft.
16 Pinehurst Court, Fairfield, OH 45014
MLS# 1898080Listed by: WWW.WEBMLS.NET - New
 $129,900Active3 beds 1 baths864 sq. ft.
2328 Imlay Avenue, Hamilton, OH 45015
MLS# 1898109Listed by: PLUM TREE REALTY - New
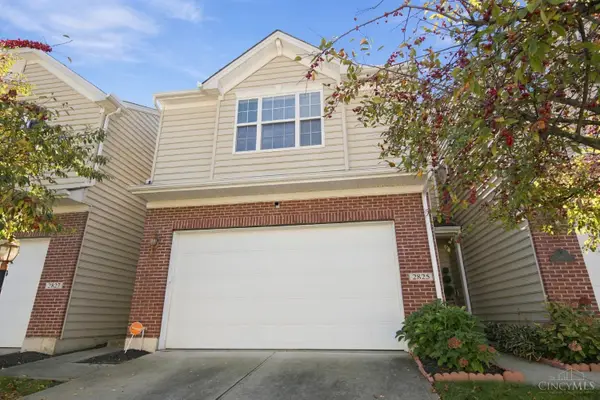 $289,900Active3 beds 3 baths1,750 sq. ft.
2825 Wexford Way, Fairfield Twp, OH 45011
MLS# 1897058Listed by: RE/MAX PREFERRED GROUP - New
 $180,000Active2 beds 2 baths1,176 sq. ft.
7900 Jessies Way #103, Fairfield Twp, OH 45011
MLS# 1898001Listed by: COMEY & SHEPHERD - New
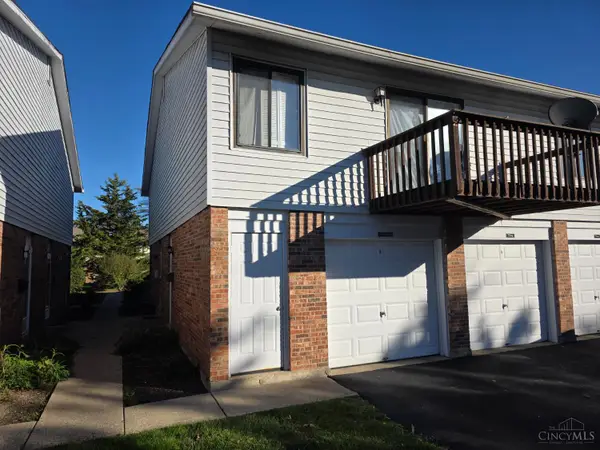 $130,000Active2 beds 1 baths990 sq. ft.
30 Horizon Court #31DU, Fairfield, OH 45014
MLS# 1898057Listed by: PLUM TREE REALTY - New
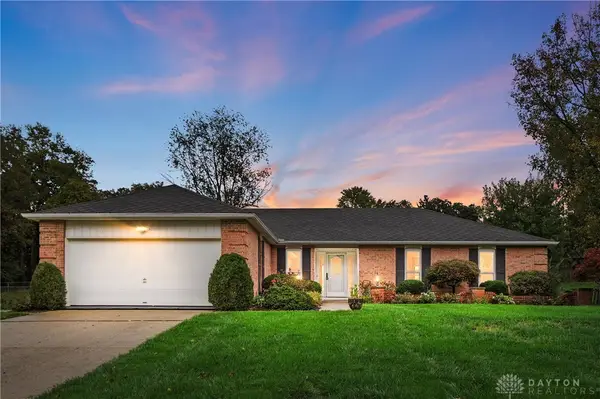 $325,000Active3 beds 2 baths1,690 sq. ft.
5428 Yellowstone Drive, Fairfield, OH 45014
MLS# 971759Listed by: COMEY & SHEPHERD REALTORS - New
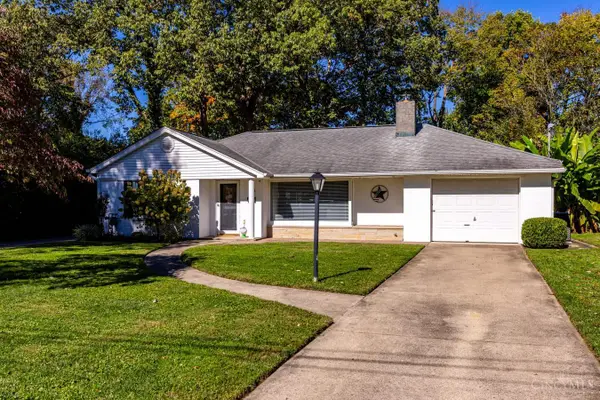 $307,500Active3 beds 2 baths1,375 sq. ft.
674 Shady Lane, Fairfield, OH 45014
MLS# 1897967Listed by: HOETING, REALTORS - New
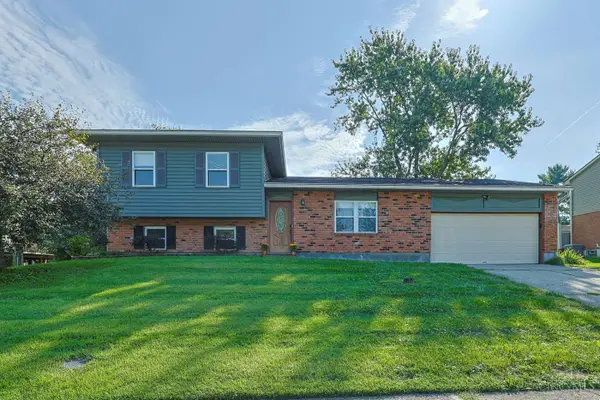 $304,900Active3 beds 3 baths1,820 sq. ft.
5818 Winton Road, Fairfield, OH 45014
MLS# 1897915Listed by: SIBCY CLINE, INC.


Protect your home and budget from life's surprises with an Assurant Home Warranty, backed by a partner that supports you through every step of homeownership. Explore Plans.
©2026 Century 21 Real Estate LLC. All rights reserved. CENTURY 21®, the CENTURY 21 Logo and C21® are service marks owned by Century 21 Real Estate LLC. Century 21 Real Estate LLC fully supports the principles of the Fair Housing Act and the Equal Opportunity Act. Each office is independently owned and operated. Listing information is deemed reliable but not guaranteed accurate.