
7878 Jessies Way #301, Fairfield, OH 45011
Local realty services provided by:CENTURY 21 HomeStar
7878 Jessies Way #301,Fairfield Twp, OH 45011
$180,000
- 2 Beds
- 2 Baths
- 1,176 sq. ft.
- Condominium
- Active
Listed by: lynn murphy-dickerscheid
Office: exp realty216-242-2322
MLS#:1888022
Source:OH_CINCY
Price summary
- Price:$180,000
- Price per sq. ft.:$153.06
- Monthly HOA dues:$271
About this home
Pristine 3rd floor condo with new carpet throughtout and new ceramic tile in kitchen and laundry room. Great room offers a cathedral ceiling, ceiling fan, walk out to patio, and fireplace. Split bedroom plan with both bedrooms having a large walk in closet. Enjoy the amenities including pool, clubhouse and tennis court.
Contact an agent
Home facts
- Year built:1999
- Subdivision & Development:Jessies Landing
- Listing ID #:1888022
- Added:50 day(s) ago
- Updated:September 12, 2026 at 02:29 PM
Rooms and interior
- Bedrooms:2
- Total bathrooms:2
- Full bathrooms:2
- Rooms Total:6
- Kitchen Description:Dishwasher, Microwave, Refrigerator
- Bedroom Description:Bath Adjoins, Walk-in Closet
- Living area:1,176 sq. ft.
Heating and cooling
- Cooling:Ceiling Fans, Central Air
- Heating:Gas
Structure and exterior
- Roof:Shingle
- Year built:1999
- Building area:1,176 sq. ft.
- Architectural Style:Traditional
- Construction Materials:Brick, Vinyl Siding
- Exterior Features:Balcony
- Foundation Description:Slab
- Levels:1 Story
Utilities
- Water:Public
- Sewer:Public Sewer
Finances and disclosures
- Price:$180,000
- Price per sq. ft.:$153.06
Features and amenities
- Appliances:Dishwasher, Dryer, Microwave, Refrigerator, Washer
- Laundry features:Dryer, Washer
- Amenities:Cathedral Ceiling
- Pool features:Indoor
Parking
- Parking description:Off Street
 Information deemed reliable but not guaranteed. The data relating to real estate for sale on this web site comes in part from the Broker Reciprocity program of the Multiple Listing Service of Greater Cincinnati. Real estate listings held by brokerage firms other than CENTURY 21 HomeStar are marked with the Broker Reciprocity™ logo (the small house as shown to the left) and detailed information about them includes the name of the listing brokers. 2026, MLS of Greater Cincinnati, Inc. All rights reserved. OH_CINCY Member Broker: Anthony Geraci
New listings near 7878 Jessies Way #301
- New
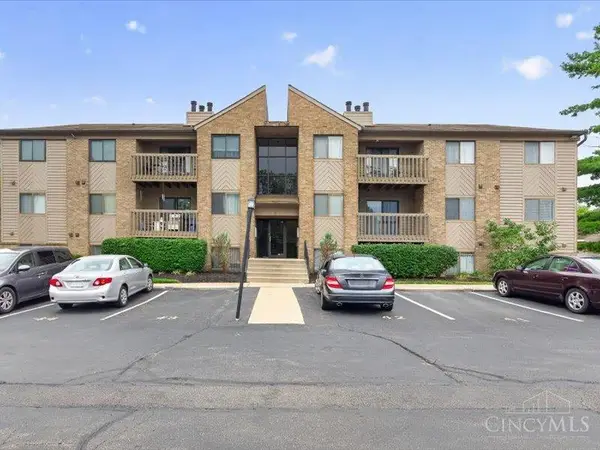 $150,000Active2 beds 2 baths948 sq. ft.
3635 Kohn Drive #4202, Fairfield, OH 45014
MLS# 1893188Listed by: PLUM TREE REALTY - New
 $310,000Active4 beds 2 baths1,788 sq. ft.
2650 Jupiter Drive, Fairfield, OH 45014
MLS# 1893590Listed by: HOWARD HANNA REAL ESTATE SERV - New
 $389,900Active3 beds 2 baths
3205 Travertine Court, Hamilton, OH 45011
MLS# 1893559Listed by: SIBCY CLINE, INC. - New
 $299,900Active3 beds 1 baths1,511 sq. ft.
6508 Canastota Drive, Fairfield Twp, OH 45011
MLS# 1893562Listed by: SIBCY CLINE, INC. 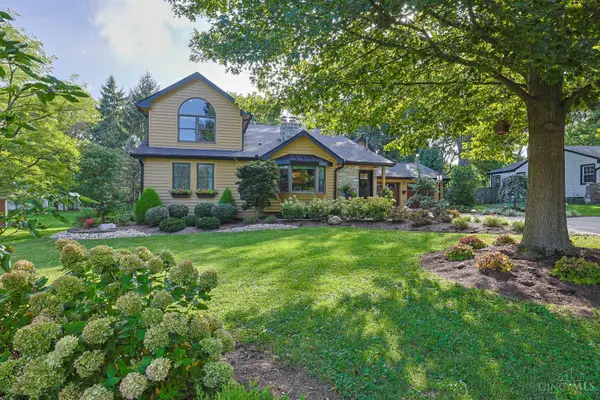 $560,000Pending4 beds 4 baths3,891 sq. ft.
1840 Wiltshire Boulevard, Fairfield, OH 45014
MLS# 1893603Listed by: SIBCY CLINE, INC.- New
 $325,000Active3 beds 3 baths2,013 sq. ft.
4578 Cavalier Court, Fairfield, OH 45014
MLS# 1892773Listed by: PLUM TREE REALTY - New
 $324,500Active3 beds 2 baths1,560 sq. ft.
5303 W Dalton Drive, Fairfield, OH 45014
MLS# 1893437Listed by: RE/MAX ALLIANCE REALTY - New
 $450,000Active3 beds 3 baths1,731 sq. ft.
6253 Zilpha Court, Fairfield Twp, OH 45011
MLS# 1893451Listed by: WWW.WEBMLS.NET - New
 $210,000Active3 beds 2 baths1,363 sq. ft.
7920 Jessies Way #204, Fairfield Twp, OH 45011
MLS# 1893454Listed by: COLDWELL BANKER REALTY - New
 $340,000Active2 beds 2 baths1,606 sq. ft.
2850 Ashton Circle, Fairfield Twp, OH 45011
MLS# 1893281Listed by: COLDWELL BANKER REALTY


Protect your home and budget from life's surprises with an Assurant Home Warranty, backed by a partner that supports you through every step of homeownership. Explore Plans.
©2026 Century 21 Real Estate LLC. All rights reserved. CENTURY 21®, the CENTURY 21 Logo and C21® are service marks owned by Century 21 Real Estate LLC. Century 21 Real Estate LLC fully supports the principles of the Fair Housing Act and the Equal Opportunity Act. Each office is independently owned and operated. Listing information is deemed reliable but not guaranteed accurate.