
13301 Coles Run Court, Fairfield, OH 45135
Local realty services provided by:CENTURY 21 The Gene Group
13301 Coles Run Court,Fairfield Twp, OH 45135
$359,000
- 3 Beds
- 2 Baths
- 1,520 sq. ft.
- Single family
- Active
Listed by: patricia rand
Office: sue boone realty, inc., hillsb937-393-0070
MLS#:1896794
Source:OH_CINCY
Price summary
- Price:$359,000
- Price per sq. ft.:$236.18
About this home
Welcome home to this custom built home in quiet country setting on a cul-de-sac, no steps ranch home. Quality black metal fence surrounds the back yard. City water & sewer. Home has cathedral ceiling in primary bedroom, bath adjoins with his/her sinks, tile floor, walk in closet. Hall bath and utility room has tile flooring. Open floor plan with bright window light throughout home. Bay window in kitchen makes this area a wonderful breakfast nook to enjoy your morning coffee while watching the sun rise or your chickens. LVT flooring in other rooms. Move right in at closing! Off the kitchen you will find an oversized back deck for cook-outs, relaxing, or chatting with friends, family and neighbors. A firepit for watching the stars or roasting marshmallows. Enjoy yard toys or room for a pool with your backyard on .64 acres. Minutes to downtown, shopping, banks, schools, library,& restaurants Pride of ownerships shows.
Contact an agent
Home facts
- Year built:2006
- Subdivision & Development:Campbell Subdivision
- Listing ID #:1896794
- Added:13 day(s) ago
- Updated:October 23, 2026 at 02:34 PM
Rooms and interior
- Bedrooms:3
- Total bathrooms:2
- Full bathrooms:2
- Rooms Total:6
- Kitchen Description:Dishwasher, Eat-In, Microwave, Oven/Range, Tile Floor, Walkout, Wood Cabinets
- Bedroom Description:Bath Adjoins, Walk-in Closet, Wall-to-Wall Carpet
- Basement Description:Crawl
- Living area:1,520 sq. ft.
Heating and cooling
- Cooling:Ceiling Fans, Central Air
- Heating:Electric, Heat Pump
Structure and exterior
- Roof:Shingle
- Year built:2006
- Building area:1,520 sq. ft.
- Lot area:0.64 Acres
- Lot Features:Cul-De-Sac, Level
- Architectural Style:Ranch
- Construction Materials:Vinyl Siding
- Exterior Features:Deck, Fire Pit
- Foundation Description:Block
- Levels:1 Story
Utilities
- Water:Public
- Sewer:Public Sewer
Finances and disclosures
- Price:$359,000
- Price per sq. ft.:$236.18
Features and amenities
- Appliances:Dishwasher, Microwave, Oven/Range
- Amenities:Cathedral Ceiling
Parking
- Parking description:Driveway
- Garage:Yes
- Garage spaces:2
 Information deemed reliable but not guaranteed. The data relating to real estate for sale on this web site comes in part from the Broker Reciprocity program of the Multiple Listing Service of Greater Cincinnati. Real estate listings held by brokerage firms other than CENTURY 21 The Gene Group are marked with the Broker Reciprocity™ logo (the small house as shown to the left) and detailed information about them includes the name of the listing brokers. 2026, MLS of Greater Cincinnati, Inc. All rights reserved.
New listings near 13301 Coles Run Court
- Coming Soon
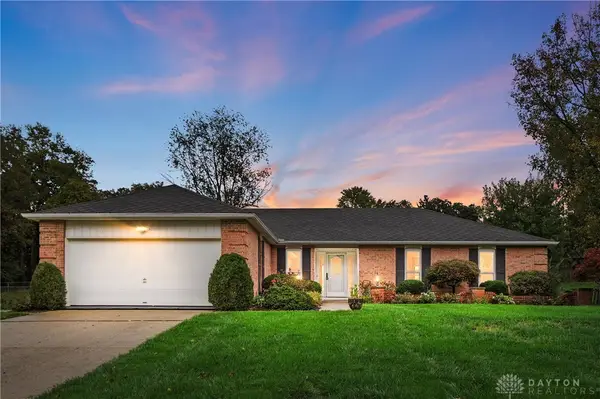 $325,000Coming Soon3 beds 2 baths1,690 sq. ft.
5428 Yellowstone Drive, Fairfield, OH 45014
MLS# 971759Listed by: COMEY & SHEPHERD REALTORS - New
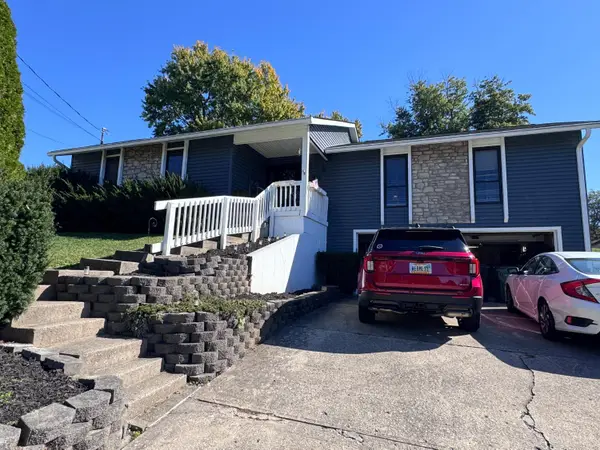 $250,000Active4 beds 2 baths2,822 sq. ft.
16 Pinehurst Court, Fairfield, OH 45014
MLS# 1898080Listed by: WWW.WEBMLS.NET - New
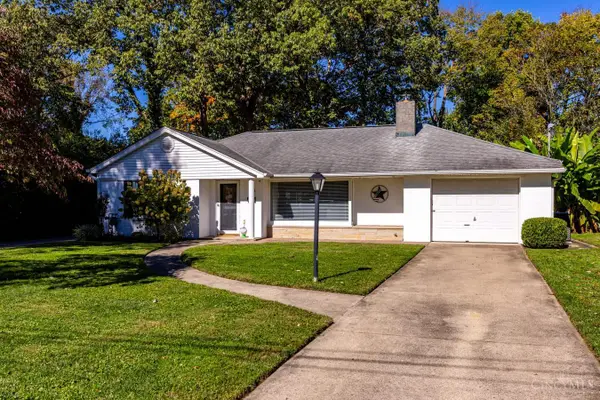 $307,500Active3 beds 2 baths1,375 sq. ft.
674 Shady Lane, Fairfield, OH 45014
MLS# 1897967Listed by: HOETING, REALTORS - New
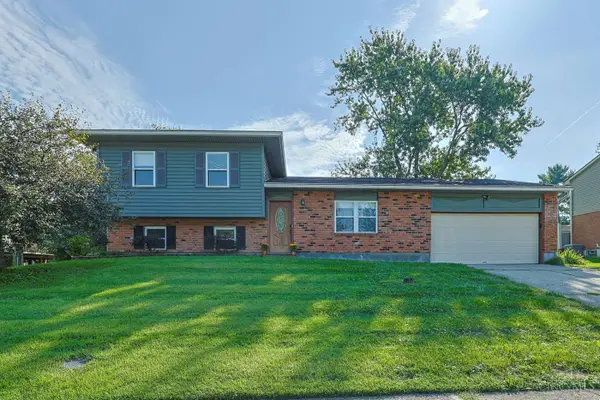 $304,900Active3 beds 3 baths1,820 sq. ft.
5818 Winton Road, Fairfield, OH 45014
MLS# 1897915Listed by: SIBCY CLINE, INC. - New
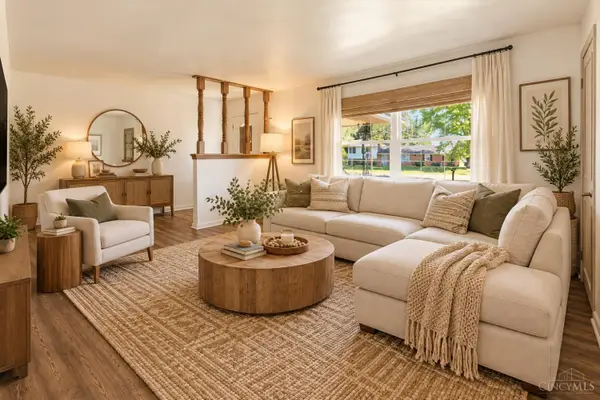 $324,900Active3 beds 3 baths2,153 sq. ft.
5281 Clifton Place, Fairfield, OH 45014
MLS# 1897263Listed by: PLUM TREE REALTY - New
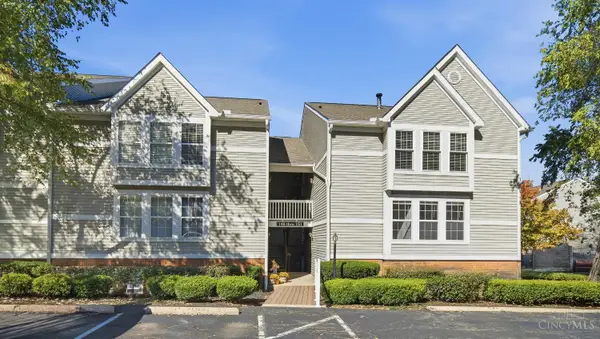 $199,800Active2 beds 2 baths1,254 sq. ft.
151 Highridge Court, Fairfield, OH 45014
MLS# 1897814Listed by: RE/MAX PREFERRED GROUP - New
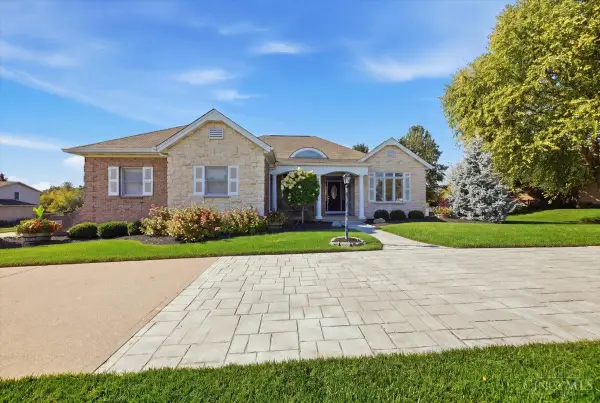 $674,900Active4 beds 4 baths5,125 sq. ft.
5541 Randy Drive, Fairfield, OH 45014
MLS# 1896654Listed by: BOWLING & KUGLER REALTY - New
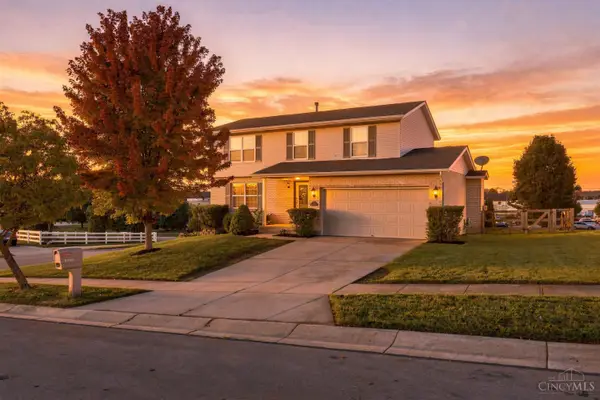 $380,000Active4 beds 3 baths1,924 sq. ft.
7566 Tollgate Court, Fairfield, OH 45014
MLS# 1897791Listed by: KEY REALTY, LTD. - New
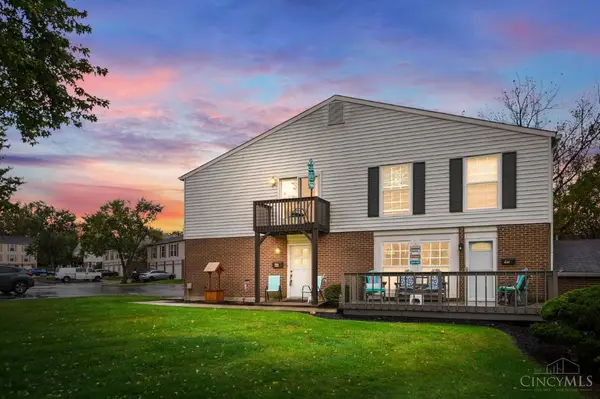 $155,000Active2 beds 1 baths990 sq. ft.
45 Sunnyside Drive, Fairfield, OH 45014
MLS# 1897778Listed by: COMEY & SHEPHERD - New
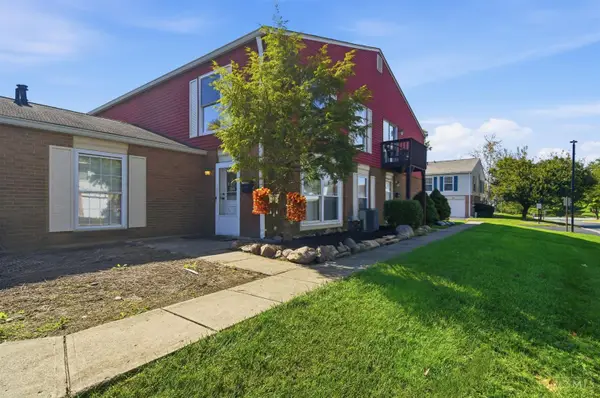 $135,000Active2 beds 1 baths1,012 sq. ft.
23 Today Drive, Fairfield, OH 45014
MLS# 1897384Listed by: EXP REALTY


Protect your home and budget from life's surprises with an Assurant Home Warranty, backed by a partner that supports you through every step of homeownership. Explore Plans.
©2026 Century 21 Real Estate LLC. All rights reserved. CENTURY 21®, the CENTURY 21 Logo and C21® are service marks owned by Century 21 Real Estate LLC. Century 21 Real Estate LLC fully supports the principles of the Fair Housing Act and the Equal Opportunity Act. Each office is independently owned and operated. Listing information is deemed reliable but not guaranteed accurate.