
4418 Muskopf Drive, Fairfield, OH 45014
Local realty services provided by:CENTURY 21 The Gene Group
4418 Muskopf Drive,Fairfield, OH 45014
$450,000
- 4 Beds
- 4 Baths
- - sq. ft.
- Single family
- Sold
Listed by: julie comella
Office: plum tree realty513-443-5060
MLS#:1887014
Source:OH_CINCY
Sorry, we are unable to map this address
Price summary
- Price:$450,000
About this home
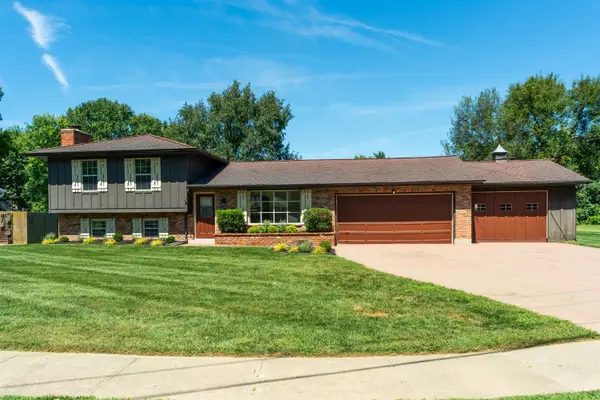
Impeccably maintained 4-bedroom, 3.5-bathroom home, situated on a quiet cul-de-sac. Features a highly desirable first-floor primary suite. Fully fenced yard that is perfect for pets, play, or entertaining. Oversized 3-car garage with abundant storage. Finished lower level entertainer's dream, featuring a massive recreation space complete with a wet bar and a fully equipped exercise room. Enjoy peace of mind with major mechanical updates already completed, including a new roof (2020), HVAC system (2022), windows (2018), radon mitigation 2016. Turnkey and ready for its next chapter. Agent related to seller.
Contact an agent
Home facts
- Year built:2004
- Listing ID #:1887014
- Added:34 day(s) ago
- Updated:September 01, 2026 at 06:50 PM
Rooms and interior
- Bedrooms:4
- Total bathrooms:4
- Full bathrooms:3
- Half bathrooms:1
- Rooms Total:11
- Dining Description:Wood Floor
- Kitchen Description:Dishwasher, Microwave, Oven/Range, Pantry, Refrigerator, Wood Cabinets, Wood Floor
- Bedroom Description:Bath Adjoins, Walk-in Closet
- Basement Description:Finished, Full
Heating and cooling
- Cooling:Central Air
- Heating:Gas
Structure and exterior
- Roof:Shingle
- Year built:2004
- Architectural Style:Traditional, Transitional
- Construction Materials:Brick, Vinyl Siding
- Exterior Features:Cul de sac
- Foundation Description:Poured
- Levels:2 Story
Utilities
- Water:Public
- Sewer:Public Sewer
Finances and disclosures
- Price:$450,000
Features and amenities
- Appliances:Dishwasher, Dryer, Microwave, Oven/Range, Refrigerator, Washer
- Laundry features:Dryer, Washer
- Amenities:9Ft + Ceiling, Vaulted Ceiling
Parking
- Parking description:Driveway, On Street
- Garage:Yes
- Garage spaces:3
 Information deemed reliable but not guaranteed. The data relating to real estate for sale on this web site comes in part from the Broker Reciprocity program of the Multiple Listing Service of Greater Cincinnati. Real estate listings held by brokerage firms other than CENTURY 21 The Gene Group are marked with the Broker Reciprocity™ logo (the small house as shown to the left) and detailed information about them includes the name of the listing brokers. 2026, MLS of Greater Cincinnati, Inc. All rights reserved.
New listings near 4418 Muskopf Drive
- New
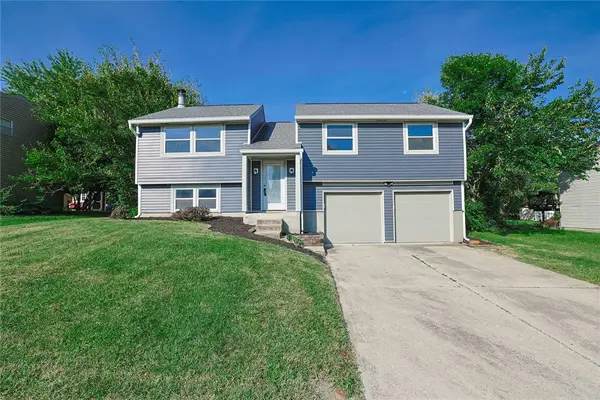 $310,000Active3 beds 3 baths1,736 sq. ft.
5569 Venus Lane, Fairfield, OH 45014
MLS# 967487Listed by: SIBCY CLINE INC. - New
 $379,900Active4 beds 3 baths2,083 sq. ft.
5209 Huber Trace Court, Fairfield, OH 45014
MLS# 1892183Listed by: RE/MAX PREFERRED GROUP  $250,000Pending2 beds 2 baths1,265 sq. ft.
50 Benchway Court, Fairfield, OH 45014
MLS# 1892032Listed by: COMEY & SHEPHERD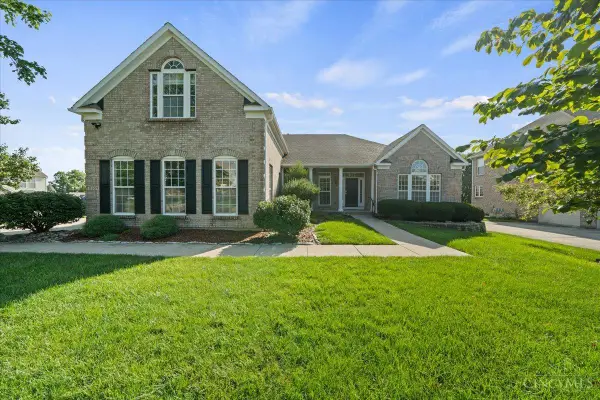 $689,000Pending4 beds 5 baths5,305 sq. ft.
5957 Emerald Lake Drive, Fairfield, OH 45014
MLS# 1891697Listed by: PRIVATE REAL ESTATE COLLECTION- New
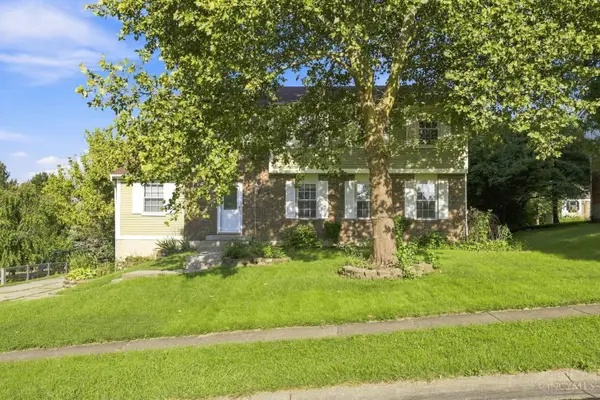 $370,000Active4 beds 3 baths2,641 sq. ft.
3385 Greenwich Drive, Fairfield, OH 45011
MLS# 1891980Listed by: KEY REALTY, LTD. - New
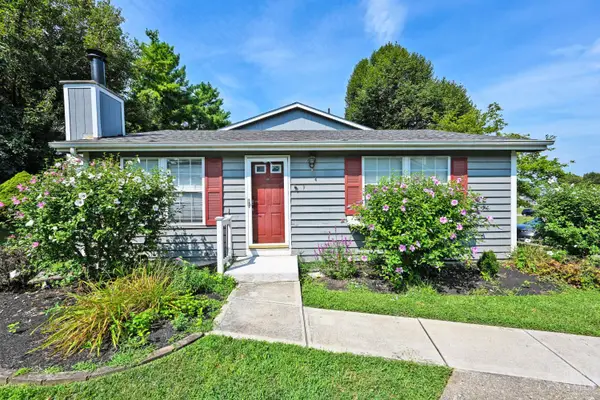 $154,000Active2 beds 1 baths1,383 sq. ft.
9 Criswell Lane, Fairfield, OH 45014
MLS# 1891741Listed by: COMEY & SHEPHERD - New
 $399,000Active3 beds 3 baths1,700 sq. ft.
5330 Sherry Lane, Fairfield, OH 45014
MLS# 1891757Listed by: FEDERLE, INC. 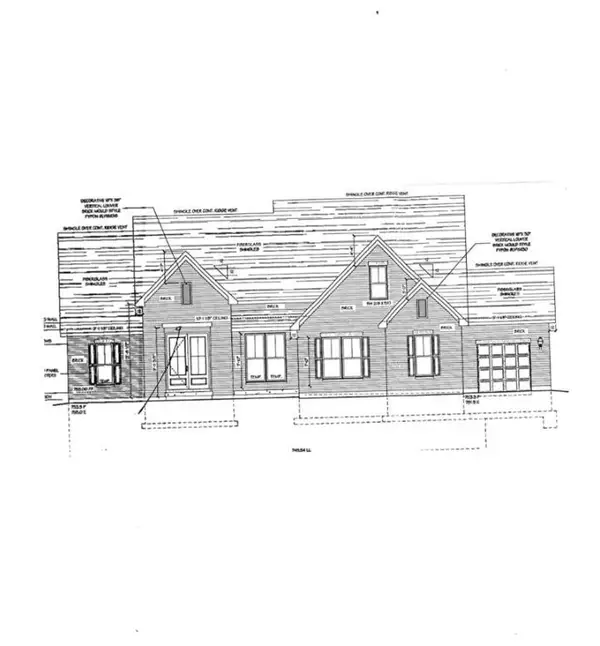 $838,245Pending4 beds 4 baths
6246 Casey Court, Fairfield, OH 45014
MLS# 1891829Listed by: COMEY & SHEPHERD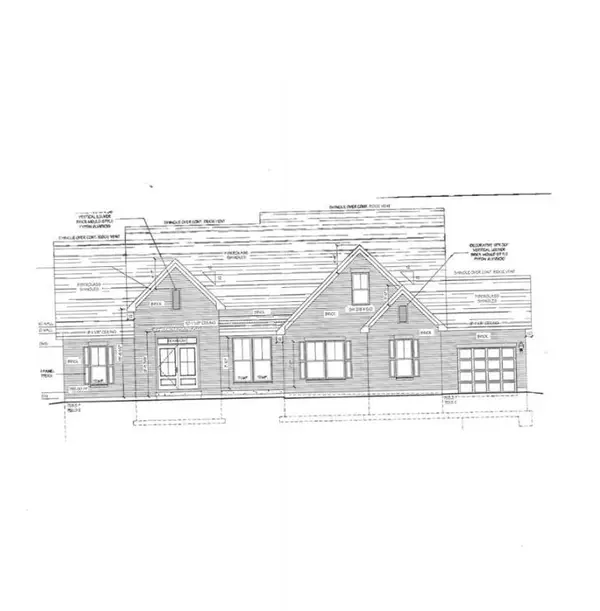 $695,100Active3 beds 2 baths
6238 Casey Court, Fairfield, OH 45014
MLS# 1880969Listed by: COMEY & SHEPHERD $450,000Pending4 beds 3 baths2,474 sq. ft.
4 Bookbinder Place, Fairfield, OH 45014
MLS# 1891787Listed by: SIBCY CLINE, INC.


Protect your home and budget from life's surprises with an Assurant Home Warranty, backed by a partner that supports you through every step of homeownership. Explore Plans.
©2026 Century 21 Real Estate LLC. All rights reserved. CENTURY 21®, the CENTURY 21 Logo and C21® are service marks owned by Century 21 Real Estate LLC. Century 21 Real Estate LLC fully supports the principles of the Fair Housing Act and the Equal Opportunity Act. Each office is independently owned and operated. Listing information is deemed reliable but not guaranteed accurate.