
50 Apothecary Place, Fairfield, OH 45014
Local realty services provided by:CENTURY 21 Premiere Properties
50 Apothecary Place,Fairfield, OH 45014
$470,000
- 4 Beds
- 3 Baths
- 2,173 sq. ft.
- Single family
- Active
Listed by: tasha batsche
Office: glasshouse realty group708-655-1241
MLS#:1887710
Source:OH_CINCY
Price summary
- Price:$470,000
- Price per sq. ft.:$216.29
- Monthly HOA dues:$11.67
About this home
Welcome to 50 Apothecary Place, where modern updates meet timeless style! A Double .5 acre backyard that is west facing to endure light throughout the day. This beautifully renovated home has been completely transformed from top to bottom, allowing you to move in with confidence and enjoy every space from day one. Step inside and discover brand-new luxury vinyl plank flooring throughout the main living areas and plush new carpet in the bedrooms, creating a fresh, inviting atmosphere. The heart of the home is the stunning new kitchen, featuring all- new cabinets, countertops, and a full suite of brand- new appliances, making it perfect for both everyday living and entertaining. Both full bathrooms have been completely remodeled with stylish finishes and contemporary fixtures. Fresh paint throughout the home, updated lighting, and thoughtful design touches create a bright, modern feel in every room.
Contact an agent
Home facts
- Year built:1991
- Listing ID #:1887710
- Added:52 day(s) ago
- Updated:September 12, 2026 at 02:29 PM
Rooms and interior
- Bedrooms:4
- Total bathrooms:3
- Full bathrooms:2
- Half bathrooms:1
- Rooms Total:8
- Dining Description:Chandelier, Laminate Floor
- Kitchen Description:Dishwasher, Garbage Disposal, Island, Oven/Range, Pantry, Quartz Counters, Refrigerator, Vinyl Floor
- Bedroom Description:Bath Adjoins, Vaulted Ceiling, Walk-in Closet, Wall-to-Wall Carpet
- Basement Description:Concrete Floor, Full, Walkout
- Living area:2,173 sq. ft.
Heating and cooling
- Cooling:Central Air
- Heating:Electric
Structure and exterior
- Roof:Shingle
- Year built:1991
- Building area:2,173 sq. ft.
- Lot area:0.54 Acres
- Architectural Style:Transitional
- Construction Materials:Stone
- Exterior Features:Cul de sac, Deck, Porch
- Foundation Description:Poured
- Levels:2 Story
Utilities
- Water:Public
- Sewer:Public Sewer
Finances and disclosures
- Price:$470,000
- Price per sq. ft.:$216.29
Features and amenities
- Appliances:Dishwasher, Garbage Disposal, Oven/Range, Refrigerator
- Amenities:Vaulted Ceiling
Parking
- Parking description:Driveway
- Garage:Yes
- Garage spaces:2
 Information deemed reliable but not guaranteed. The data relating to real estate for sale on this web site comes in part from the Broker Reciprocity program of the Multiple Listing Service of Greater Cincinnati. Real estate listings held by brokerage firms other than CENTURY 21 Premiere Properties are marked with the Broker Reciprocity™ logo (the small house as shown to the left) and detailed information about them includes the name of the listing brokers. 2026, MLS of Greater Cincinnati, Inc. All rights reserved.
New listings near 50 Apothecary Place
- New
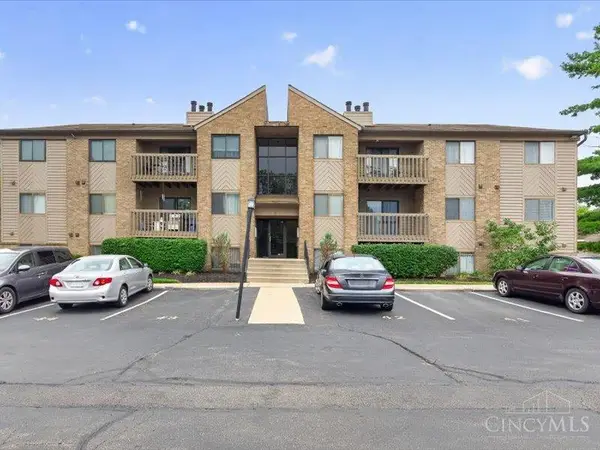 $150,000Active2 beds 2 baths948 sq. ft.
3635 Kohn Drive #4202, Fairfield, OH 45014
MLS# 1893188Listed by: PLUM TREE REALTY - New
 $310,000Active4 beds 2 baths1,788 sq. ft.
2650 Jupiter Drive, Fairfield, OH 45014
MLS# 1893590Listed by: HOWARD HANNA REAL ESTATE SERV 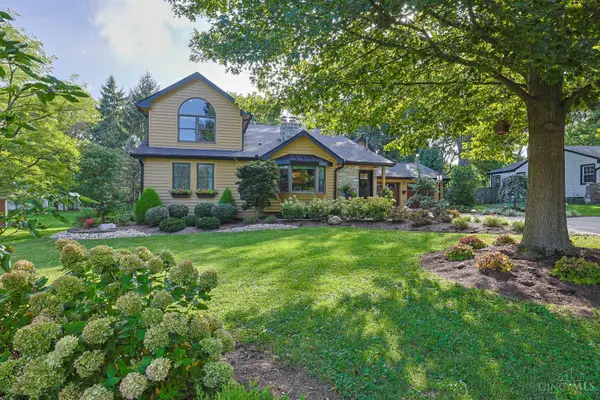 $560,000Pending4 beds 4 baths3,891 sq. ft.
1840 Wiltshire Boulevard, Fairfield, OH 45014
MLS# 1893603Listed by: SIBCY CLINE, INC.- New
 $325,000Active3 beds 3 baths2,013 sq. ft.
4578 Cavalier Court, Fairfield, OH 45014
MLS# 1892773Listed by: PLUM TREE REALTY - New
 $324,500Active3 beds 2 baths1,560 sq. ft.
5303 W Dalton Drive, Fairfield, OH 45014
MLS# 1893437Listed by: RE/MAX ALLIANCE REALTY - New
 $450,000Active4 beds 4 baths3,634 sq. ft.
1016 Olde Station Court, Fairfield, OH 45014
MLS# 1892701Listed by: REAL OF OHIO - New
 $135,000Active2 beds 2 baths1,028 sq. ft.
2057 Woodtrail Drive #86, Fairfield, OH 45014
MLS# 1892941Listed by: COLDWELL BANKER REALTY - New
 $224,900Active3 beds 3 baths1,596 sq. ft.
11 Providence Drive #6, Fairfield, OH 45014
MLS# 1893058Listed by: OWNERLAND REALTY, INC.  $137,500Pending2 beds 1 baths990 sq. ft.
25 Dusk Court, Fairfield, OH 45014
MLS# 1892776Listed by: COMEY & SHEPHERD- New
 $145,000Active2 beds 2 baths1,007 sq. ft.
5365 Camelot Drive #42, Fairfield, OH 45014
MLS# 1892980Listed by: COLDWELL BANKER REALTY


Protect your home and budget from life's surprises with an Assurant Home Warranty, backed by a partner that supports you through every step of homeownership. Explore Plans.
©2026 Century 21 Real Estate LLC. All rights reserved. CENTURY 21®, the CENTURY 21 Logo and C21® are service marks owned by Century 21 Real Estate LLC. Century 21 Real Estate LLC fully supports the principles of the Fair Housing Act and the Equal Opportunity Act. Each office is independently owned and operated. Listing information is deemed reliable but not guaranteed accurate.