
2539 Dalton Road, Fairlawn, OH 44333
Local realty services provided by:CENTURY 21 Darfus Realty
Listed by: lisa e donatelli
Office: keller williams chervenic rlty
MLS#:5255935
Source:OH_NORMLS
Price summary
- Price:$214,900
- Price per sq. ft.:$206.63
About this home
Proudly cared for by the same owner for over 70 years, this 3-bedroom ranch home offers an opportunity to own a home with a remarkable history of close bonds, thoughtful improvements and the room to make it your own. Tucked away in a lovely area, minutes from Fairlawn Country Club, the home provides easy one-floor living, with a comfortable living area, dining area, eat-in kitchen, hardwood floors in the bedrooms, and a full basement with loads of future potential for a rec room, home gym or office space. Upstairs, you’ll be able to bring your own vision, allowing you to create a home that reflects your own style. When it comes to improvements, you’ll appreciate all that has been done. Carefully planned updates over time include new steel entry doors, a dimensional roof, LeafGuard gutter system, Energy Star ReSash windows, Ohio State Waterproofing, electric panel update, outside service and outlet updates where needed, a beautifully constructed 100+ ft. long concrete driveway including porch steps and stoops, a garbage disposal, and a new Lennox furnace was installed in 2024. If you like to tinker in a garage, this one is oversized and will easily hold all of your yard implements. It sits perfectly alongside the wonderful, landscaped rear yard space where you’ll be able to garden, relax and entertain. As you drive up to the home, you get the feeling that people love living here, too. The homes and yards are well-kept, and the area offers so much in the way of eateries, shopping, and if you wish to venture off of the property to experience the community, the parks are abundant. Fairlawn Park, Fort Island/Griffiths Park, Bicentennial Park, the Fairlawn Kiwanis Community Center, and Croghan Park is nearby, featuring basketball, tennis, outdoor racquetball courts, a playground and a nice, paved walking loop. All are within walking distance or are a short drive away. Add in wonderful public and private school options, and special neighbors, and this one is a sure winner!...
Contact an agent
Home facts
- Year built:1954
- Listing ID #:5255935
- Added:1 day(s) ago
- Updated:October 26, 2026 at 02:46 AM
Rooms and interior
- Bedrooms:3
- Total bathrooms:1
- Full bathrooms:1
- Kitchen Description:Disposal, Range, Refrigerator
- Basement:Yes
- Basement Description:Full, Sump Pump, Unfinished
- Living area:1,040 sq. ft.
Heating and cooling
- Cooling:Central Air
- Heating:Forced Air, Gas
- Central air:Yes
Structure and exterior
- Roof:Asphalt, Fiberglass
- Year built:1954
- Building area:1,040 sq. ft.
- Lot area:0.27 Acres
- Lot Features:Level
- Architectural Style:Ranch
- Construction Materials:Aluminium Siding, Wood Siding
- Exterior Features:Level
- Levels:1 Story
Utilities
- Water:Public
- Sewer:Public Sewer
Finances and disclosures
- Price:$214,900
- Price per sq. ft.:$206.63
- Tax amount:$2,461 (2025)
Features and amenities
- Appliances:Disposal, Range, Refrigerator, Washer
- Laundry features:Washer
- Amenities:Smoke Detectors
Parking
- Parking description:Detached, Driveway, Garage, Paved
- Garage:Yes
- Garage spaces:2

New listings near 2539 Dalton Road
- New
 $239,900Active2 beds 2 baths1,235 sq. ft.
3800 Rosemont Boulevard #106C, Fairlawn, OH 44333
MLS# 5255688Listed by: BERKSHIRE HATHAWAY HOMESERVICES STOUFFER REALTY - New
 $674,900Active3 beds 3 baths3,188 sq. ft.
470 Augusta Drive, Akron, OH 44333
MLS# 5254566Listed by: EXP REALTY, LLC. - New
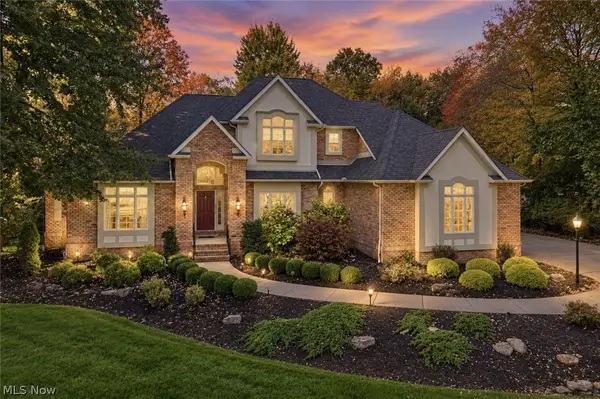 $599,000Active4 beds 5 baths4,424 sq. ft.
718 White Tail Ridge Drive, Fairlawn, OH 44333
MLS# 5254956Listed by: BERKSHIRE HATHAWAY HOMESERVICES STOUFFER REALTY - New
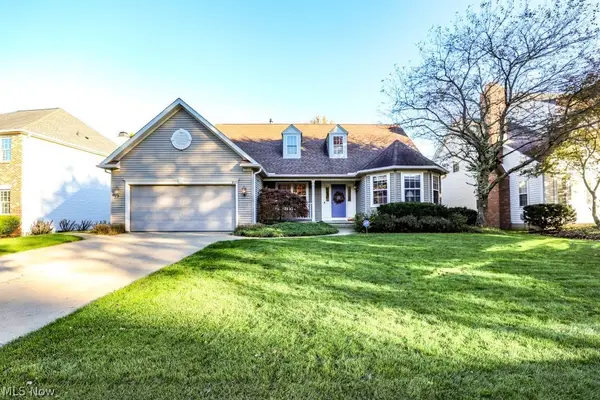 $434,900Active3 beds 4 baths3,065 sq. ft.
3015 Woodcrest Drive, Fairlawn, OH 44333
MLS# 5255385Listed by: JACK KOHL REALTY - New
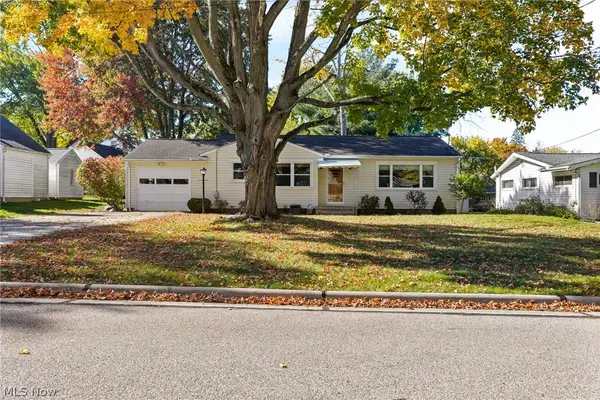 $269,900Active3 beds 2 baths1,924 sq. ft.
342 Stratford Road, Fairlawn, OH 44333
MLS# 5255166Listed by: KELLER WILLIAMS LEGACY GROUP REALTY 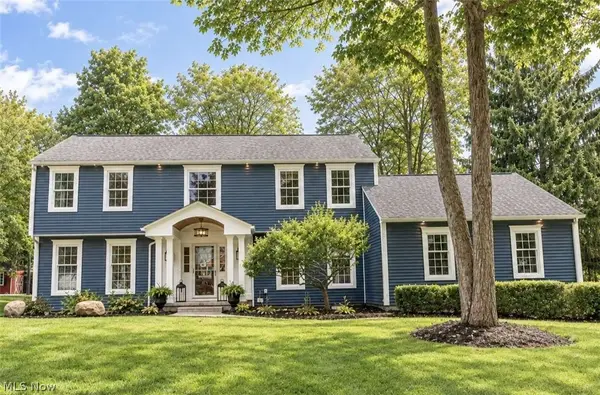 $499,000Pending4 beds 4 baths3,328 sq. ft.
3407 Bancroft Road, Akron, OH 44333
MLS# 5253628Listed by: CHOSEN REAL ESTATE GROUP- New
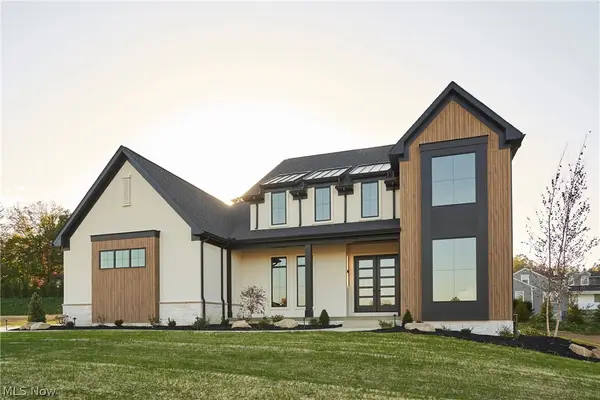 $999,000Active4 beds 4 baths3,437 sq. ft.
496 Cypress Point Drive, Fairlawn, OH 44333
MLS# 5253538Listed by: BERKSHIRE HATHAWAY HOMESERVICES STOUFFER REALTY  $475,000Active4 beds 3 baths1,890 sq. ft.
3201 Ridgewood Road, Fairlawn, OH 44333
MLS# 5250664Listed by: BERKSHIRE HATHAWAY HOMESERVICES STOUFFER REALTY $314,900Pending3 beds 3 baths1,569 sq. ft.
2961 Chamberlain Road, Akron, OH 44333
MLS# 5250304Listed by: WAYPOINT REAL ESTATE GROUP, LLC


Protect your home and budget from life's surprises with an Assurant Home Warranty, backed by a partner that supports you through every step of homeownership. Explore Plans.
©2026 Century 21 Real Estate LLC. All rights reserved. CENTURY 21®, the CENTURY 21 Logo and C21® are service marks owned by Century 21 Real Estate LLC. Century 21 Real Estate LLC fully supports the principles of the Fair Housing Act and the Equal Opportunity Act. Each office is independently owned and operated. Listing information is deemed reliable but not guaranteed accurate.