
411 7th Street, Fairport Harbor, OH 44077
Local realty services provided by:CENTURY 21 Lakeside Realty
Listed by: daniel beirne, darius toney
Office: opendoor brokerage llc.
MLS#:5243796
Source:OH_NORMLS
Price summary
- Price:$210,000
- Price per sq. ft.:$164.19
About this home
411 7th St is a two-story Fairport Harbor home with an open main-level layout and hardwood flooring. The kitchen includes stainless steel appliances and generous counter space for meal preparation, flowing into a bright living area with ceiling fans. The bedrooms provide comfortable space with natural light, served by a full bathroom with double sinks and a tub-and-shower combination, plus a convenient half bathroom. An unfinished basement provides laundry hookups and additional storage space. Outdoors, a fully fenced backyard gives room for recreation, and a one-car garage adds covered parking. Clean interior finishes carry throughout this well-maintained residence. Included 100-Day Home Warranty with buyer activation
Contact an agent
Home facts
- Year built:1918
- Subdivision & Development:Mighton & Merrills Sub
- Listing ID #:5243796
- Added:2 day(s) ago
- Updated:September 12, 2026 at 02:29 PM
Rooms and interior
- Bedrooms:3
- Total bathrooms:2
- Full bathrooms:1
- Half bathrooms:1
- Rooms Total:5
- Basement:Yes
- Basement Description:Unfinished
- Living area:1,279 sq. ft.
Heating and cooling
- Cooling:Central Air
- Heating:Forced Air
- Central air:Yes
Structure and exterior
- Roof:Asphalt
- Year built:1918
- Building area:1,279 sq. ft.
- Lot area:0.12 Acres
- Architectural Style:Colonial
- Construction Materials:Aluminium Siding, Vinyl Siding
- Levels:2 Story
Utilities
- Water:Public
- Sewer:Public Sewer
Finances and disclosures
- Price:$210,000
- Price per sq. ft.:$164.19
- Tax amount:$3,063 (2025)
Parking
- Parking description:Detached, Garage
- Garage:Yes
- Garage spaces:1

New listings near 411 7th Street
 $189,000Active2 beds 2 baths1,040 sq. ft.
424 Harbor Ridge Lane, Fairport Harbor, OH 44077
MLS# 5223940Listed by: KELLER WILLIAMS LIVING $238,900Pending4 beds 1 baths
216 2nd Street, Fairport Harbor, OH 44077
MLS# 5230843Listed by: ALL AVENUES REALTY $209,900Pending3 beds 2 baths1,512 sq. ft.
403 New Street, Fairport Harbor, OH 44077
MLS# 5214379Listed by: HOMESMART REAL ESTATE MOMENTUM LLC $625,000Pending2 beds 3 baths
SL 4 Topaz Court, Concord Twp, OH 44077
MLS# 5211498Listed by: RE/MAX RESULTS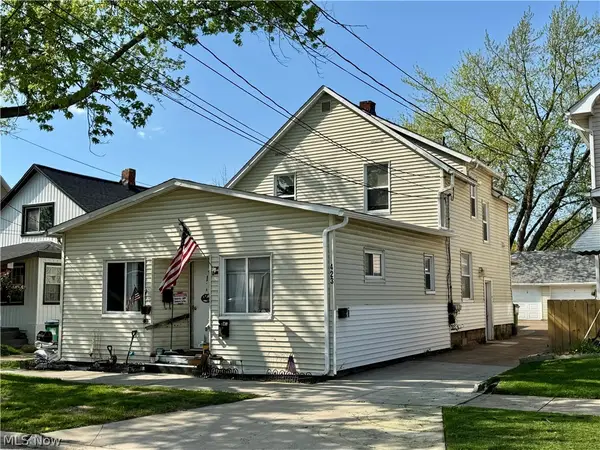 $199,000Active4 beds 3 baths1,908 sq. ft.
423 7th Street, Fairport Harbor, OH 44077
MLS# 5203543Listed by: HOMESMART REAL ESTATE MOMENTUM LLC


Protect your home and budget from life's surprises with an Assurant Home Warranty, backed by a partner that supports you through every step of homeownership. Explore Plans.
©2026 Century 21 Real Estate LLC. All rights reserved. CENTURY 21®, the CENTURY 21 Logo and C21® are service marks owned by Century 21 Real Estate LLC. Century 21 Real Estate LLC fully supports the principles of the Fair Housing Act and the Equal Opportunity Act. Each office is independently owned and operated. Listing information is deemed reliable but not guaranteed accurate.