
512 7th Street, Fairport Harbor, OH 44077
Local realty services provided by:CENTURY 21 Full Service Realty
Upcoming open houses
- Sun, Sep 2012:00 pm - 02:00 pm
Listed by: kimberly c yanoscsik, alexander l papesh
Office: kimberly's realty corp
MLS#:5244654
Source:OH_NORMLS
Price summary
- Price:$289,000
- Price per sq. ft.:$132.33
About this home
LIVE THE LAKE LIFE IN FAIRPORT HARBOR
3 Bedrooms | 2 Full Baths | First-Floor Half Bath | Updated Colonial | Move-In Ready
Located in the heart of Fairport Harbor’s lake life community, this beautifully updated Colonial places you just moments from Lake Erie, Fairport Harbor Lakefront Park, the Coastal Ohio Trail, local shops, and the Lighthouse Museum. Enjoy the perfect blend of coastal charm, modern comfort, and everyday convenience.
The remodeled kitchen opens seamlessly into a bright, inviting great room designed for gathering and entertaining. Sliding glass doors lead to a brand-new Trex deck with lighted steps, creating an ideal space for relaxing evenings or weekend hosting.
Upstairs, the master suite offers an oversized walk-in closet, double-vanity master bath, and a dedicated laundry room with wash sink. Pella sliding doors open to a private balcony where you can enjoy fresh air and lake breezes.
Major updates include a new roof in 2022, new furnace in 2023, and a radon mitigation system. Refrigerator, stove, and dishwasher stay.
Additional features include three bedrooms, two full baths, a first-floor half bath, basement, front porch, and move-in ready condition throughout.
Second floor laundry room off the master bedroom.
This home delivers thoughtful updates, modern amenities, and unbeatable proximity to Lake Erie. A rare opportunity to enjoy the Fairport Harbor lifestyle at its best....
Contact an agent
Home facts
- Year built:1916
- Subdivision & Development:The F B Avery Sub-Division
- Listing ID #:5244654
- Added:1 day(s) ago
- Updated:September 17, 2026 at 01:44 AM
Rooms and interior
- Bedrooms:3
- Total bathrooms:4
- Full bathrooms:2
- Half bathrooms:2
- Rooms Total:7
- Kitchen Description:Dishwasher, Range, Refrigerator
- Basement:Yes
- Basement Description:Unfinished
- Living area:2,184 sq. ft.
Heating and cooling
- Cooling:Central Air
- Heating:Forced Air
- Central air:Yes
Structure and exterior
- Roof:Asphalt, Fiberglass
- Year built:1916
- Building area:2,184 sq. ft.
- Lot area:0.12 Acres
- Architectural Style:Colonial
- Construction Materials:Vinyl Siding
- Exterior Features:Deck
- Levels:2 Story
Utilities
- Water:Public
- Sewer:Public Sewer
Finances and disclosures
- Price:$289,000
- Price per sq. ft.:$132.33
- Tax amount:$4,248 (2025)
Features and amenities
- Appliances:Dishwasher, Range, Refrigerator
Parking
- Parking description:Detached, Garage
- Garage:Yes
- Garage spaces:2.5

New listings near 512 7th Street
- New
 $289,900Active3 beds 2 baths1,440 sq. ft.
401 7th Street, Fairport Harbor, OH 44077
MLS# 5245473Listed by: HOMESMART REAL ESTATE MOMENTUM LLC - New
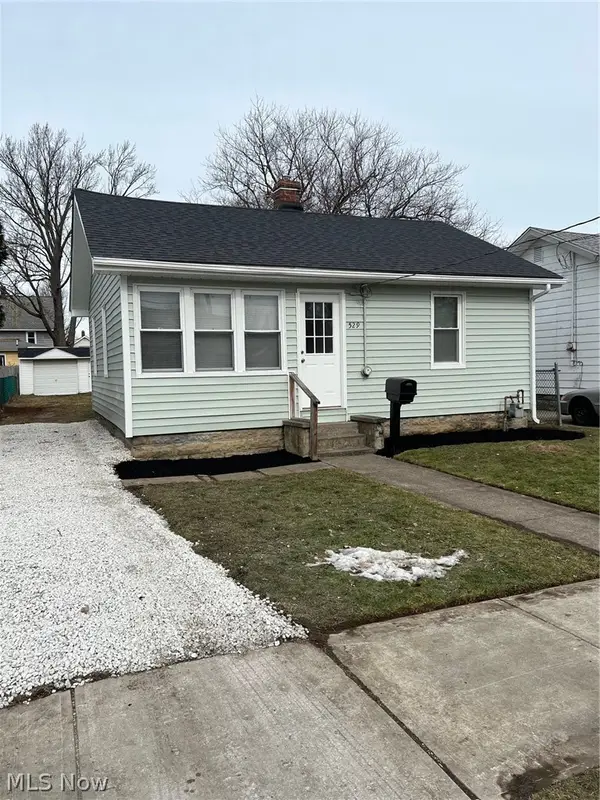 $140,000Active2 beds 1 baths
529 Courtland Street, Fairport Harbor, OH 44077
MLS# 5245233Listed by: HOMESMART REAL ESTATE MOMENTUM LLC - New
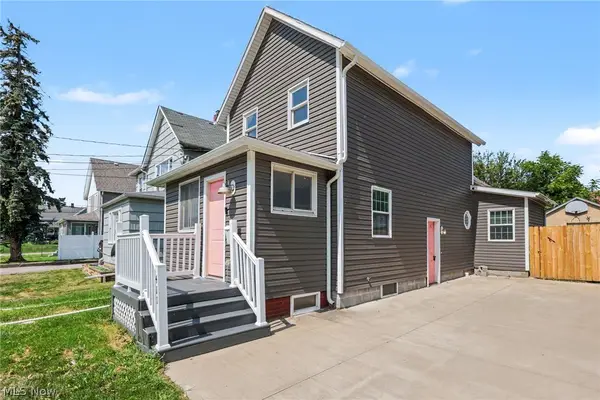 $210,000Active3 beds 2 baths1,279 sq. ft.
411 7th Street, Fairport Harbor, OH 44077
MLS# 5243796Listed by: OPENDOOR BROKERAGE LLC  $189,000Active2 beds 2 baths1,040 sq. ft.
424 Harbor Ridge Lane, Fairport Harbor, OH 44077
MLS# 5223940Listed by: KELLER WILLIAMS LIVING $238,900Pending4 beds 1 baths
216 2nd Street, Fairport Harbor, OH 44077
MLS# 5230843Listed by: ALL AVENUES REALTY $209,900Pending3 beds 2 baths1,512 sq. ft.
403 New Street, Fairport Harbor, OH 44077
MLS# 5214379Listed by: HOMESMART REAL ESTATE MOMENTUM LLC $625,000Pending2 beds 3 baths
SL 4 Topaz Court, Concord Twp, OH 44077
MLS# 5211498Listed by: RE/MAX RESULTS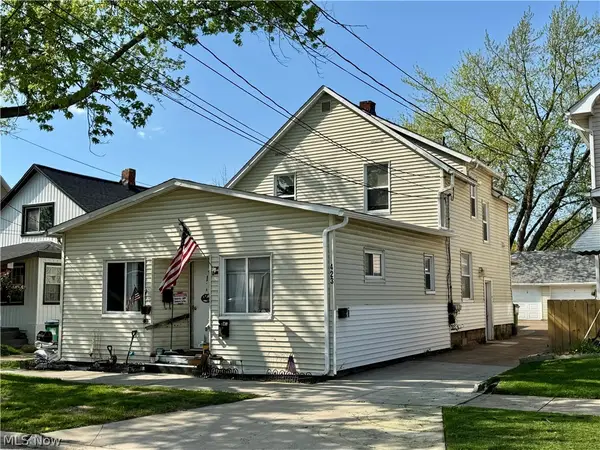 $199,000Active4 beds 3 baths1,908 sq. ft.
423 7th Street, Fairport Harbor, OH 44077
MLS# 5203543Listed by: HOMESMART REAL ESTATE MOMENTUM LLC


Protect your home and budget from life's surprises with an Assurant Home Warranty, backed by a partner that supports you through every step of homeownership. Explore Plans.
©2026 Century 21 Real Estate LLC. All rights reserved. CENTURY 21®, the CENTURY 21 Logo and C21® are service marks owned by Century 21 Real Estate LLC. Century 21 Real Estate LLC fully supports the principles of the Fair Housing Act and the Equal Opportunity Act. Each office is independently owned and operated. Listing information is deemed reliable but not guaranteed accurate.