
2183 Bluestone Drive, Findlay, OH 45840
Local realty services provided by:CENTURY 21 Bolte Real Estate
Listed by: lauren heldman
Office: re/max unlimited results rlty
MLS#:10010818
Source:OH_TBR
Price summary
- Price:$335,000
- Price per sq. ft.:$186.21
- Monthly HOA dues:$140
About this home
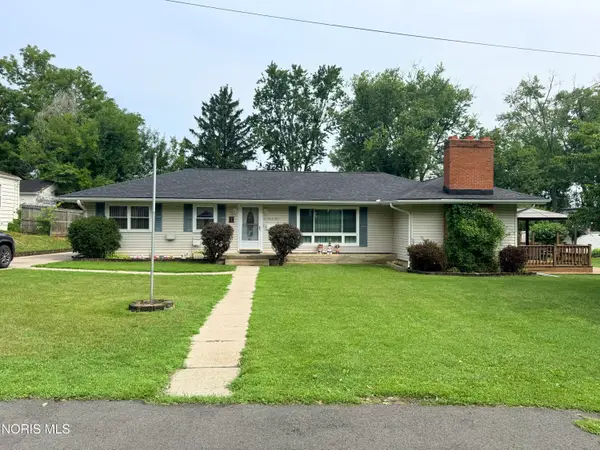
Nice brick and vinyl villa located on Findlay's desirable east side, offering low maintenance living without sacrificing ownership. Unlike many condos, you own the lot. The spacious open design features volume ceilings that enhance the living room and adjoining sunroom, where you can relax while enjoying the peaceful natural setting. A full basement provides excellent storage or the opportunity to finish additional living space to suit your needs. The affordable $140 monthly condo fee includes lawn care, snow removal, and the irrigation system, making it easy to enjoy your home year round. A wonderful combination of comfort, convenience, and carefree living. Call your agent today to schedule your private showing.
Contact an agent
Home facts
- Year built:2005
- Subdivision & Development:Covington Greens
- Listing ID #:10010818
- Added:38 day(s) ago
- Updated:August 29, 2026 at 03:39 PM
Rooms and interior
- Bedrooms:3
- Total bathrooms:2
- Full bathrooms:2
- Rooms Total:8
- Flooring:Carpet, Tile
- Bathrooms Description:Primary Bathroom
- Kitchen Description:Electric Range, Microwave
- Living area:1,799 sq. ft.
Heating and cooling
- Cooling:Ceiling Fan(s), Central Air
- Heating:Forced Air, Natural Gas
Structure and exterior
- Roof:Asphalt
- Year built:2005
- Building area:1,799 sq. ft.
- Lot Features:Landscaped, Sprinklers In Front, Sprinklers In Rear, Wooded
- Construction Materials:Brick, Vinyl Siding
- Levels:One
Schools
- High school:Van Buren
- Middle school:Van Buren
- Elementary school:Van Buren
Utilities
- Water:Public, Water Connected
- Sewer:Public Sewer, Sewer Connected
Finances and disclosures
- Price:$335,000
- Price per sq. ft.:$186.21
Features and amenities
- Appliances:Electric Range, Irrigation Equipment, Microwave, Water Heater
- Laundry features:Electric Dryer Hookup, In Unit, Washer Hookup
- Amenities:Cathedral Ceiling(s), Ceiling Fan(s), Crown Molding, Entrance Foyer, Open Floorplan, Pantry, Vaulted Ceiling(s)
Parking
- Total parking spaces:6
- Parking description:Asphalt, Attached Garage, Concrete, Driveway
- Garage:Yes
- Garage spaces:2
New listings near 2183 Bluestone Drive
- Coming Soon
 $999,900Coming Soon3 beds 3 baths3,516 sq. ft.
5668 County Road 139, Findlay, OH 45840
MLS# 10012656Listed by: KEY REALTY - Coming Soon
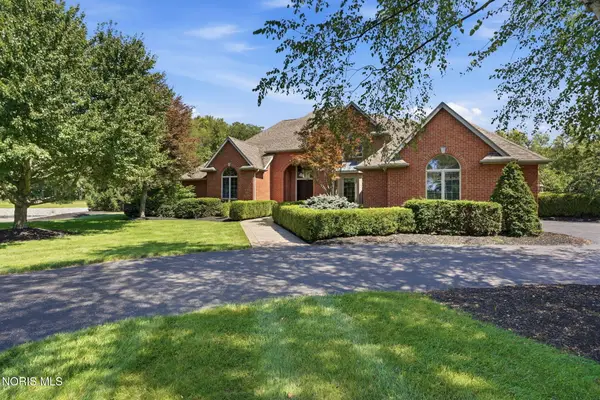 $1,200,000Coming Soon4 beds 5 baths3,508 sq. ft.
7150 Shadow Ridge Road, Findlay, OH 45840
MLS# 10012509Listed by: BHHS KOEHLER REALTY - Coming Soon
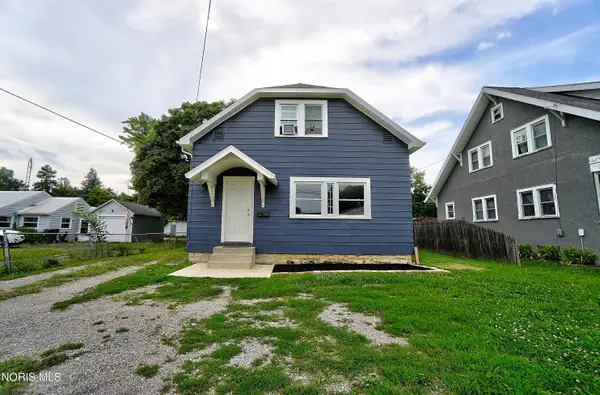 $179,900Coming Soon3 beds 2 baths1,512 sq. ft.
404 Osborn Avenue, Findlay, OH 45840
MLS# 10012482Listed by: DYE REAL ESTATE & LAND COMPANY - Coming Soon
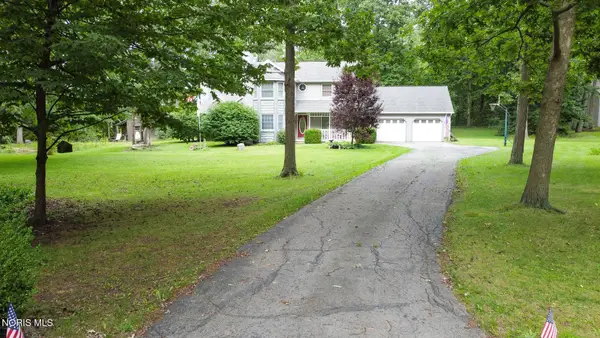 $375,000Coming Soon4 beds 3 baths2,696 sq. ft.
15680 Thornwood Drive, Findlay, OH 45840
MLS# 10012450Listed by: RE/MAX UNLIMITED RESULTS RLTY - Coming SoonOpen Sun, 10am to 12pm
 $235,000Coming Soon3 beds 2 baths1,280 sq. ft.
644 Cherry Street, Findlay, OH 45840
MLS# 10012408Listed by: SERENITY REALTY LLC - Coming Soon
 $220,000Coming Soon4 beds 2 baths1,400 sq. ft.
1707 Byal Avenue, Findlay, OH 45840
MLS# 10012285Listed by: KELLER WILLIAMS CITYWIDE - Coming Soon
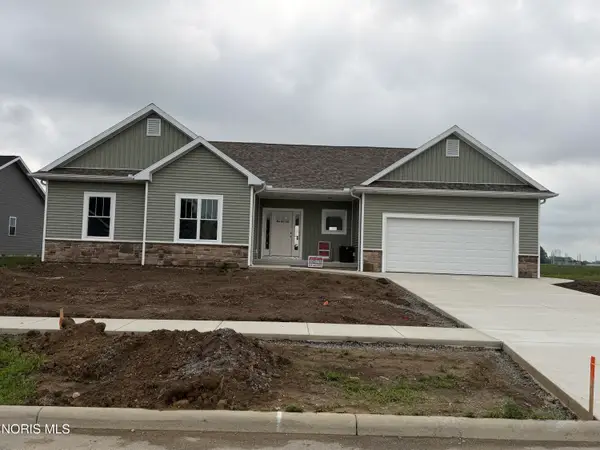 $474,500Coming Soon3 beds 3 baths2,086 sq. ft.
9237 Hiegel Drive, Findlay, OH 45840
MLS# 10012435Listed by: THE DANBERRY CO - Coming Soon
 $374,900Coming Soon4 beds 3 baths2,224 sq. ft.
124 20th Street, Findlay, OH 45840
MLS# 10011808Listed by: KEY REALTY - Open Sat, 10am to 12pmNew
 $339,900Active3 beds 3 baths2,103 sq. ft.
355 Rilla Road, Findlay, OH 45840
MLS# 311366Listed by: KEY REALTY- FINDLAY - New
 $299,900Active4 beds 3 baths2,556 sq. ft.
713 Lincolnshire Lane, Findlay, OH 45840
MLS# 311357Listed by: DYE REAL ESTATE & LAND COMPANY


Protect your home and budget from life's surprises with an Assurant Home Warranty, backed by a partner that supports you through every step of homeownership. Explore Plans.
©2026 Century 21 Real Estate LLC. All rights reserved. CENTURY 21®, the CENTURY 21 Logo and C21® are service marks owned by Century 21 Real Estate LLC. Century 21 Real Estate LLC fully supports the principles of the Fair Housing Act and the Equal Opportunity Act. Each office is independently owned and operated. Listing information is deemed reliable but not guaranteed accurate.