
6602 State Route 12, Findlay, OH 45840
Local realty services provided by:CENTURY 21 Bolte Real Estate
Listed by: ashley breidenbach
Office: the danberry co
MLS#:10012105
Source:OH_TBR
Price summary
- Price:$295,000
- Price per sq. ft.:$234.13
About this home
Charming ranch situated on .64 acres in the LB School District! The main level offers an open concept living/dining/kitchen, 3 bedrooms, and a full, recently updated bath. The finished basement provides double the space! Featuring a large open living area, a convenient half bath, an additional room that could be used as a 4th bedroom, home office, or playroom, plus an extra storage area with laundry. In addition to the attached 2-car garage, you'll find a spacious 28x30 detached garage, perfect for extra vehicles, hobbies, or a workshop. Both garages also offer overhead storage, giving you plenty of room to stay organized. Enjoy the back deck overlooking a spacious private yard! Seller is related to Listing Agent.
Contact an agent
Home facts
- Year built:1986
- Subdivision & Development:None
- Listing ID #:10012105
- Added:4 day(s) ago
- Updated:August 23, 2026 at 10:58 AM
Rooms and interior
- Bedrooms:3
- Total bathrooms:2
- Full bathrooms:1
- Half bathrooms:1
- Rooms Total:9
- Flooring:Plank
- Dining Description:Eat-in Kitchen
- Kitchen Description:Dishwasher, Eat-in Kitchen, Electric Oven, Electric Range, Microwave, Refrigerator
- Basement:Yes
- Basement Description:Finished, Full, Sump Pump
- Living area:1,260 sq. ft.
Heating and cooling
- Cooling:Central Air
- Heating:Forced Air, Propane
Structure and exterior
- Roof:Asphalt, Shingle
- Year built:1986
- Building area:1,260 sq. ft.
- Lot area:0.64 Acres
- Architectural Style:Traditional
- Construction Materials:Vinyl Siding
- Exterior Features:Rear Porch
- Levels:One
Schools
- High school:Liberty - Benton
- Middle school:Liberty - Benton
- Elementary school:Liberty - Benton
Utilities
- Water:Well
- Sewer:Septic Tank
Finances and disclosures
- Price:$295,000
- Price per sq. ft.:$234.13
Features and amenities
- Appliances:Dishwasher, Electric Oven, Electric Range, Microwave, Refrigerator, Sump Pump, Water Heater, Water Softener Owned
- Laundry features:In Basement
- Amenities:Open Floorplan
Parking
- Total parking spaces:6
- Parking description:Additional Parking, Asphalt, Attached Garage, Detached Garage, Driveway, Garage Door Opener, Oversized
- Garage:Yes
- Garage spaces:4
New listings near 6602 State Route 12
- Coming Soon
 $389,900Coming Soon3 beds 3 baths1,811 sq. ft.
146 James Court, Findlay, OH 45840
MLS# 10012325Listed by: THE PROPERTY COLLECTIVE - Coming Soon
 $419,900Coming Soon3 beds 2 baths1,908 sq. ft.
4391 County Road 86, Findlay, OH 45840
MLS# 10012312Listed by: THE PROPERTY COLLECTIVE - Coming Soon
 $220,000Coming Soon4 beds 2 baths1,400 sq. ft.
1707 Byal Avenue, Findlay, OH 45840
MLS# 10012285Listed by: KELLER WILLIAMS CITYWIDE - Coming SoonOpen Thu, 9 to 11am
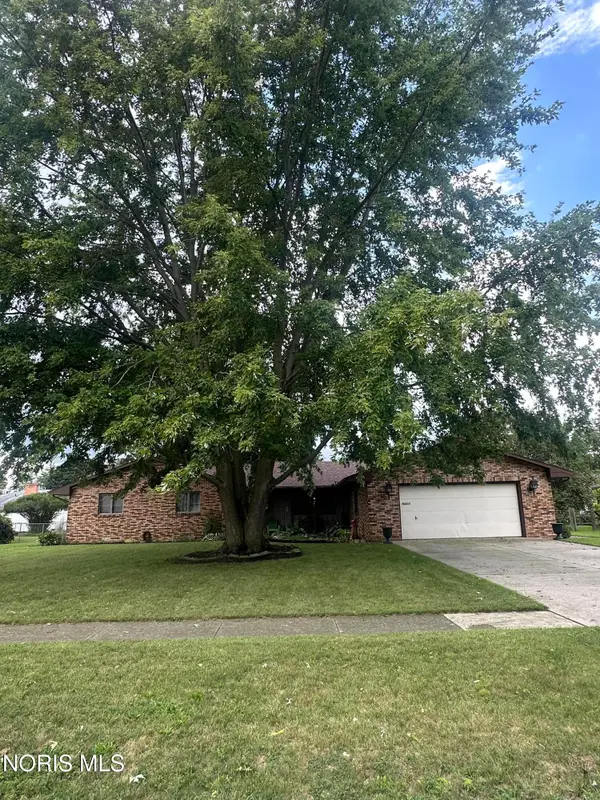 $304,900Coming Soon3 beds 3 baths1,958 sq. ft.
416 Rilla Road, Findlay, OH 45840
MLS# 10012129Listed by: BHHS KOEHLER REALTY - Coming Soon
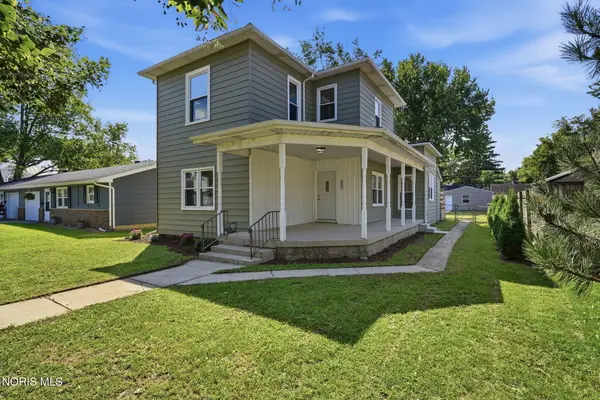 $224,900Coming Soon4 beds 2 baths1,952 sq. ft.
541 Cherry Street, Findlay, OH 45840
MLS# 10011940Listed by: KELLER WILLIAMS CITYWIDE - Coming Soon
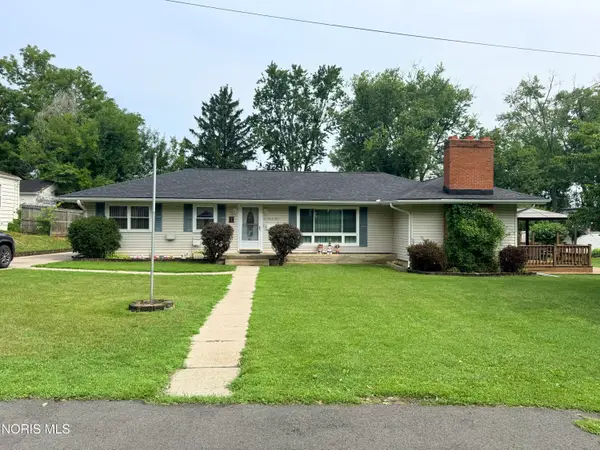 $374,900Coming Soon4 beds 3 baths2,224 sq. ft.
124 20th Street, Findlay, OH 45840
MLS# 10011808Listed by: KEY REALTY - Coming Soon
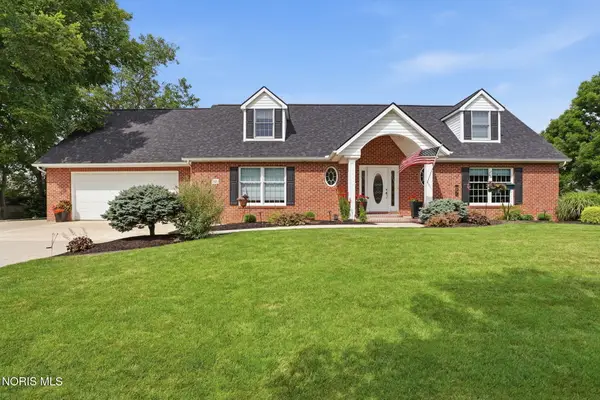 $489,900Coming Soon4 beds 4 baths2,659 sq. ft.
325 Beechmont Drive, Findlay, OH 45840
MLS# 10011442Listed by: THE PROPERTY COLLECTIVE - New
 $399,900Active3 beds 2 baths1,672 sq. ft.
9277 Colonel Drive, Findlay, OH 45840
MLS# 10012327Listed by: LPG REALTY - Open Sun, 2 to 3:30pmNew
 $245,000Active3 beds 2 baths1,435 sq. ft.
2033 W Sandusky Street, Findlay, OH 45840
MLS# 10012322Listed by: KELLER WILLIAMS ADVISORS RLTY - New
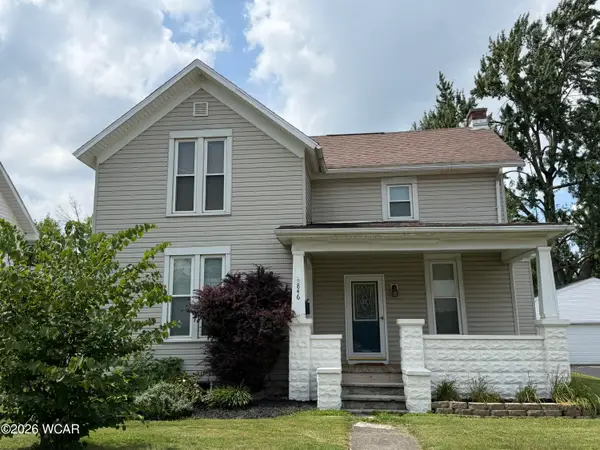 $208,000Active3 beds 2 baths1,908 sq. ft.
846 Park Street, Findlay, OH 45840
MLS# 311266Listed by: COLDWELL BANKER FLAG CITY


Protect your home and budget from life's surprises with an Assurant Home Warranty, backed by a partner that supports you through every step of homeownership. Explore Plans.
©2026 Century 21 Real Estate LLC. All rights reserved. CENTURY 21®, the CENTURY 21 Logo and C21® are service marks owned by Century 21 Real Estate LLC. Century 21 Real Estate LLC fully supports the principles of the Fair Housing Act and the Equal Opportunity Act. Each office is independently owned and operated. Listing information is deemed reliable but not guaranteed accurate.