
231 E Lytle Street, Fostoria, OH 44830
Local realty services provided by:CENTURY 21 Bolte Real Estate
Listed by: shannon conine
Office: stable realty
MLS#:10014465
Source:OH_TBR
Price summary
- Price:$125,000
- Price per sq. ft.:$133.55
About this home
Don't miss this charmingly updated home! Fresh paint, new flooring and a remodeled kitchen, complete with a refrigerator, stove, and a new microwave, make it truly special. There is first floor laundry. Replacement windows and full insulation keep it comfortable year-round. Upgrades to the furnace and water heater in 2016 add extra peace of mind. There is a room on the main level that may be used as a 3rd bedroom. The basement and crawl space are easily accessed through an exterior cellar door. A private rear driveway offers plenty of parking, along with a cement block shed for additional storage. Move-in ready and waiting schedule your showing today!
Contact an agent
Home facts
- Year built:1910
- Subdivision & Development:None
- Listing ID #:10014465
- Added:1 day(s) ago
- Updated:October 09, 2026 at 04:34 PM
Rooms and interior
- Bedrooms:2
- Total bathrooms:1
- Full bathrooms:1
- Rooms Total:7
- Flooring:Carpet, Vinyl
- Kitchen Description:Electric Range Connection, Microwave, Refrigerator
- Basement:Yes
- Basement Description:Exterior Entry, Partial
- Living area:936 sq. ft.
Heating and cooling
- Cooling:Ceiling Fan(s), Window Unit(s)
- Heating:Forced Air, Natural Gas
Structure and exterior
- Roof:Asphalt, Metal
- Year built:1910
- Building area:936 sq. ft.
- Lot area:0.14 Acres
- Construction Materials:Vinyl Siding
- Exterior Features:Front Porch, Storage
- Foundation Description:Block
- Levels:One and One Half
Schools
- High school:Fostoria
- Middle school:Fostoria
- Elementary school:Fostoria
Utilities
- Water:Public, Water Connected
- Sewer:Public Sewer, Sewer Connected
Finances and disclosures
- Price:$125,000
- Price per sq. ft.:$133.55
Features and amenities
- Appliances:Electric Range Connection, Microwave, Refrigerator
- Laundry features:Main Level
- Amenities:Ceiling Fan(s)
Parking
- Total parking spaces:4
- Parking description:Driveway, Gravel, Private
New listings near 231 E Lytle Street
- Coming Soon
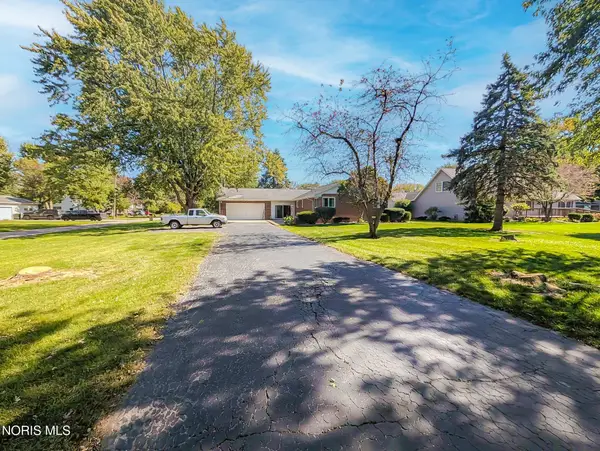 $194,900Coming Soon3 beds 2 baths1,500 sq. ft.
1756 N Union Street, Fostoria, OH 44830
MLS# 10014450Listed by: AMERICAN HERITAGE REALTY - Coming Soon
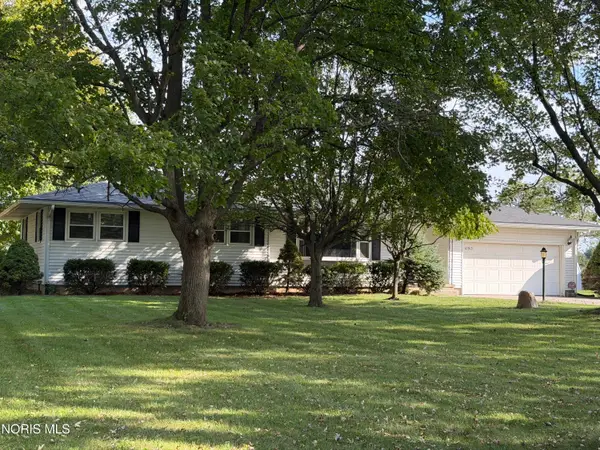 $199,900Coming Soon3 beds 1 baths1,435 sq. ft.
10913 Oh-18, Fostoria, OH 44830
MLS# 10014263Listed by: AMERICAN HERITAGE REALTY - New
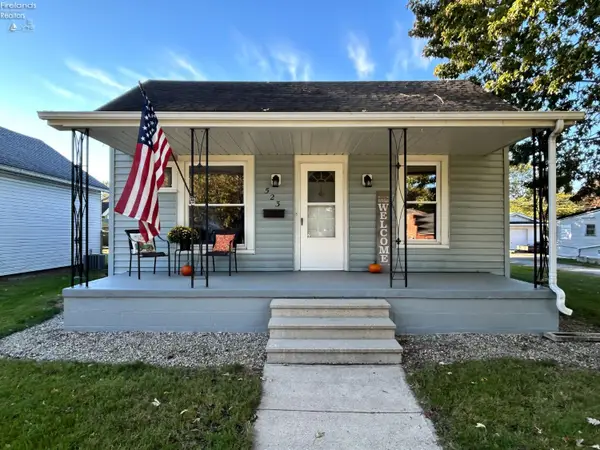 $143,900Active2 beds 1 baths1,196 sq. ft.
523 W North Street, Fostoria, OH 44830
MLS# 20264104Listed by: STABLE REALTY - New
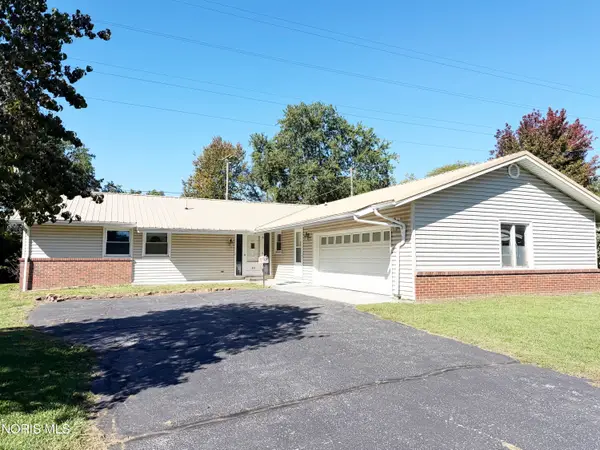 $170,000Active3 beds 2 baths1,656 sq. ft.
519 Glenview Drive, Fostoria, OH 44830
MLS# 10014382Listed by: AMERICAN HERITAGE REALTY - New
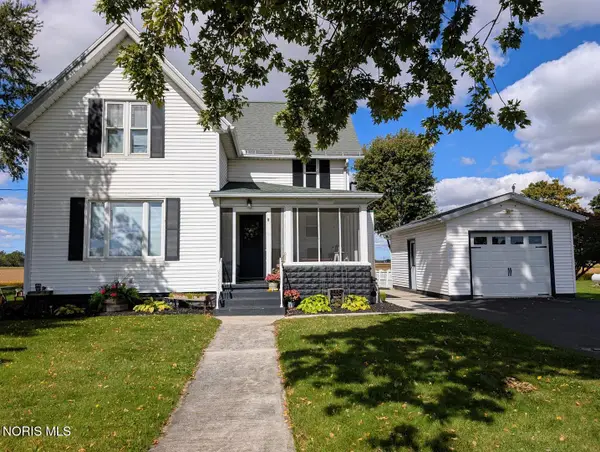 $219,900Active3 beds 2 baths1,310 sq. ft.
1790 Eagleville Road, Fostoria, OH 44830
MLS# 10014341Listed by: KEY REALTY - New
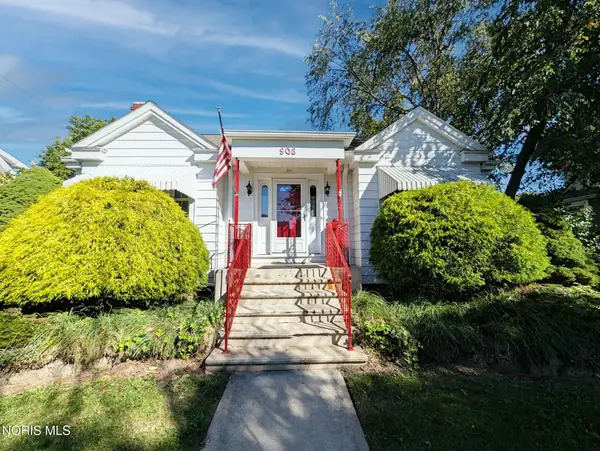 $159,500Active2 beds 2 baths1,476 sq. ft.
908 Cory Street, Fostoria, OH 44830
MLS# 10014136Listed by: AMERICAN HERITAGE REALTY - New
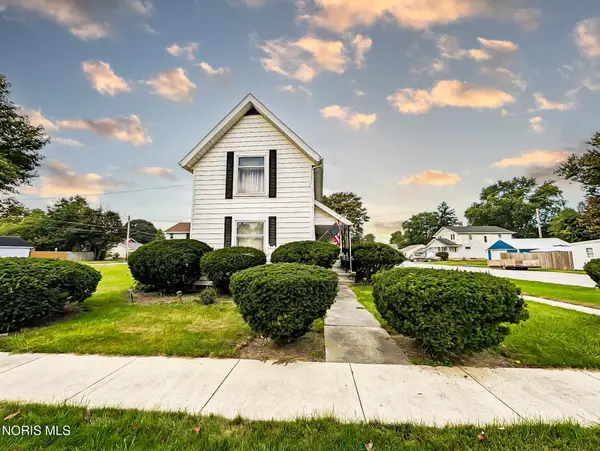 $65,000Active3 beds 3 baths1,448 sq. ft.
799 S Wood Street, Fostoria, OH 44830
MLS# 10014123Listed by: AMERICAN HERITAGE REALTY - New
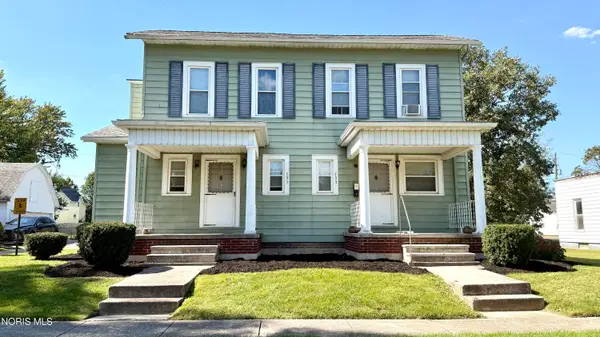 $165,000Active4 beds -- baths1,848 sq. ft.
531-533 Maple Street, Fostoria, OH 44830
MLS# 10014109Listed by: BERKSHIRE HATHAWAY HS KOEHLER - New
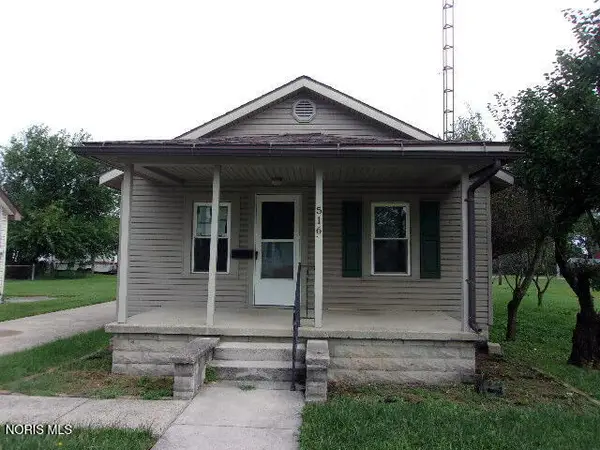 $64,900Active2 beds 1 baths814 sq. ft.
516 Miller Avenue, Fostoria, OH 44830
MLS# 10014112Listed by: RE/MAX UNLIMITED RESULTS RLTY


Protect your home and budget from life's surprises with an Assurant Home Warranty, backed by a partner that supports you through every step of homeownership. Explore Plans.
©2026 Century 21 Real Estate LLC. All rights reserved. CENTURY 21®, the CENTURY 21 Logo and C21® are service marks owned by Century 21 Real Estate LLC. Century 21 Real Estate LLC fully supports the principles of the Fair Housing Act and the Equal Opportunity Act. Each office is independently owned and operated. Listing information is deemed reliable but not guaranteed accurate.