
523 W North Street, Fostoria, OH 44830
Local realty services provided by:CENTURY 21 Bolte Real Estate
523 W North Street,Fostoria, OH 44830
$143,900
- 2 Beds
- 1 Baths
- 1,196 sq. ft.
- Single family
- Active
Listed by: shannon conine
Office: stable realty
MLS#:20264104
Source:OH_FMLS
Price summary
- Price:$143,900
- Price per sq. ft.:$120.32
About this home
523 W. North Street features an inviting front porch, 2 bedrooms, 1 bathroom, spacious living and family room, first-floor laundry, and a den that could serve as a third bedroom, complete with a wall of custom built-ins. Enjoy a three-season mudroom, an 18x24 garage with a pull-down attic, and an 8x10 shed. The garage includes a separate 100 AMP electric panel and additional stone parking alongside it. The rooms are refreshed with neutral, bright colors, creating an airy atmosphere. The attic is insulated with 18 of blown-in insulation, and new carpet has been installed in the main living areas and bedrooms. The kitchen features laminate flooring that extends into the utility/laundry room. Schedule a visit to experience this charming ranch home and discover if it's the perfect match for you!
Contact an agent
Home facts
- Year built:1880
- Listing ID #:20264104
- Added:1 day(s) ago
- Updated:October 08, 2026 at 10:04 PM
Rooms and interior
- Bedrooms:2
- Total bathrooms:1
- Full bathrooms:1
- Rooms Total:7
- Dining Description:Combo
- Basement Description:Part
- Living area:1,196 sq. ft.
Heating and cooling
- Cooling:Central Air
- Heating:Forced Air, Gas
Structure and exterior
- Roof:Asphalt, Metal
- Year built:1880
- Building area:1,196 sq. ft.
- Lot area:0.19 Acres
- Construction Materials:Aluminum, Vinyl Siding
- Foundation Description:Basement, Part
- Levels:1 Story
Utilities
- Water:Public
- Sewer:Public Sewer
Finances and disclosures
- Price:$143,900
- Price per sq. ft.:$120.32
- Tax amount:$1,532
Parking
- Parking description:Detached, Garage Door Opener, Off Street, Paved Drive
- Garage:Yes
- Garage spaces:1
New listings near 523 W North Street
- Coming Soon
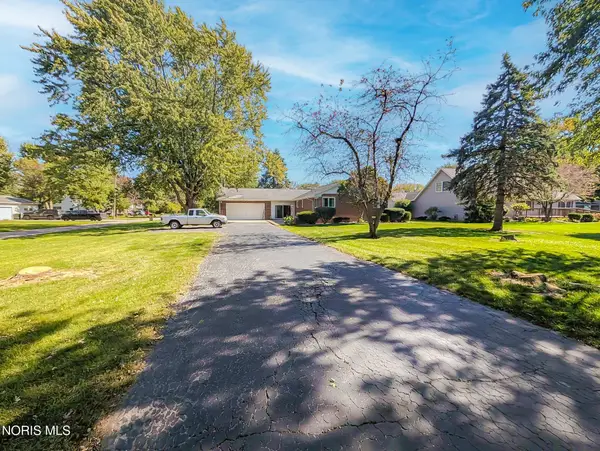 $194,900Coming Soon3 beds 2 baths1,500 sq. ft.
1756 N Union Street, Fostoria, OH 44830
MLS# 10014450Listed by: AMERICAN HERITAGE REALTY - Coming Soon
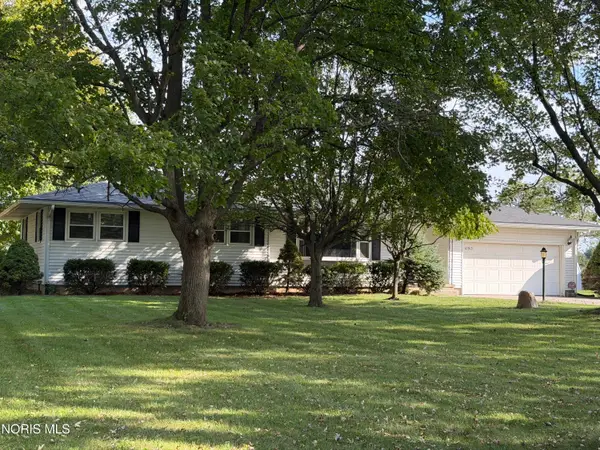 $199,900Coming Soon3 beds 1 baths1,435 sq. ft.
10913 Oh-18, Fostoria, OH 44830
MLS# 10014263Listed by: AMERICAN HERITAGE REALTY - New
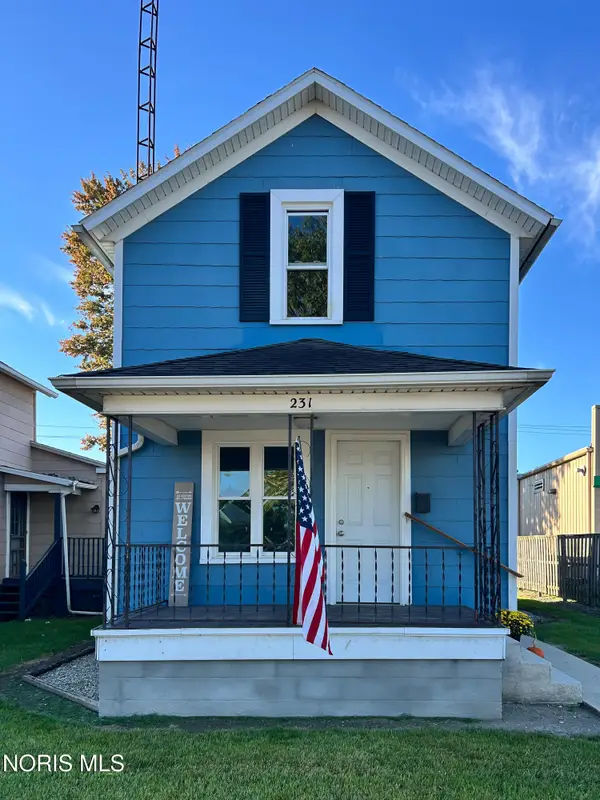 $125,000Active2 beds 1 baths936 sq. ft.
231 E Lytle Street, Fostoria, OH 44830
MLS# 10014465Listed by: STABLE REALTY - New
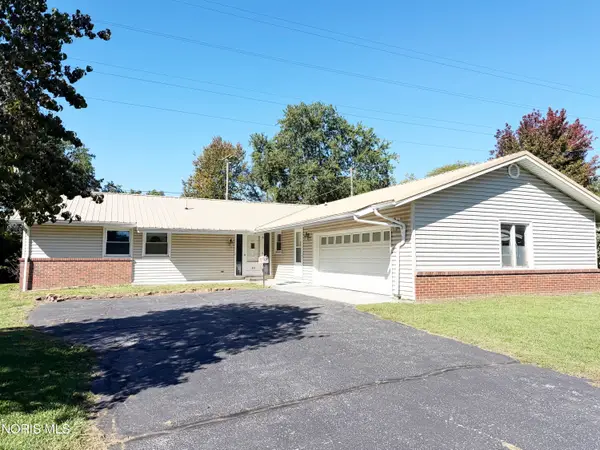 $170,000Active3 beds 2 baths1,656 sq. ft.
519 Glenview Drive, Fostoria, OH 44830
MLS# 10014382Listed by: AMERICAN HERITAGE REALTY - New
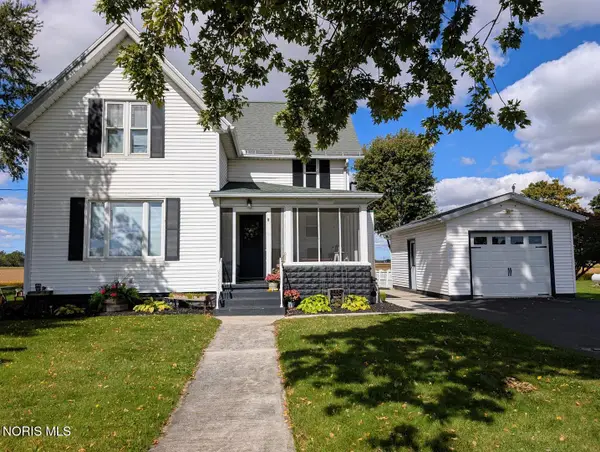 $219,900Active3 beds 2 baths1,310 sq. ft.
1790 Eagleville Road, Fostoria, OH 44830
MLS# 10014341Listed by: KEY REALTY - New
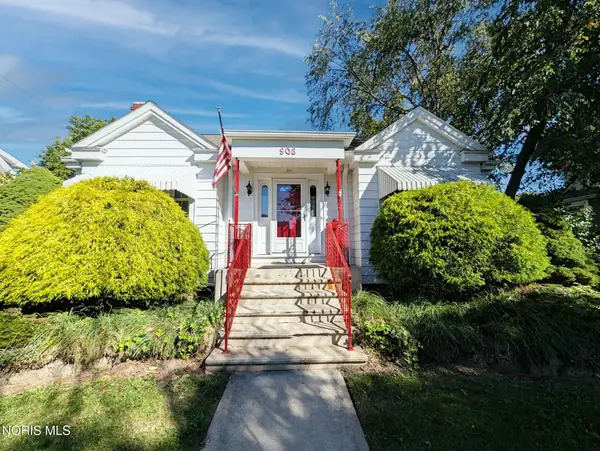 $159,500Active2 beds 2 baths1,476 sq. ft.
908 Cory Street, Fostoria, OH 44830
MLS# 10014136Listed by: AMERICAN HERITAGE REALTY - New
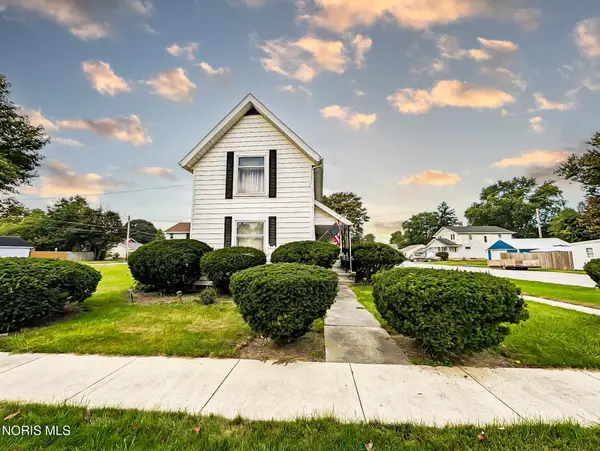 $65,000Active3 beds 3 baths1,448 sq. ft.
799 S Wood Street, Fostoria, OH 44830
MLS# 10014123Listed by: AMERICAN HERITAGE REALTY - New
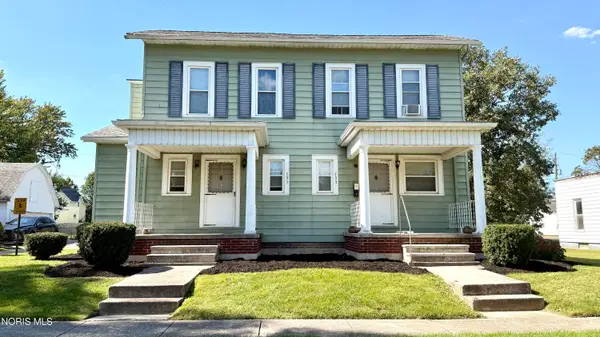 $165,000Active4 beds -- baths1,848 sq. ft.
531-533 Maple Street, Fostoria, OH 44830
MLS# 10014109Listed by: BERKSHIRE HATHAWAY HS KOEHLER - New
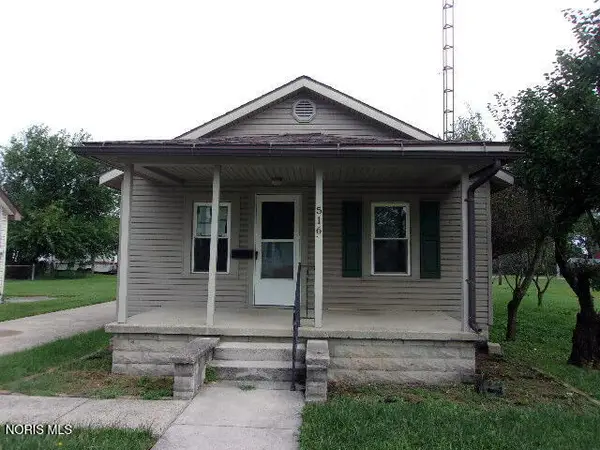 $64,900Active2 beds 1 baths814 sq. ft.
516 Miller Avenue, Fostoria, OH 44830
MLS# 10014112Listed by: RE/MAX UNLIMITED RESULTS RLTY


Protect your home and budget from life's surprises with an Assurant Home Warranty, backed by a partner that supports you through every step of homeownership. Explore Plans.
©2026 Century 21 Real Estate LLC. All rights reserved. CENTURY 21®, the CENTURY 21 Logo and C21® are service marks owned by Century 21 Real Estate LLC. Century 21 Real Estate LLC fully supports the principles of the Fair Housing Act and the Equal Opportunity Act. Each office is independently owned and operated. Listing information is deemed reliable but not guaranteed accurate.