
578 N Angela Drive, Fostoria, OH 44830
Local realty services provided by:CENTURY 21 Bolte Real Estate
Upcoming open houses
- Sun, Aug 0911:00 am - 01:00 pm
Listed by: andrew derck
Office: key realty
MLS#:10011597
Source:OH_TBR
Price summary
- Price:$369,900
- Price per sq. ft.:$119.71
About this home
Welcome home to one of Hopewell-Loudon's most desirable neighborhoods! Located in the Hopewell-Loudon School District, home of the 2025-2026 Division VI State Runner-Up Chieftains, this beautifully maintained tri-level offers over 3,000 square feet of finished living space with 4 spacious bedrooms, 2 full baths, and incredible golf course views. The open-concept main level features soaring vaulted ceilings, hardwood flooring, a cozy gas fireplace, granite countertops, a large center island, and abundant cabinet space—perfect for everyday living and entertaining. The finished lower level provides additional living space for a family room, recreation area, or home office. The oversized attached garage offers plenty of room for vehicles, storage, or a workshop. Enjoy peaceful mornings and relaxing evenings overlooking the golf course from your backyard. If you've been searching for a spacious home in an outstanding school district with room for everyone, this is one you won't want to miss! Schedule your private showing today....
Contact an agent
Home facts
- Year built:1979
- Subdivision & Development:None
- Listing ID #:10011597
- Added:1 day(s) ago
- Updated:August 08, 2026 at 01:39 PM
Rooms and interior
- Bedrooms:4
- Total bathrooms:2
- Full bathrooms:2
- Rooms Total:10
- Flooring:Carpet, Ceramic Tile, Hardwood
- Dining Description:Breakfast Bar
- Kitchen Description:Dishwasher, Disposal, Electric Oven, Electric Range, Microwave, Refrigerator
- Basement:Yes
- Basement Description:Concrete, Finished, Full, Sump Pump
- Living area:3,090 sq. ft.
Heating and cooling
- Cooling:Ceiling Fan(s), Central Air
- Heating:Forced Air
Structure and exterior
- Roof:Asphalt
- Year built:1979
- Building area:3,090 sq. ft.
- Lot area:0.27 Acres
- Lot Features:Landscaped
- Construction Materials:Brick, Concrete, Wood Siding
- Exterior Features:Deck, Fire Pit, Front Porch, Rear Patio, Spa/Hot Tub
- Foundation Description:Combination
- Levels:One and One Half
Schools
- High school:Hopewell - Loudon
- Middle school:Hopewell - Loudon
- Elementary school:Hopewell - Loudon
Utilities
- Water:Private
- Sewer:Public Sewer, Sewer Connected
Finances and disclosures
- Price:$369,900
- Price per sq. ft.:$119.71
Features and amenities
- Appliances:Dishwasher, Disposal, Electric Oven, Electric Range, Microwave, Refrigerator, Water Heater, Water Softener Rented
- Laundry features:Electric Dryer Hookup, In Basement, Sink, Washer Hookup
- Amenities:Ceiling Fan(s), Skylight(s), Spa/Hot Tub
Parking
- Parking description:Attached Garage, Concrete, Garage Door Opener, Off Street
- Garage:Yes
- Garage spaces:2
New listings near 578 N Angela Drive
- New
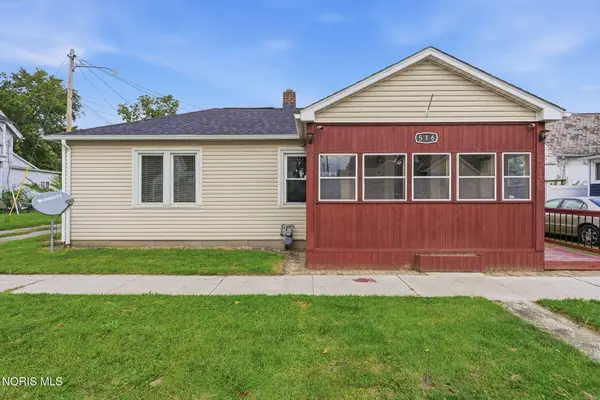 $95,000Active2 beds 1 baths700 sq. ft.
516 Maple Street, Fostoria, OH 44830
MLS# 10011694Listed by: KEY REALTY - New
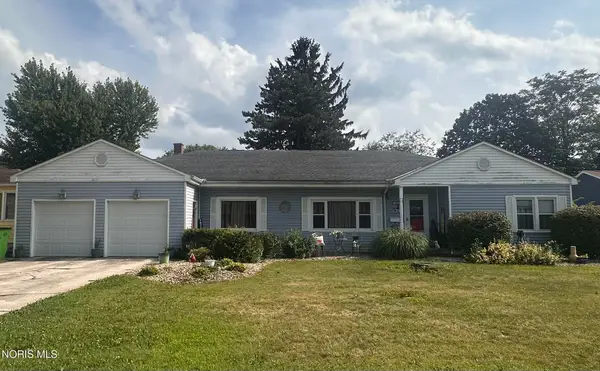 $274,900Active3 beds 2 baths2,572 sq. ft.
645 Van Buren Street, Fostoria, OH 44830
MLS# 10011686Listed by: AMERICAN REALTY PARTNERS CORP - New
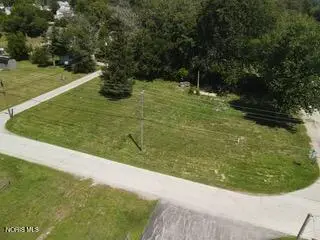 $12,000Active0.35 Acres
102 Palmer Street, Fostoria, OH 44830
MLS# 10011670Listed by: THE DANBERRY CO - New
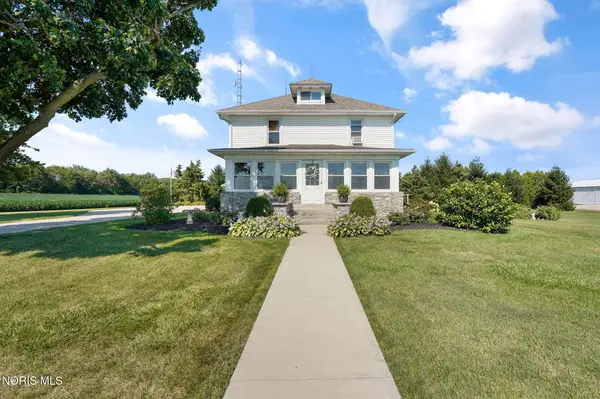 $900,000Active4 beds 3 baths1,920 sq. ft.
148 County Road 257, Fostoria, OH 44830
MLS# 10011631Listed by: THE DANBERRY CO 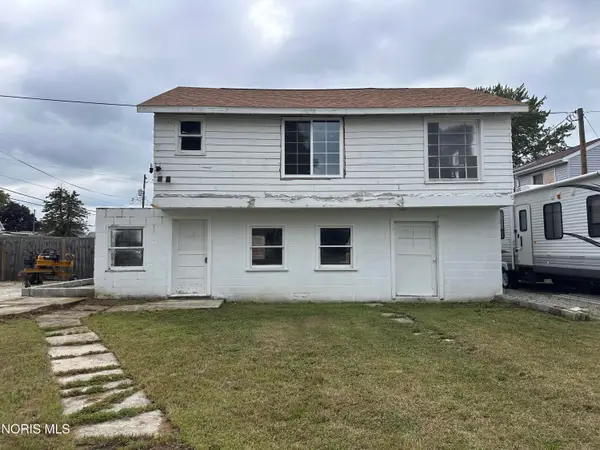 $25,000Pending-- beds -- baths1,400 sq. ft.
801 S Wood Street, Fostoria, OH 44830
MLS# 10011475Listed by: AMERICAN REALTY PARTNERS CORP- New
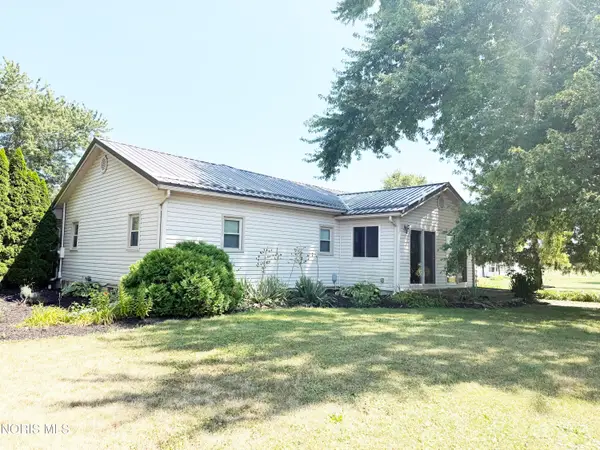 $219,900Active3 beds 1 baths1,440 sq. ft.
6543 N County Road 5, Fostoria, OH 44830
MLS# 10011477Listed by: AMERICAN HERITAGE REALTY - Coming Soon
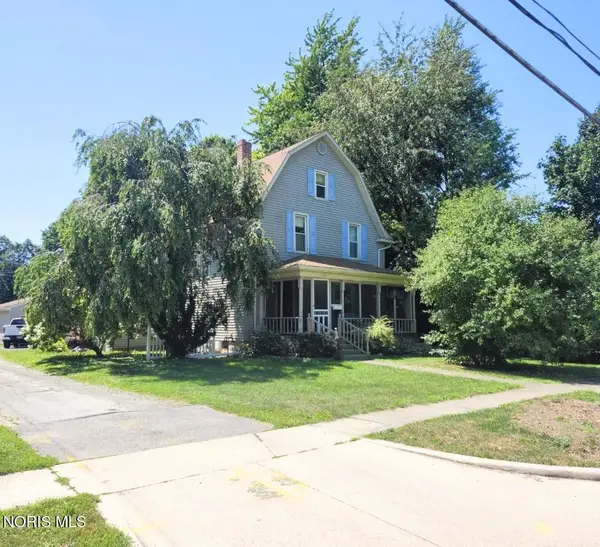 $209,900Coming Soon3 beds 2 baths
203 W Jackson Street, Fostoria, OH 44830
MLS# 10011464Listed by: GODDARD MURPHY & CO INC - New
 $240,000Active2 beds 2 baths1,854 sq. ft.
942 Country Club Drive, Fostoria, OH 44830
MLS# 10011364Listed by: WALTER REAL ESTATE & AUCTIONEE - New
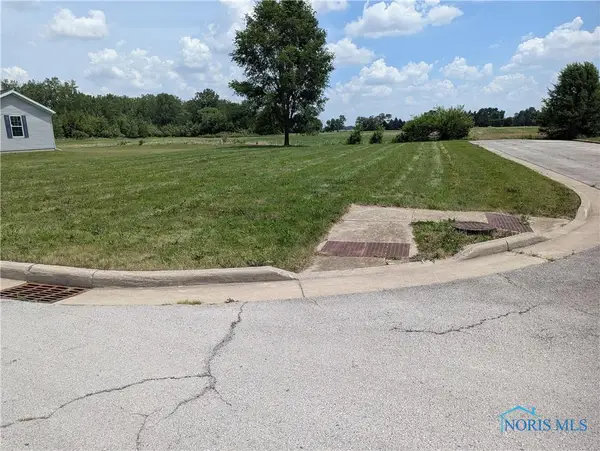 $10,000Active0.23 Acres
0 Bugner Street, Fostoria, OH 44830
MLS# 10011346Listed by: KEY REALTY


Protect your home and budget from life's surprises with an Assurant Home Warranty, backed by a partner that supports you through every step of homeownership. Explore Plans.
©2026 Century 21 Real Estate LLC. All rights reserved. CENTURY 21®, the CENTURY 21 Logo and C21® are service marks owned by Century 21 Real Estate LLC. Century 21 Real Estate LLC fully supports the principles of the Fair Housing Act and the Equal Opportunity Act. Each office is independently owned and operated. Listing information is deemed reliable but not guaranteed accurate.