
645 Van Buren Street, Fostoria, OH 44830
Local realty services provided by:CENTURY 21 Bolte Real Estate
Listed by: heidi mendoza
Office: american realty partners corp
MLS#:10011686
Source:OH_TBR
Price summary
- Price:$264,900
- Price per sq. ft.:$102.99
About this home
Step into this beautifully finished, move-in-ready 3-bedroom, 2-bathroom ranch featuring a sprawling split-floorplan designed for effortless entertaining and everyday comfort. The heart of the home boasts a massive, open-concept living and dining room combination perfect for hosting guests, balanced by a completely separate family room that offers a quiet retreat for movie nights, kids playroom, home office or hobbies. Tucked away for ultimate privacy, the spacious primary suite includes a dedicated en-suite bath, while the two secondary bedrooms share a full hall bathroom. Seamless indoor-outdoor living awaits on the large back deck—ideal for summer barbecues and morning coffee—and the attached 2-car garage provides plenty of secure parking and extra storage. Conveniently located just minutes from neighborhood parks, scenic reservoirs, shopping, and the local hospital, this home delivers the perfect mix of recreation and daily convenience. Schedule your showing today!
Contact an agent
Home facts
- Year built:1951
- Subdivision & Development:None
- Listing ID #:10011686
- Added:69 day(s) ago
- Updated:October 16, 2026 at 07:25 PM
Rooms and interior
- Bedrooms:3
- Total bathrooms:2
- Full bathrooms:2
- Rooms Total:6
- Flooring:Carpet, Laminate
- Bathrooms Description:Primary Bathroom
- Kitchen Description:Dishwasher, Electric Range, Refrigerator
- Basement Description:Block, Crawl Space
- Living area:2,572 sq. ft.
Heating and cooling
- Cooling:Central Air
- Heating:Forced Air
Structure and exterior
- Roof:Shingle
- Year built:1951
- Building area:2,572 sq. ft.
- Lot area:0.32 Acres
- Construction Materials:Vinyl Siding
- Foundation Description:Block, Crawl Space
- Levels:One
Schools
- High school:Fostoria
- Middle school:Fostoria
- Elementary school:Fostoria
Utilities
- Water:Public, Water Connected
- Sewer:Private Sewer, Sewer Connected
Finances and disclosures
- Price:$264,900
- Price per sq. ft.:$102.99
Features and amenities
- Appliances:Dishwasher, Electric Range, Refrigerator
- Laundry features:Accessible Utilities or Laundry
Parking
- Parking description:Attached Garage
- Garage:Yes
- Garage spaces:2
New listings near 645 Van Buren Street
- Coming Soon
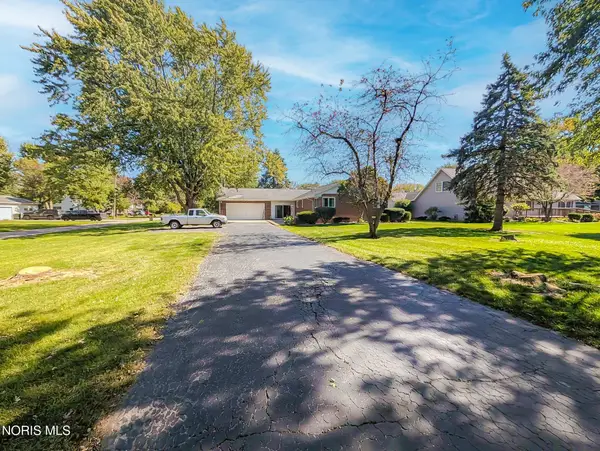 $194,900Coming Soon3 beds 2 baths1,500 sq. ft.
1756 N Union Street, Fostoria, OH 44830
MLS# 10014450Listed by: AMERICAN HERITAGE REALTY - Coming Soon
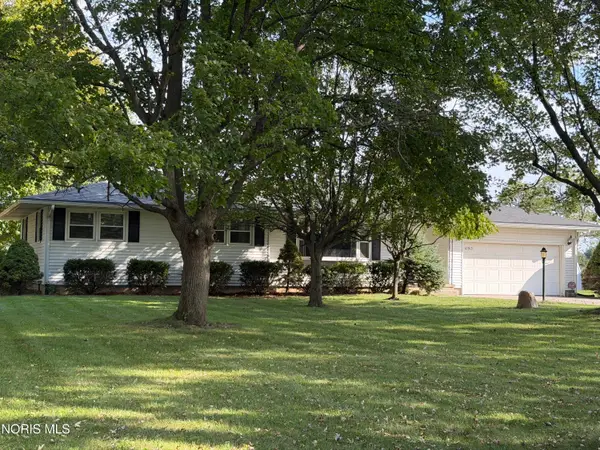 $199,900Coming Soon3 beds 1 baths1,435 sq. ft.
10913 Oh-18, Fostoria, OH 44830
MLS# 10014263Listed by: AMERICAN HERITAGE REALTY - New
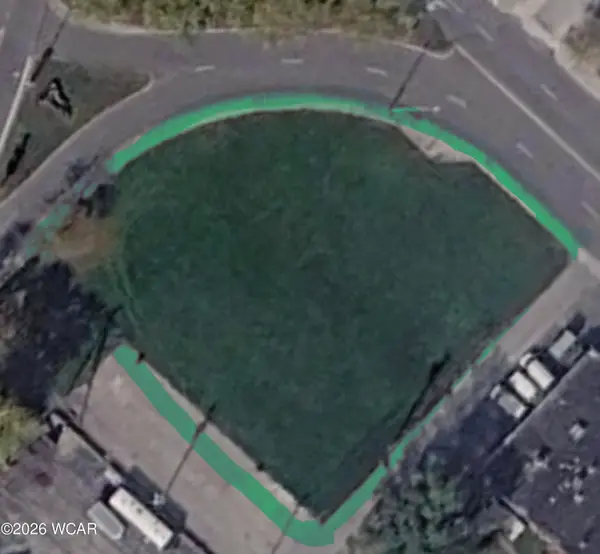 $149,000Active0.54 Acres
0 W South Route 12 Street, Fostoria, OH 44830
MLS# 311939Listed by: EXP REALTY-DUBLIN - New
 $159,000Active3 beds 2 baths1,674 sq. ft.
514 N Main Street, Fostoria, OH 44830
MLS# 10014772Listed by: AMERICAN HERITAGE REALTY - New
 $19,900Active0.17 Acres
901 Central Avenue, Fostoria, OH 44830
MLS# 10014741Listed by: KEY REALTY LTD - New
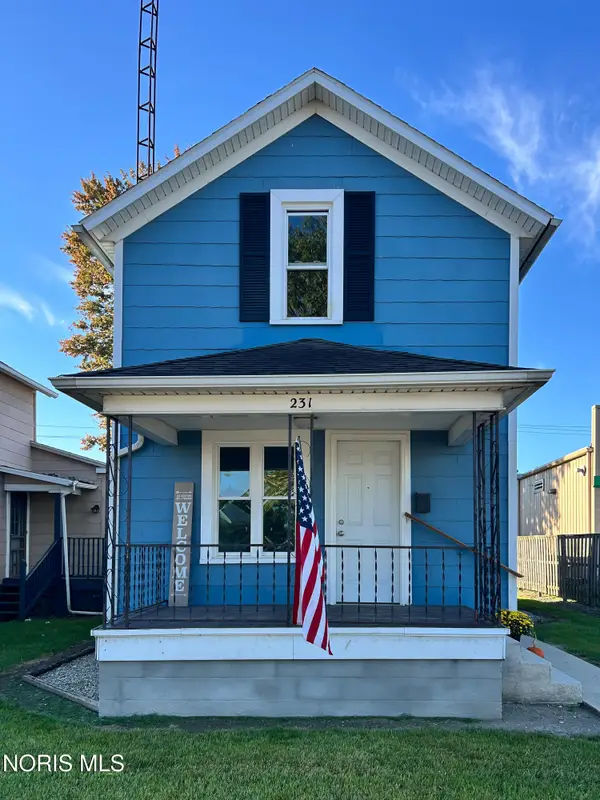 $125,000Active2 beds 1 baths936 sq. ft.
231 E Lytle Street, Fostoria, OH 44830
MLS# 10014465Listed by: STABLE REALTY - New
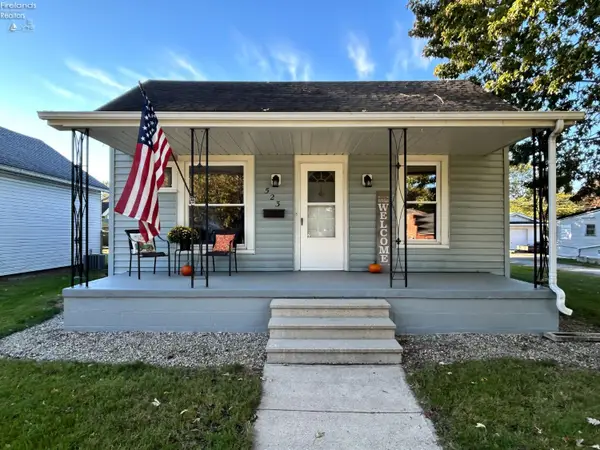 $143,900Active2 beds 1 baths1,196 sq. ft.
523 W North Street, Fostoria, OH 44830
MLS# 20264104Listed by: STABLE REALTY - New
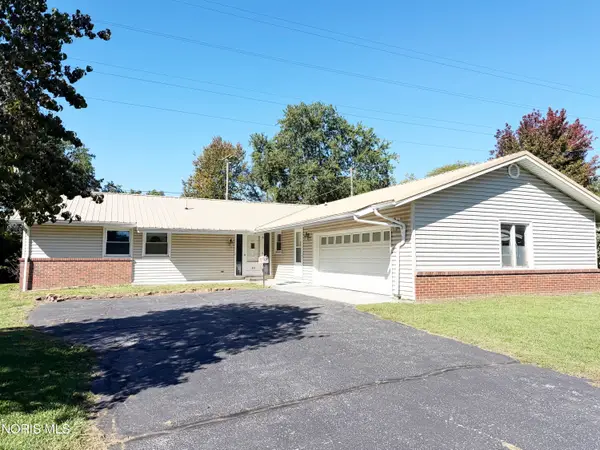 $170,000Active3 beds 2 baths1,656 sq. ft.
519 Glenview Drive, Fostoria, OH 44830
MLS# 10014382Listed by: AMERICAN HERITAGE REALTY - New
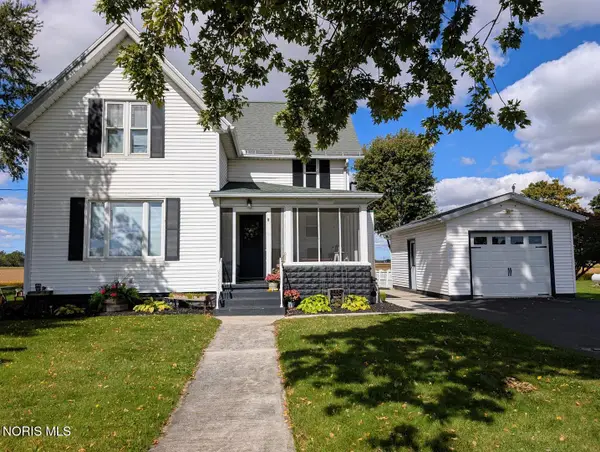 $219,900Active3 beds 2 baths1,310 sq. ft.
1790 Eagleville Road, Fostoria, OH 44830
MLS# 10014341Listed by: KEY REALTY 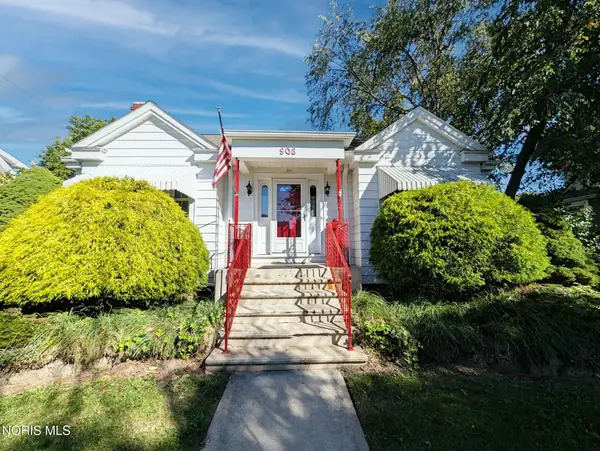 $159,500Active2 beds 2 baths1,476 sq. ft.
908 Cory Street, Fostoria, OH 44830
MLS# 10014136Listed by: AMERICAN HERITAGE REALTY


Protect your home and budget from life's surprises with an Assurant Home Warranty, backed by a partner that supports you through every step of homeownership. Explore Plans.
©2026 Century 21 Real Estate LLC. All rights reserved. CENTURY 21®, the CENTURY 21 Logo and C21® are service marks owned by Century 21 Real Estate LLC. Century 21 Real Estate LLC fully supports the principles of the Fair Housing Act and the Equal Opportunity Act. Each office is independently owned and operated. Listing information is deemed reliable but not guaranteed accurate.