1364 Disterdick Lane, Franklin Furnace, OH 45629
Local realty services provided by:CENTURY 21 Empire Realty, S .E.
Listed by: nakia steward
Office: exsell realty group
MLS#:155635
Source:OH_GPAMLS
Price summary
- Price:$3,685,000
- Price per sq. ft.:$970.76
About this home
Welcome to this majestic 118-acre, fully fenced luxury estate. The spacious main residence has undergone upscale improvements, offering 4 bedrooms, 3.5 baths, finished basement, multiple living areas, and dual laundry facilities. Outdoors, enjoy an entertainer's dream with an inground pool and bar, alongside a guest house that offers two bedrooms, a full bath, and kitchen, plus an attached garage space. Then you have an oversized & fully stocked pond, and an 8-stall state-of-the-art horse barn. The property also features a large equipment/kennel building and a heated/cooled indoor multisport building. The location is very private, the views are breathtaking and you have miles of trails that you can explore the woods and property.
Contact an agent
Home facts
- Year built:2012
- Listing ID #:155635
- Added:58 day(s) ago
- Updated:August 25, 2026 at 03:17 PM
Rooms and interior
- Bedrooms:4
- Total bathrooms:4
- Full bathrooms:3
- Half bathrooms:1
- Rooms Total:8
- Kitchen Description:Built-in Microwave, Built-in Oven, Dishwasher, Range Hood, Range/Oven, Refrigerator
- Basement Description:Finished, Full
- Living area:3,796 sq. ft.
Heating and cooling
- Cooling:Central
- Heating:Electric, Wood
Structure and exterior
- Roof:Asphalt
- Year built:2012
- Building area:3,796 sq. ft.
- Lot area:118 Acres
- Lot Features:Hills, Level, Trees, Wooded
- Architectural Style:2 Story
- Construction Materials:Stone, Vinyl Siding
- Foundation Description:Asphalt
- Levels:2 Story
Utilities
- Water:County
- Sewer:Septic Tank
Finances and disclosures
- Price:$3,685,000
- Price per sq. ft.:$970.76
Features and amenities
- Appliances:Built-in Oven, Range/Oven, Refrigerator
- Pool features:Pool - In Ground
Parking
- Parking description:Concrete Driveway
New listings near 1364 Disterdick Lane
- New
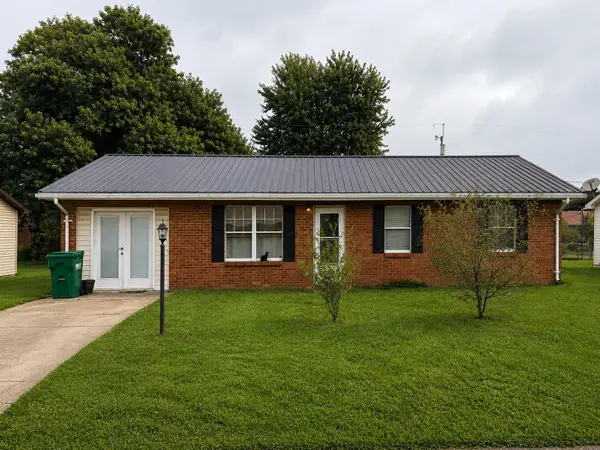 $140,000Active3 beds 1 baths1,300 sq. ft.
68 Napoleon Lane, Franklin Furnace, OH 45629
MLS# 184656Listed by: IMPACT REALTY GROUP - New
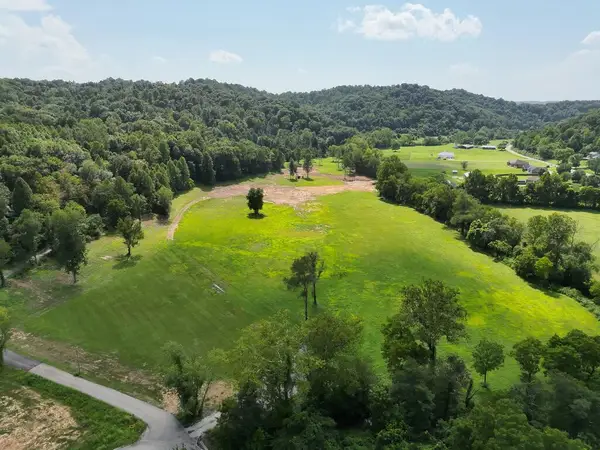
 $450,000Active30 Acres
0 Junior Furnace Rd, Franklin Furnace, OH 45629
MLS# 155792Listed by: CENTURY 21 EMPIRE REALTY SE - New
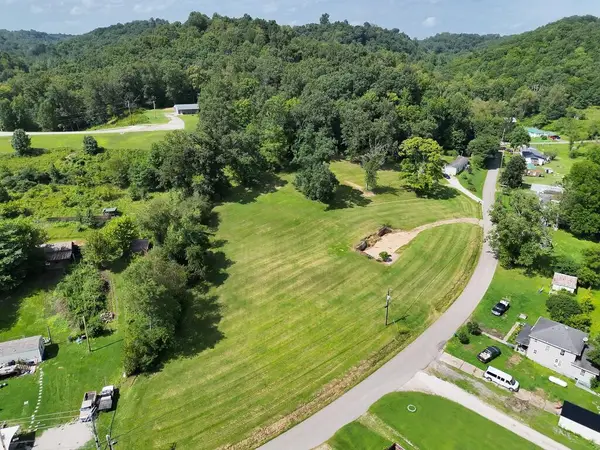 $89,900Active0 Acres
111 Carver Rd, Franklin Furnace, OH 45629
MLS# 155787Listed by: CENTURY 21 EMPIRE REALTY SE - New
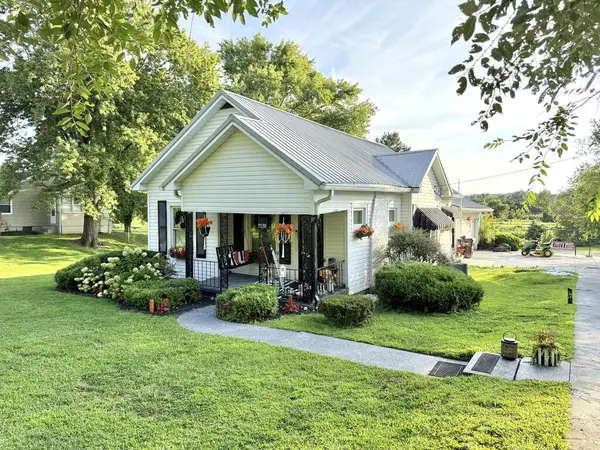 $390,000Active2 beds 1 baths1,208 sq. ft.
7539 Gallia Pike, Franklin Furnace, OH 45629
MLS# 155786Listed by: GODDARD REALTY GROUP, LLC - New
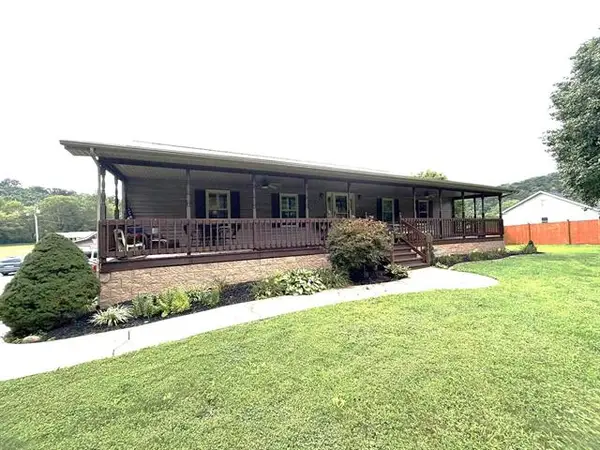 $469,000Active4 beds 3 baths3,840 sq. ft.
1832 Junior Furnace Powellsville Rd, Franklin Furnace, OH 45629
MLS# 155782Listed by: CENTURY 21 ADVANTAGE REALTY 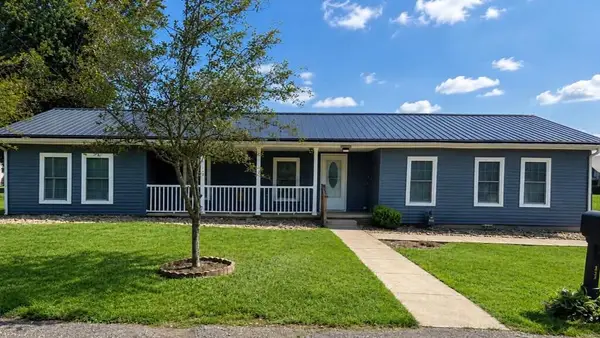 $220,000Pending3 beds 2 baths1,508 sq. ft.
132 Ginat Dr, Franklin Furnace, OH 45629
MLS# 155778Listed by: REAL ESTATE GALLERY, INC.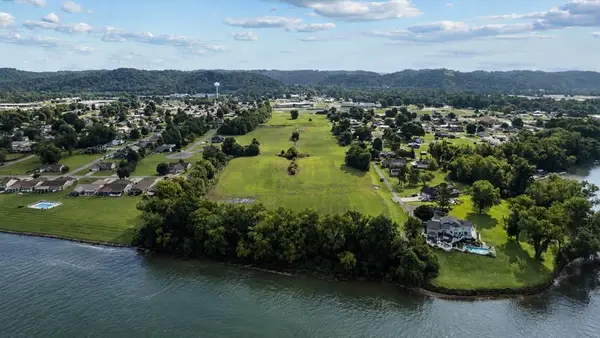 $1,800,000Active18.8 Acres
0 Gallia Pike, Franklin Furnace, OH 45629
MLS# 155757Listed by: EXSELL REALTY GROUP $270,000Active3 beds 2 baths1,522 sq. ft.
110 S. Gray Street, Franklin Furnace, OH 45629
MLS# 155736Listed by: REAL ESTATE GALLERY, INC.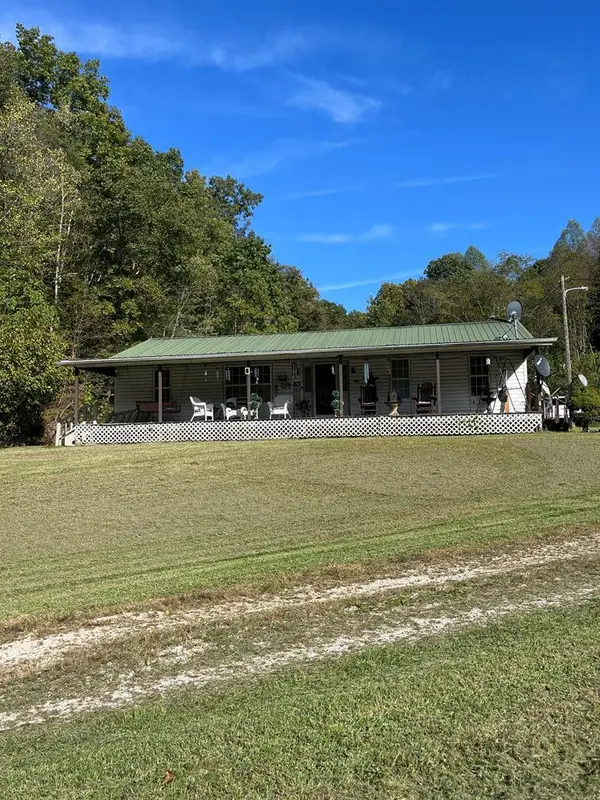 $189,000Active3 beds 2 baths1,400 sq. ft.
2786 Poplar Fork, Franklin Furnace, OH 45629
MLS# 155687Listed by: BRUSH REALTY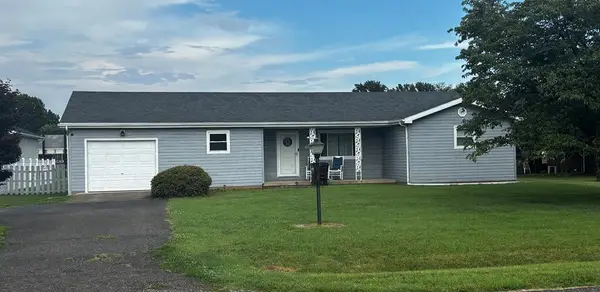 $195,000Pending3 beds 2 baths1,512 sq. ft.
32 Arnette Dr, Franklin Furnace, OH 45694
MLS# 155679Listed by: KIM HILL REAL ESTATE LLC


Protect your home and budget from life's surprises with an Assurant Home Warranty, backed by a partner that supports you through every step of homeownership. Explore Plans.
©2026 Century 21 Real Estate LLC. All rights reserved. CENTURY 21®, the CENTURY 21 Logo and C21® are service marks owned by Century 21 Real Estate LLC. Century 21 Real Estate LLC fully supports the principles of the Fair Housing Act and the Equal Opportunity Act. Each office is independently owned and operated. Listing information is deemed reliable but not guaranteed accurate.