132 Ginat Dr, Franklin Furnace, OH 45629
Local realty services provided by:CENTURY 21 Empire Realty, S .E.
Listed by: amanda adams
Office: real estate gallery, inc.
MLS#:155778
Source:OH_GPAMLS
Price summary
- Price:$220,000
- Price per sq. ft.:$145.89
About this home
Welcome to this 3-bedroom, 2-bath home situated on a level corner lot near Green Local Schools! Offering two parcels and a partially fenced yard, this property provides plenty of space inside and out. A large walk-in closet offers additional flexibility and could potentially be converted into a 4th bedroom. Numerous updates were completed in 2024–2025, including new siding, metal roofs on the home and garage, laminate flooring throughout, floor joist replacement in select front rooms, new front windows, fresh paint and light fixtures. Additional improvements include a new furnace and A/C, electrical panel, outlets and switches, a fully remodeled hall bath, partial new water lines in the backyard, and refreshed landscaping rock. A newer sectional with ottoman and recliner, generator, and mower are available for separate purchase but not included in the sale. Preapproval required for all showings. Cameras on premises. Owner states sq footage is 1,760 sq ft; auditor sq footage 1,508.
Contact an agent
Home facts
- Year built:1960
- Listing ID #:155778
- Added:44 day(s) ago
- Updated:September 28, 2026 at 08:36 AM
Rooms and interior
- Bedrooms:3
- Total bathrooms:2
- Full bathrooms:2
- Rooms Total:9
- Kitchen Description:Built-in Microwave, Range/Oven, Refrigerator
- Basement Description:Crawl Space
- Living area:1,508 sq. ft.
Heating and cooling
- Cooling:Central
- Heating:Gas
Structure and exterior
- Roof:Metal
- Year built:1960
- Building area:1,508 sq. ft.
- Lot area:0.33 Acres
- Lot Features:Corner Lot, Level, Trees
- Architectural Style:1 Story
- Construction Materials:Vinyl Siding
- Exterior Features:Fenced, Rocks, Trees
- Levels:1 Story
Utilities
- Sewer:Public Sewer
Finances and disclosures
- Price:$220,000
- Price per sq. ft.:$145.89
Features and amenities
- Appliances:Range/Oven, Refrigerator
New listings near 132 Ginat Dr
- New
 $235,000Active3 beds 2 baths1,932 sq. ft.
1431 Braunlin Rd, Franklin Furnace, OH 45629
MLS# 155909Listed by: REAL ESTATE GALLERY, INC. 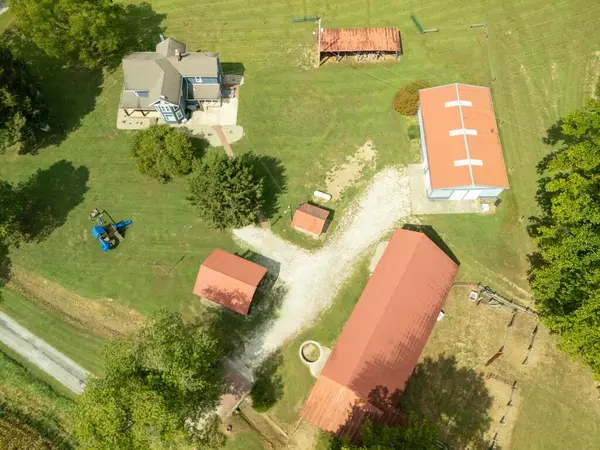 $489,900Active4 beds 2 baths2,512 sq. ft.
59 Cooney Rd., Franklin Furnace, OH 45629
MLS# 155868Listed by: REAL ESTATE GALLERY, INC.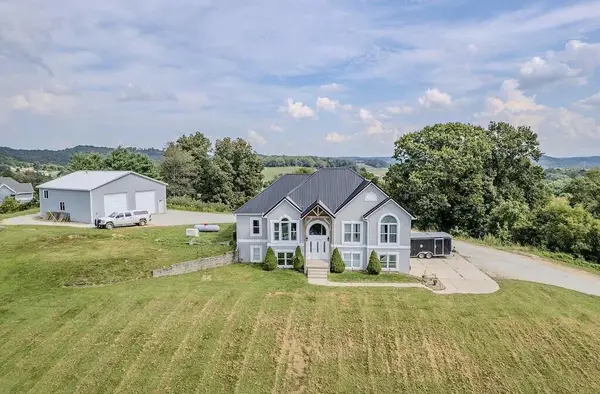 $545,000Active4 beds 3 baths3,047 sq. ft.
4885 State Route 522, Franklin Furnace, OH 45629
MLS# 155866Listed by: KELLER WILLIAMS SEVEN HILLS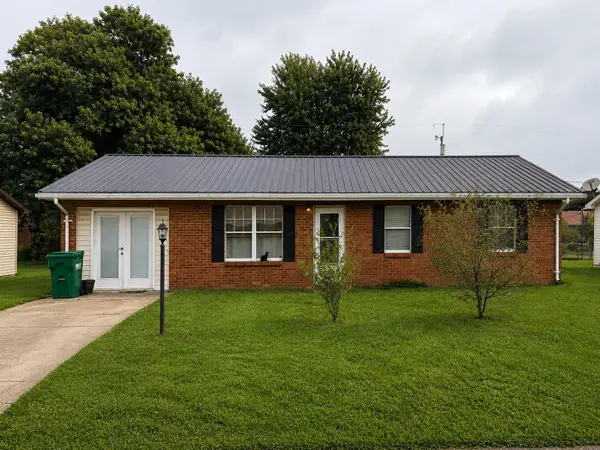 $140,000Pending3 beds 1 baths1,300 sq. ft.
68 Napoleon Lane, Franklin Furnace, OH 45629
MLS# 184656Listed by: IMPACT REALTY GROUP
 $450,000Active30 Acres
0 Junior Furnace Rd, Franklin Furnace, OH 45629
MLS# 155792Listed by: CENTURY 21 EMPIRE REALTY SE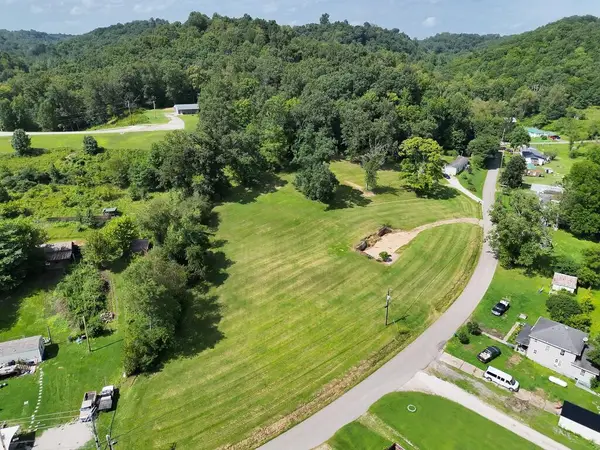 $89,900Active0 Acres
111 Carver Rd, Franklin Furnace, OH 45629
MLS# 155787Listed by: CENTURY 21 EMPIRE REALTY SE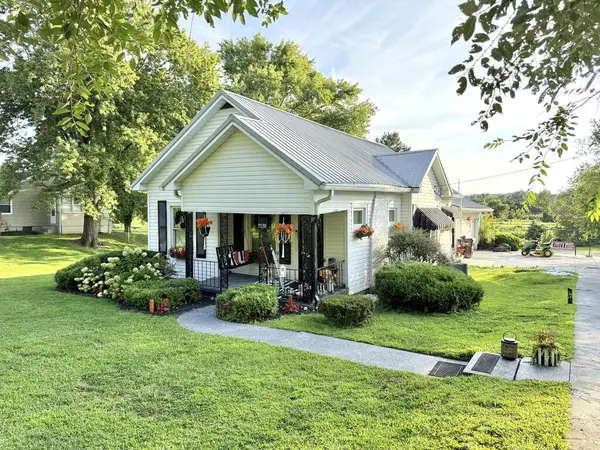 $390,000Active2 beds 1 baths1,208 sq. ft.
7539 Gallia Pike, Franklin Furnace, OH 45629
MLS# 155786Listed by: GODDARD REALTY GROUP, LLC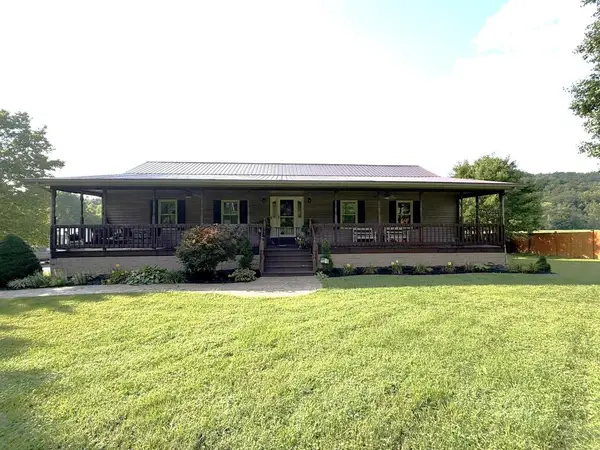 $449,900Active4 beds 3 baths3,840 sq. ft.
1832 Junior Furnace Powellsville Rd, Franklin Furnace, OH 45629
MLS# 155782Listed by: CENTURY 21 ADVANTAGE REALTY $1,800,000Active18.8 Acres
0 Gallia Pike, Franklin Furnace, OH 45629
MLS# 155757Listed by: EXSELL REALTY GROUP


Protect your home and budget from life's surprises with an Assurant Home Warranty, backed by a partner that supports you through every step of homeownership. Explore Plans.
©2026 Century 21 Real Estate LLC. All rights reserved. CENTURY 21®, the CENTURY 21 Logo and C21® are service marks owned by Century 21 Real Estate LLC. Century 21 Real Estate LLC fully supports the principles of the Fair Housing Act and the Equal Opportunity Act. Each office is independently owned and operated. Listing information is deemed reliable but not guaranteed accurate.