
3232 Mclean Road, Franklin, OH 45005
Local realty services provided by:CENTURY 21 DeAnna Realty
3232 Mclean Road,Franklin Twp, OH 45005
$575,000
- 3 Beds
- 4 Baths
- 2,937 sq. ft.
- Single family
- Active
Listed by: jennifer crosby, ryan knorr
Office: bhhs professional realty
MLS#:954429
Source:OH_DABR
Price summary
- Price:$575,000
- Price per sq. ft.:$195.78
About this home
Welcome home! This charming Franklin Township residence offers expansive living and convenience. This inviting home is perfectly situated to offer a tranquil lifestyle while providing plenty of space for all of your activities and interests. Enjoy relaxing in the living room with a good book or entertaining in the large family room. Host dinners in the generously sized dining room. This unique floor plan offers two primary bedroom options, both with walk-in closets and ensuite bathrooms. Spacious kitchen with a pantry, plenty of cabinets, and a planning desk. Upstairs, find the third bedroom and a full bathroom. The open loft and bonus rooms provide space for your unique needs: 4th bedroom, office, or hobby space. One bedroom and a full bath complete the upstairs. Outside, enjoy the rear deck with access from the family room and both first-floor bedrooms. The first floor laundry room includes convenient counter and cabinet space in addition to a bathroom with a walk-in shower. Plenty of storage space throughout. The property also features an oversized two-car attached garage. An additional detached garage offers versatility, ideal for hobbies, an extra vehicle, or a dedicated workshop. The full, unfinished basement presents an opportunity to bring your vision to life: additional living space, recreational space, or extensive storage. This home truly combines comfort with opportunity in a beautiful, quiet setting. See this house today; your next adventure is waiting!...
Contact an agent
Home facts
- Year built:1994
- Listing ID #:954429
- Added:51 day(s) ago
- Updated:September 13, 2026 at 03:58 AM
Rooms and interior
- Bedrooms:3
- Total bathrooms:4
- Full bathrooms:3
- Half bathrooms:1
- Rooms Total:12
- Kitchen Description:Cooktop, Dishwasher
- Basement:Yes
- Basement Description:Full, Unfinished
- Living area:2,937 sq. ft.
Heating and cooling
- Heating:Electric
- Central air:Yes
Structure and exterior
- Year built:1994
- Building area:2,937 sq. ft.
- Lot area:5 Acres
- Construction Materials:Brick
- Exterior Features:Deck
- Levels:2 Stories
Finances and disclosures
- Price:$575,000
- Price per sq. ft.:$195.78
Parking
- Garage:Yes
- Garage spaces:2
New listings near 3232 Mclean Road
- Open Sun, 1 to 2pmNew
 $239,900Active4 beds 2 baths
5895 Roc Marie Avenue, Kent, OH 44240
MLS# 5243720Listed by: KELLER WILLIAMS CHERVENIC RLTY  $169,850Pending4 beds 3 baths2,204 sq. ft.
1912 Basswood Drive, Kent, OH 44240
MLS# 5241784Listed by: EXP REALTY, LLC.- New
 $439,900Active2 beds 2 baths1,606 sq. ft.
7734 Seasons Road, Kent, OH 44240
MLS# 5241847Listed by: BERKSHIRE HATHAWAY HOMESERVICES SIMON & SALHANY REALTY  $479,900Pending4 beds 3 baths3,205 sq. ft.
7671 W Lake Boulevard, Kent, OH 44240
MLS# 5240853Listed by: RE/MAX EDGE REALTY $309,000Pending3 beds 2 baths1,606 sq. ft.
5917 Powdermill Road, Kent, OH 44240
MLS# 5241511Listed by: EXP REALTY, LLC. $279,000Pending3 beds 4 baths1,885 sq. ft.
5841 Horning Road, Kent, OH 44240
MLS# 5240529Listed by: RE/MAX CROSSROADS PROPERTIES $2,500,000Active4 beds 5 baths5,050 sq. ft.
7585 Diagonal Road, Kent, OH 44240
MLS# 5238436Listed by: REMAX DIVERSITY REAL ESTATE GROUP LLC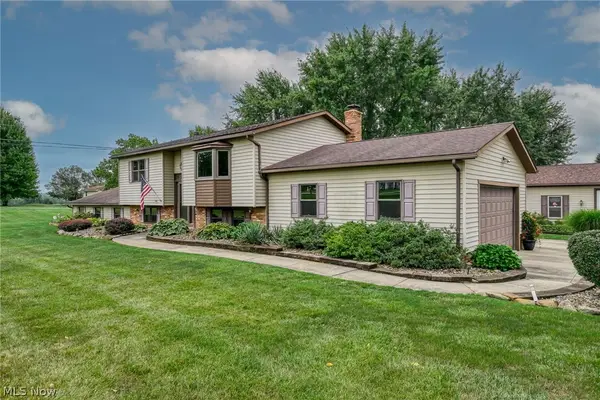 $575,000Active4 beds 3 baths
262 Cackler Road, Streetsboro, OH 44241
MLS# 5235873Listed by: RUSSELL REAL ESTATE SERVICES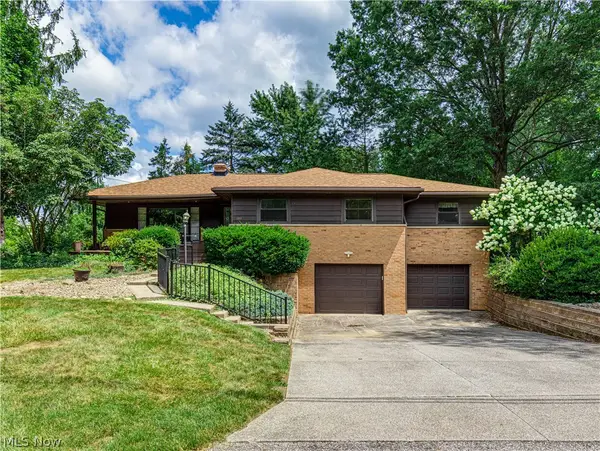 $274,900Pending4 beds 2 baths2,111 sq. ft.
1333 Greenwood Avenue, Kent, OH 44240
MLS# 5233915Listed by: RE/MAX REVEALTY $180,000Pending4 beds 1 baths1,792 sq. ft.
6590 N Pleasant Avenue, Kent, OH 44240
MLS# 5228449Listed by: BERKSHIRE HATHAWAY HOMESERVICES STOUFFER REALTY


Protect your home and budget from life's surprises with an Assurant Home Warranty, backed by a partner that supports you through every step of homeownership. Explore Plans.
©2026 Century 21 Real Estate LLC. All rights reserved. CENTURY 21®, the CENTURY 21 Logo and C21® are service marks owned by Century 21 Real Estate LLC. Century 21 Real Estate LLC fully supports the principles of the Fair Housing Act and the Equal Opportunity Act. Each office is independently owned and operated. Listing information is deemed reliable but not guaranteed accurate.