
1939 Pine Drive, Kent, OH 44240
Local realty services provided by:CENTURY 21 Premiere Properties
Listed by: taylor piatt
Office: carriage group realty
MLS#:5245928
Source:OH_NORMLS
Price summary
- Price:$274,900
- Price per sq. ft.:$120.99
- Monthly HOA dues:$587
About this home
Space, privacy, and a location that’s hard to beat! Tucked away on Pine Drive in a peaceful wooded setting, this spacious 3-bedroom, 2.5-bath Kent townhome offers over 2,200 square feet of living space with a layout that feels more like a single-family home. Step inside to a bright, open main level featuring vaulted ceilings, skylights, and a dramatic wall of sliding glass doors that fills the space with natural light and opens to a patio surrounded by trees. A cozy wood-burning fireplace anchors the living area, while the kitchen offers white cabinetry, granite countertops, tile backsplash, coordinating appliances, and easy access to both the dining space and outdoor entertaining area. Upstairs, all three bedrooms are generously sized, including a spacious primary suite with vaulted ceilings, skylights, its own fireplace, walk-in closet, and private en-suite bath with walk-in shower. You’ll also love the large family room with wet bar, convenient first-floor laundry, abundant storage, and oversized attached two-car garage with over 575 sq ft of space. Conveniently located near downtown Kent, Kent State University, parks, restaurants, shopping, and more. A rare combination of space, privacy, and convenience. Schedule your private showing today!!...
Contact an agent
Home facts
- Year built:1977
- Subdivision & Development:Pines
- Listing ID #:5245928
- Added:1 day(s) ago
- Updated:September 19, 2026 at 02:53 AM
Rooms and interior
- Bedrooms:3
- Total bathrooms:3
- Full bathrooms:2
- Half bathrooms:1
- Rooms Total:9
- Basement:Yes
- Living area:2,272 sq. ft.
Heating and cooling
- Cooling:Central Air
- Heating:Forced Air, Gas
- Central air:Yes
Structure and exterior
- Roof:Asphalt, Fiberglass
- Year built:1977
- Building area:2,272 sq. ft.
- Lot Features:Wooded/Treed
- Architectural Style:Colonial
- Construction Materials:Cedar
- Exterior Features:Patio, Wooded
- Foundation Description:Slab
- Levels:2 Stories, 2 Story
Utilities
- Water:Public
- Sewer:Public Sewer
Finances and disclosures
- Price:$274,900
- Price per sq. ft.:$120.99
- Tax amount:$4,379 (2025)
Parking
- Parking description:Attached, Drain, Garage, Paved
- Garage:Yes
- Garage spaces:2

New listings near 1939 Pine Drive
- New
 $279,900Active4 beds 3 baths2,572 sq. ft.
1477 Mogadore Road, Kent, OH 44240
MLS# 5246229Listed by: REAL OF OHIO - Open Sun, 11:30am to 1pmNew
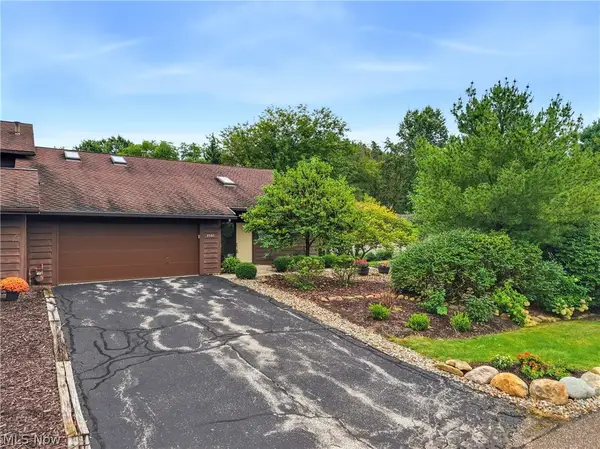 $283,900Active2 beds 3 baths1,904 sq. ft.
7582 Heather Circle, Kent, OH 44240
MLS# 5244985Listed by: EXP REALTY, LLC. - Open Sun, 12 to 2pmNew
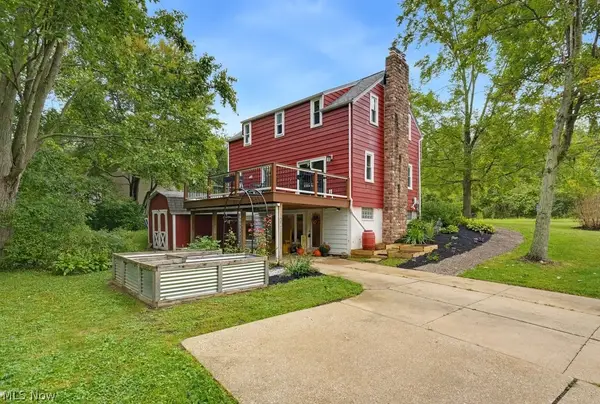 $289,000Active4 beds 3 baths1,954 sq. ft.
7749 State Route 43, Kent, OH 44240
MLS# 5245062Listed by: KELLER WILLIAMS CHERVENIC RLTY - Open Sun, 12:29 to 2pmNew
 $209,900Active4 beds 2 baths1,269 sq. ft.
3863 Neville Drive, Kent, OH 44240
MLS# 5244957Listed by: REMAX DIVERSITY REAL ESTATE GROUP LLC - New
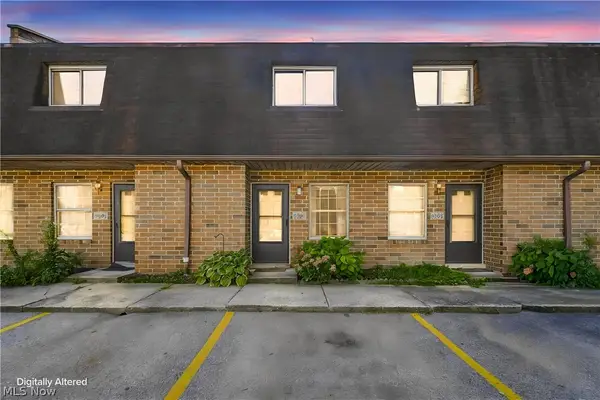 $130,000Active2 beds 2 baths856 sq. ft.
5193 Cline Road #F, Kent, OH 44240
MLS# 5243074Listed by: KELLER WILLIAMS LIVING - New
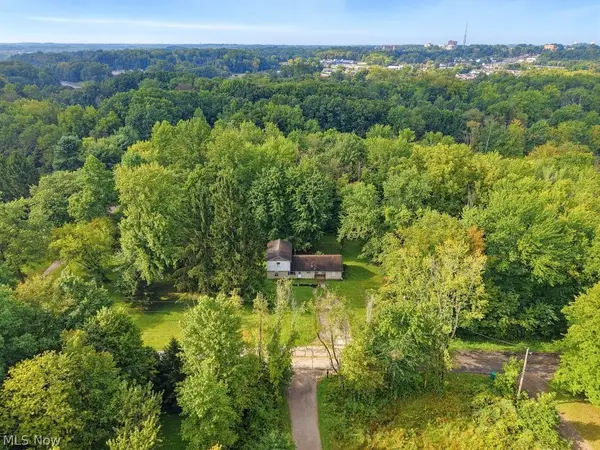 $325,000Active4 beds 3 baths1,959 sq. ft.
2014 & 2042 Merrill Road, Kent, OH 44240
MLS# 5245219Listed by: KELLER WILLIAMS CHERVENIC RLTY  $239,000Pending4 beds 1 baths1,569 sq. ft.
130 E Oak Street, Kent, OH 44240
MLS# 5243421Listed by: BERKSHIRE HATHAWAY HOMESERVICES STOUFFER REALTY- New
 $220,000Active3 beds 2 baths1,170 sq. ft.
3714 State Route 43, Kent, OH 44240
MLS# 5244883Listed by: THRIVE OHIO - New
 $695,000Active3 beds 3 baths3,233 sq. ft.
7532 Diagonal Road, Kent, OH 44240
MLS# 5241689Listed by: KELLER WILLIAMS CHERVENIC RLTY


Protect your home and budget from life's surprises with an Assurant Home Warranty, backed by a partner that supports you through every step of homeownership. Explore Plans.
©2026 Century 21 Real Estate LLC. All rights reserved. CENTURY 21®, the CENTURY 21 Logo and C21® are service marks owned by Century 21 Real Estate LLC. Century 21 Real Estate LLC fully supports the principles of the Fair Housing Act and the Equal Opportunity Act. Each office is independently owned and operated. Listing information is deemed reliable but not guaranteed accurate.