
5869 Millbrook Drive, Franklin, OH 45042
Local realty services provided by:CENTURY 21 Capital GOLD
5869 Millbrook Drive,Franklin Twp, OH 45042
$325,000
- 3 Beds
- 2 Baths
- 1,285 sq. ft.
- Single family
- Active
Listed by: lauren muterspaw, rodney muterspaw
Office: bhhs professional realty
MLS#:973248
Source:OH_DABR
Price summary
- Price:$325,000
- Price per sq. ft.:$252.92
- Monthly HOA dues:$36.25
About this home
Vaulted ceilings in the living room anchor this ranch with basement situated within Sawyer's Mill. The residence offers three bedrooms and two full bathrooms, presenting a serene environment designed for refined daily living.
Inside, the property showcases new paint, trim, baseboards, and flooring throughout. All three bedrooms feature walk-in closets, providing structured storage. The bathrooms are updated with a new vanity, enhancing the overall functionality of the spaces.
The layout integrates an eat-in kitchen with an attached open floor plan dining room, facilitating seamless transitions during meal preparation and gatherings. Below, a spacious unfinished basement offers versatile utility and extensive storage options.
The property sits directly adjacent to the playground for convenient access. The exterior features are completed by a new garage door mechanism and a newer wooden deck to enjoy the backyard.
Contact an agent
Home facts
- Year built:2006
- Subdivision & Development:Sawyers Mill 1
- Listing ID #:973248
- Added:1 day(s) ago
- Updated:November 16, 2026 at 02:00 AM
Rooms and interior
- Bedrooms:3
- Total bathrooms:2
- Full bathrooms:2
- Rooms Total:7
- Kitchen Description:Dishwasher, Microwave, Range, Refrigerator
- Basement:Yes
- Basement Description:Full
- Living area:1,285 sq. ft.
Heating and cooling
- Central air:Yes
Structure and exterior
- Year built:2006
- Building area:1,285 sq. ft.
- Lot area:0.21 Acres
- Levels:1 Story
Finances and disclosures
- Price:$325,000
- Price per sq. ft.:$252.92
Parking
- Garage:Yes
- Garage spaces:2
New listings near 5869 Millbrook Drive
- New
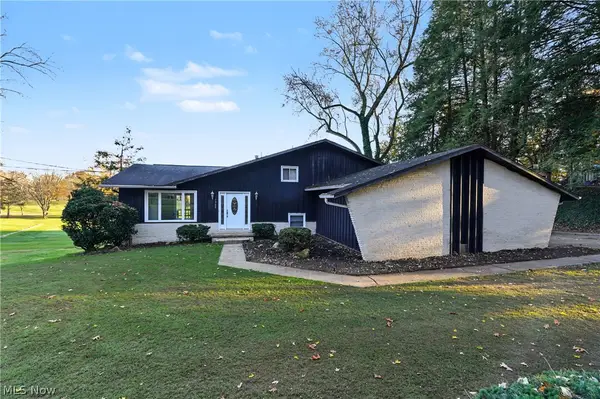 $299,900Active3 beds 2 baths2,346 sq. ft.
7342 State Route 43, Kent, OH 44240
MLS# 5259567Listed by: W.W. REED AND SON 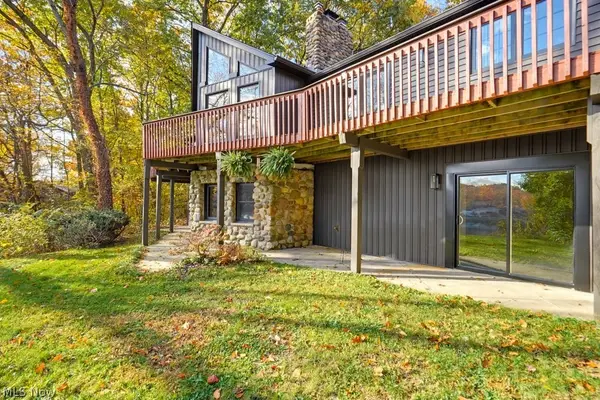 $625,000Active3 beds 3 baths3,604 sq. ft.
6297 Westshore Drive, Kent, OH 44240
MLS# 5255719Listed by: EXP REALTY, LLC.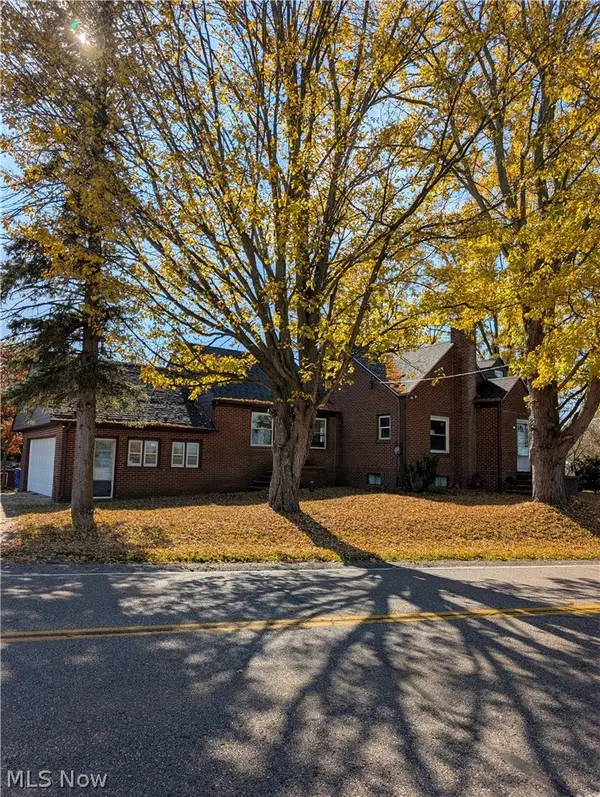 $210,000Pending4 beds 1 baths2,016 sq. ft.
2112 Summit Road, Kent, OH 44240
MLS# 5256253Listed by: SMILES REALTY, INC. $425,000Active4 beds 4 baths3,368 sq. ft.
952 Ravenna Road, Kent, OH 44240
MLS# 5254445Listed by: KELLER WILLIAMS CHERVENIC RLTY $615,000Pending5 beds 3 baths3,711 sq. ft.
1567 Overlook Road, Kent, OH 44240
MLS# 5252775Listed by: W.W. REED AND SON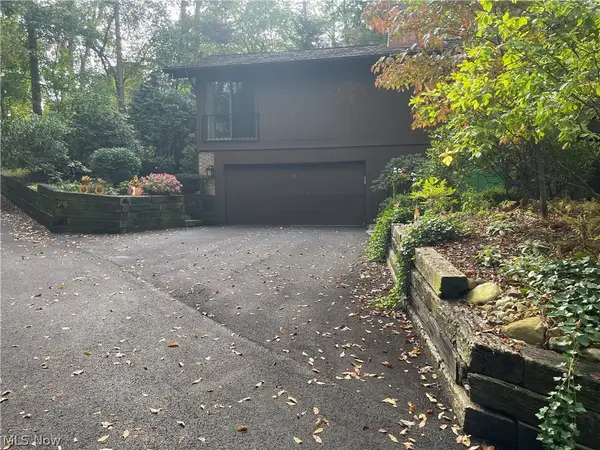 $275,000Active3 beds 3 baths2,650 sq. ft.
1936 Hemlock Drive, Kent, OH 44240
MLS# 5250250Listed by: RE CLOSING PROFESSIONALS, LLC.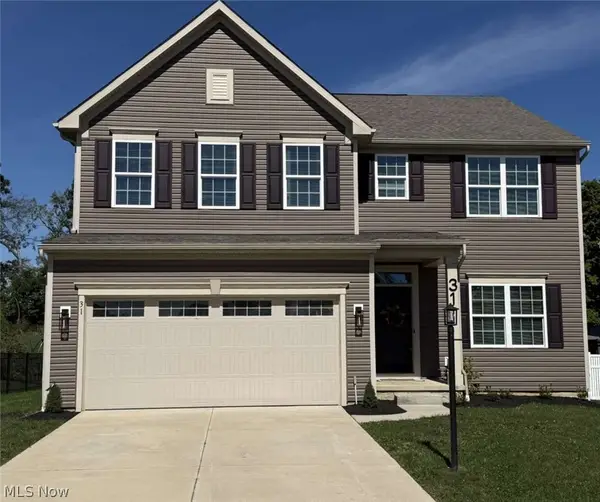 $449,900Active4 beds 4 baths3,574 sq. ft.
31 Germaine Circle, Kent, OH 44240
MLS# 5248949Listed by: CHOSEN REAL ESTATE GROUP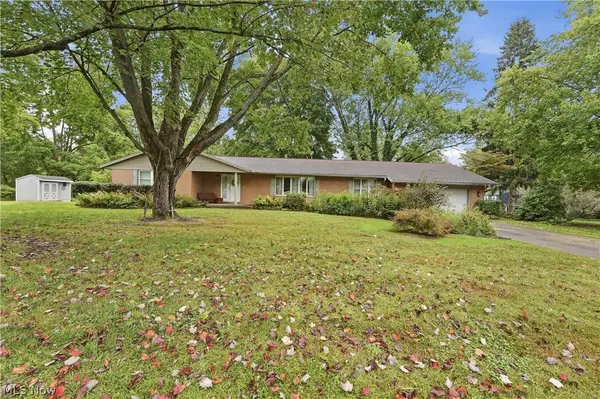 $389,900Active4 beds 3 baths2,273 sq. ft.
1971 Rosewood Drive, Kent, OH 44240
MLS# 5247148Listed by: PLATINUM REAL ESTATE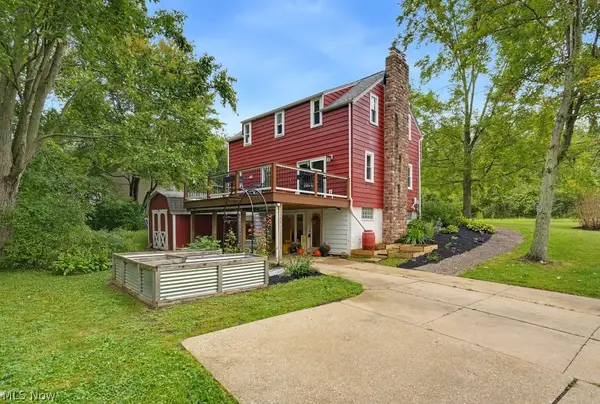 $274,900Pending4 beds 3 baths1,954 sq. ft.
7749 State Route 43, Kent, OH 44240
MLS# 5245062Listed by: KELLER WILLIAMS CHERVENIC RLTY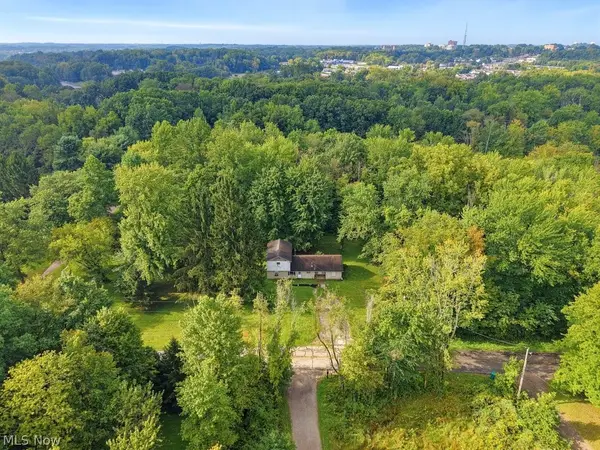 $299,900Active4 beds 3 baths1,959 sq. ft.
2014 & 2042 Merrill Road, Kent, OH 44240
MLS# 5245219Listed by: KELLER WILLIAMS CHERVENIC RLTY


Protect your home and budget from life's surprises with an Assurant Home Warranty, backed by a partner that supports you through every step of homeownership. Explore Plans.
©2026 Century 21 Real Estate LLC. All rights reserved. CENTURY 21®, the CENTURY 21 Logo and C21® are service marks owned by Century 21 Real Estate LLC. Century 21 Real Estate LLC fully supports the principles of the Fair Housing Act and the Equal Opportunity Act. Each office is independently owned and operated. Listing information is deemed reliable but not guaranteed accurate.