
6297 Westshore Drive, Kent, OH 44240
Local realty services provided by:CENTURY 21 Darfus Realty
Listed by: rebecca nedelka
Office: exp realty, llc.
MLS#:5255719
Source:OH_NORMLS
Price summary
- Price:$650,000
- Price per sq. ft.:$180.36
About this home
Imagine coming home to your private lakefront retreat, where breathtaking views of Brady Lake, a peaceful wooded setting, and exceptional craftsmanship create something truly special! Nestled on 1.1 acres with over 200 ft of lake frontage, this immaculate home offers natural beauty, privacy, and incredible living space. From the moment you enter, you'll be captivated by vaulted ceilings, a stunning wall of windows, and an expansive open-concept design that fills the home with natural light while showcasing the picturesque surroundings. Gorgeous flooring, warm wood accents, and a magnificent floor-to-ceiling stone fireplace create an atmosphere that feels like a luxury getaway every day. The beautiful kitchen features granite countertops, stainless steel appliances, a walk-in pantry, and generous room for entertaining. Step outside onto the wraparound decking overlooking the lake, where morning coffee, outdoor dining, and peaceful evenings surrounded by nature become part of everyday life. The primary suite offers private deck access, lake views, and a luxurious bath with a spa-inspired shower. The impressive finished walkout lower level provides separate living and entertaining space, complete with a second kitchen area, spacious family room with fireplace, additional bedroom, full bath, and recreation area. Perfect for hosting guests or simply enjoying more room to spread out! An attached two-car garage and additional three-car garage provide space for vehicles, hobbies, and recreational equipment. Adding peace of mind, the sellers recently installed a NEW ROOF, NEW HOT WATER TANK, and NEW WATER TREATMENT SYSTEM! Meticulously maintained and move-in ready, this extraordinary property offers the serenity of lakefront living without sacrificing comfort or convenience. Homes offering this combination of breathtaking lake views, wooded privacy, exceptional condition, and versatile living space are a rare find. Welcome home to your own slice of paradise on Brady Lake!...
Contact an agent
Home facts
- Year built:1996
- Subdivision & Development:Brady Lake Park
- Listing ID #:5255719
- Added:3 day(s) ago
- Updated:November 06, 2026 at 08:42 PM
Rooms and interior
- Bedrooms:3
- Total bathrooms:3
- Full bathrooms:2
- Half bathrooms:1
- Rooms Total:7
- Kitchen Description:Dishwasher, Disposal, Microwave, Range, Refrigerator
- Basement:Yes
- Basement Description:Finished, Full, Walk Out Access
- Living area:3,604 sq. ft.
Heating and cooling
- Cooling:Central Air
- Heating:Fireplaces, Forced Air
- Central air:Yes
Structure and exterior
- Roof:Asphalt, Fiberglass
- Year built:1996
- Building area:3,604 sq. ft.
- Lot area:1.1 Acres
- Architectural Style:Conventional
- Construction Materials:Vinyl Siding
- Levels:2 Story
Utilities
- Water:Well
- Sewer:Public Sewer
Finances and disclosures
- Price:$650,000
- Price per sq. ft.:$180.36
- Tax amount:$5,142 (2025)
Features and amenities
- Appliances:Dishwasher, Disposal, Microwave, Range, Refrigerator, Washer, Water Softener
- Laundry features:Dryer, Washer
Parking
- Parking description:Attached, Detached, Driveway, Garage
- Garage:Yes
- Garage spaces:5

New listings near 6297 Westshore Drive
- Open Sun, 11:30am to 12:30pmNew
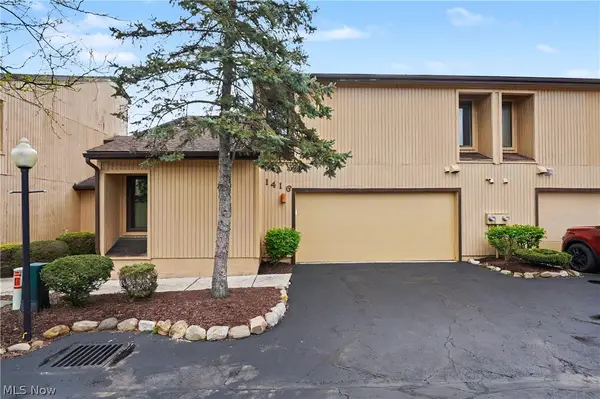 $203,000Active4 beds 3 baths1,654 sq. ft.
1416 Loop Road, Kent, OH 44240
MLS# 5253941Listed by: EXP REALTY, LLC. - New
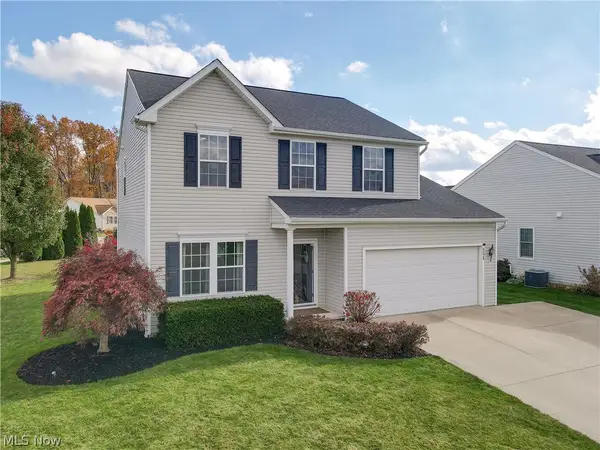 $364,800Active3 beds 4 baths3,124 sq. ft.
4224 Whitestone Road, Kent, OH 44240
MLS# 5255668Listed by: PATHWAY REAL ESTATE - Open Sat, 12:30 to 2pmNew
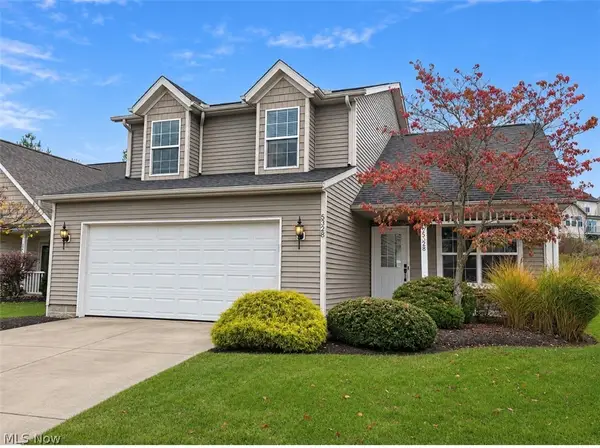 $247,500Active3 beds 3 baths1,618 sq. ft.
5328 Fawn Circle, Kent, OH 44240
MLS# 5259041Listed by: KELLER WILLIAMS CHERVENIC RLTY - Open Sun, 12 to 1:30pmNew
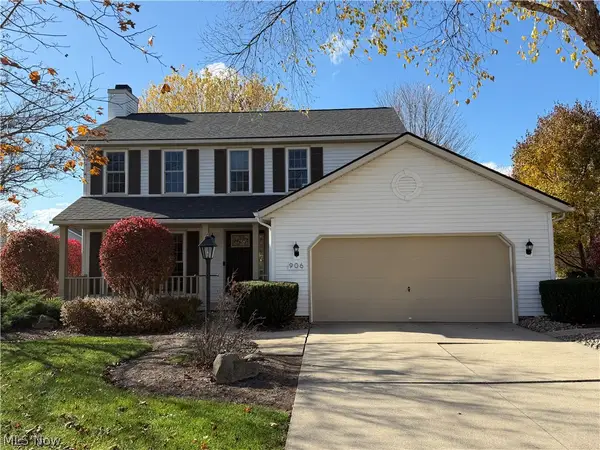 $349,900Active3 beds 3 baths2,348 sq. ft.
906 Admore Drive, Kent, OH 44240
MLS# 5258541Listed by: KELLER WILLIAMS CHERVENIC RLTY 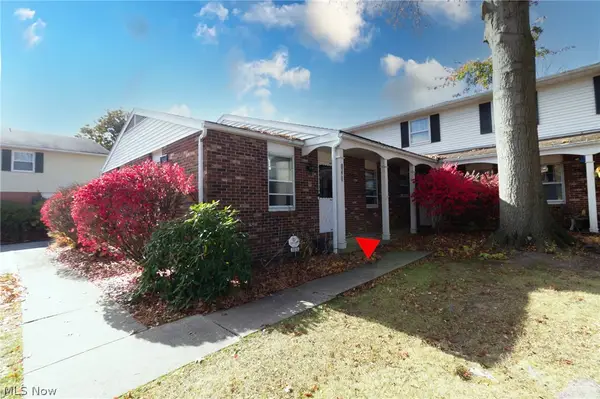 $149,000Pending2 beds 1 baths1,904 sq. ft.
1370 Athena Drive, Kent, OH 44240
MLS# 5257910Listed by: KELLER WILLIAMS CHERVENIC RLTY- New
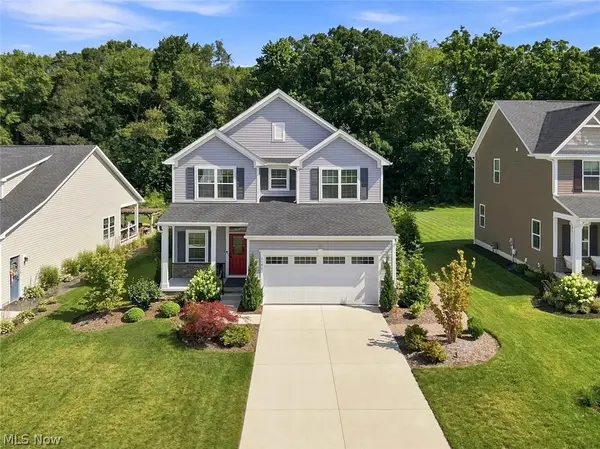 $399,000Active3 beds 4 baths2,716 sq. ft.
2147 Sugar Maple Drive, Kent, OH 44240
MLS# 5257771Listed by: DEHOFF REALTORS - New
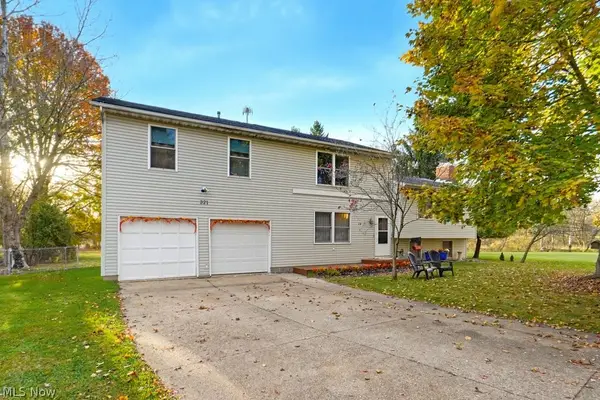 $375,000Active6 beds 3 baths3,000 sq. ft.
321 Suzanne Drive, Kent, OH 44240
MLS# 5257299Listed by: KELLER WILLIAMS CHERVENIC RLTY 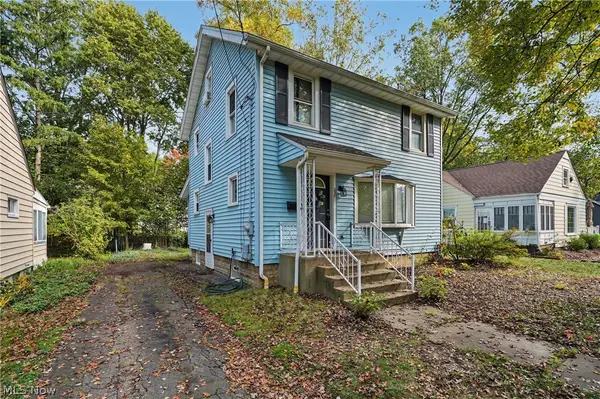 $225,000Activeundercontract4 beds 3 baths1,632 sq. ft.
605 N Willow Street, Kent, OH 44240
MLS# 5251438Listed by: KELLER WILLIAMS CHERVENIC RLTY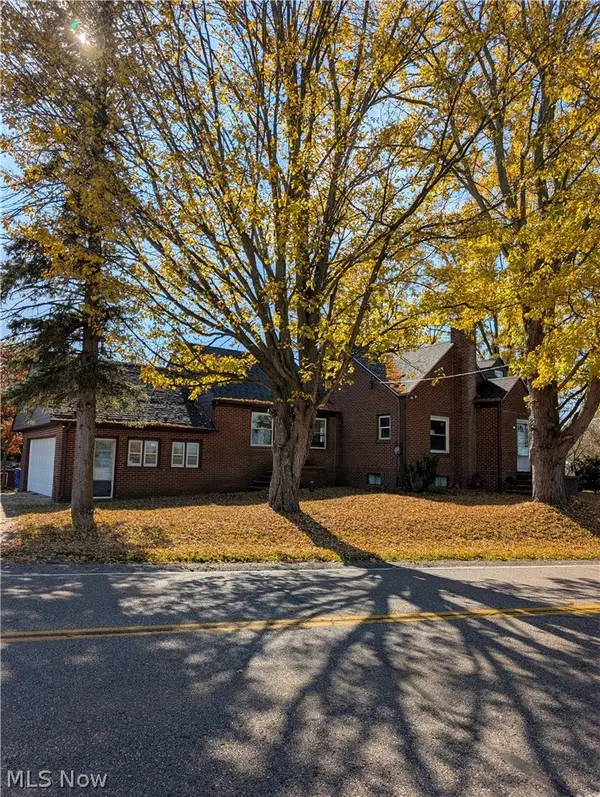 $210,000Pending4 beds 1 baths2,016 sq. ft.
2112 Summit Road, Kent, OH 44240
MLS# 5256253Listed by: SMILES REALTY, INC.


Protect your home and budget from life's surprises with an Assurant Home Warranty, backed by a partner that supports you through every step of homeownership. Explore Plans.
©2026 Century 21 Real Estate LLC. All rights reserved. CENTURY 21®, the CENTURY 21 Logo and C21® are service marks owned by Century 21 Real Estate LLC. Century 21 Real Estate LLC fully supports the principles of the Fair Housing Act and the Equal Opportunity Act. Each office is independently owned and operated. Listing information is deemed reliable but not guaranteed accurate.