
7474 Timber Valley Drive, Franklin, OH 45005
Local realty services provided by:CENTURY 21 Premiere Properties
7474 Timber Valley Drive,Franklin Twp, OH 45005
$459,000
- 4 Beds
- 4 Baths
- 3,515 sq. ft.
- Single family
- Active
Listed by: cody gertz
Office: exp realty216-242-2322
MLS#:1887913
Source:OH_CINCY
Price summary
- Price:$459,000
- Price per sq. ft.:$130.58
- Monthly HOA dues:$25
About this home
Welcome home to this spacious 4-bedroom, 4 full-bath home in Carlisle School District! With a possible 5th bedroom in the finished basement, this home offers flexible living space for guests, a home office, or multi-generational living. The open-concept kitchen features a large center island and flows seamlessly into the main living area, making it perfect for entertaining. Downstairs, you'll find a full second kitchen, creating endless possibilities for an in-law suite or recreation space. Step outside to a large deck overlooking peaceful woods, with the property bordering the neighborhood pond for added privacy and scenic views. Combining space, functionality, and a beautiful setting, this home is one you won't want to miss!
Contact an agent
Home facts
- Year built:2019
- Listing ID #:1887913
- Added:51 day(s) ago
- Updated:September 12, 2026 at 02:29 PM
Rooms and interior
- Bedrooms:4
- Total bathrooms:4
- Full bathrooms:4
- Rooms Total:11
- Kitchen Description:Island, Marble/Granite/Slate, Walkout
- Bedroom Description:Bath Adjoins, Walk-in Closet, Wall-to-Wall Carpet
- Basement Description:Finished, Full, Laminate Floor
- Living area:3,515 sq. ft.
Heating and cooling
- Cooling:Central Air
- Heating:Gas
Structure and exterior
- Roof:Shingle
- Year built:2019
- Building area:3,515 sq. ft.
- Lot area:0.39 Acres
- Architectural Style:Traditional
- Construction Materials:Brick
- Exterior Features:Porch
- Foundation Description:Poured
- Levels:2 Story
Utilities
- Water:Well
- Sewer:Public Sewer
Finances and disclosures
- Price:$459,000
- Price per sq. ft.:$130.58
Parking
- Parking description:Concrete, Driveway
- Garage:Yes
- Garage spaces:2
 Information deemed reliable but not guaranteed. The data relating to real estate for sale on this web site comes in part from the Broker Reciprocity program of the Multiple Listing Service of Greater Cincinnati. Real estate listings held by brokerage firms other than CENTURY 21 Premiere Properties are marked with the Broker Reciprocity™ logo (the small house as shown to the left) and detailed information about them includes the name of the listing brokers. 2026, MLS of Greater Cincinnati, Inc. All rights reserved.
New listings near 7474 Timber Valley Drive
- New
 $239,900Active4 beds 2 baths
5895 Roc Marie Avenue, Kent, OH 44240
MLS# 5243720Listed by: KELLER WILLIAMS CHERVENIC RLTY  $169,850Pending4 beds 3 baths2,204 sq. ft.
1912 Basswood Drive, Kent, OH 44240
MLS# 5241784Listed by: EXP REALTY, LLC.- New
 $439,900Active2 beds 2 baths1,606 sq. ft.
7734 Seasons Road, Kent, OH 44240
MLS# 5241847Listed by: BERKSHIRE HATHAWAY HOMESERVICES SIMON & SALHANY REALTY  $479,900Pending4 beds 3 baths3,205 sq. ft.
7671 W Lake Boulevard, Kent, OH 44240
MLS# 5240853Listed by: RE/MAX EDGE REALTY $309,000Pending3 beds 2 baths1,606 sq. ft.
5917 Powdermill Road, Kent, OH 44240
MLS# 5241511Listed by: EXP REALTY, LLC. $279,000Pending3 beds 4 baths1,885 sq. ft.
5841 Horning Road, Kent, OH 44240
MLS# 5240529Listed by: RE/MAX CROSSROADS PROPERTIES $2,500,000Active4 beds 5 baths5,050 sq. ft.
7585 Diagonal Road, Kent, OH 44240
MLS# 5238436Listed by: REMAX DIVERSITY REAL ESTATE GROUP LLC $575,000Active4 beds 3 baths
262 Cackler Road, Streetsboro, OH 44241
MLS# 5235873Listed by: RUSSELL REAL ESTATE SERVICES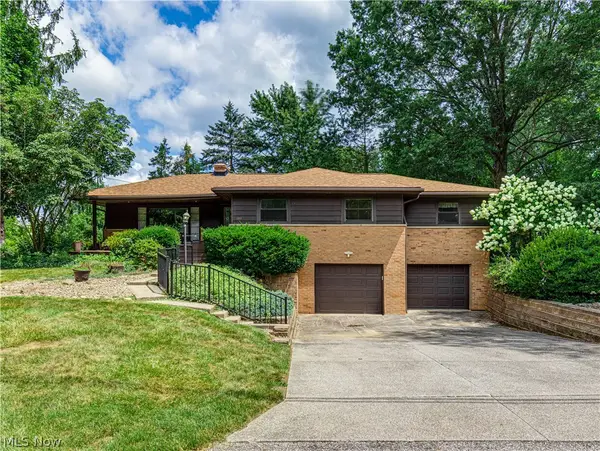 $274,900Pending4 beds 2 baths2,111 sq. ft.
1333 Greenwood Avenue, Kent, OH 44240
MLS# 5233915Listed by: RE/MAX REVEALTY $180,000Pending4 beds 1 baths1,792 sq. ft.
6590 N Pleasant Avenue, Kent, OH 44240
MLS# 5228449Listed by: BERKSHIRE HATHAWAY HOMESERVICES STOUFFER REALTY


Protect your home and budget from life's surprises with an Assurant Home Warranty, backed by a partner that supports you through every step of homeownership. Explore Plans.
©2026 Century 21 Real Estate LLC. All rights reserved. CENTURY 21®, the CENTURY 21 Logo and C21® are service marks owned by Century 21 Real Estate LLC. Century 21 Real Estate LLC fully supports the principles of the Fair Housing Act and the Equal Opportunity Act. Each office is independently owned and operated. Listing information is deemed reliable but not guaranteed accurate.