
2431 Tiffin Road, Fremont, OH 43420
Local realty services provided by:CENTURY 21 Bolte Real Estate
2431 Tiffin Road,Fremont, OH 43420
$378,000
- 3 Beds
- 3 Baths
- 2,147 sq. ft.
- Single family
- Active
Listed by: rebecca l held
Office: bonnigson & associates
MLS#:20263509
Source:OH_FMLS
Price summary
- Price:$378,000
- Price per sq. ft.:$176.06
About this home
NEW PRICE!!! NEW PRICE!!!!! HORSE ENTHUSIASTS! HOBBY FARMERS!This custom-built home has so much to offer!Three bedrooms (one is set up for a home office) with over 2000 sf of living space. Two- and one-half bathrooms with the half bath in the laundry room area with outside access to the deck and pool. The large master bath has a shower with a seat. Oak cabinets, a pantry and 3/4 oak hardwood flooring is what you will find in the kitchen with the dining area. The 3-season room leads to a roofed deck and an inground heated pool with a concrete patio with a vinyl lining that was replaced in 2021 The pole barn/shop features cement floors with a separate front room/office. There is a drainage system on the property with a clean out on the North side of the pasture. The property has a double leach field.The stable has three spacious stalls, and a tack room with a loft, electricity and water. There is room for more storage or another stall. Two separate pastures with electric fencing offer outside grazing areas for your livestock. One pasture has a run-in shed that could also have two more stalls.For your safety in case of a power outage there is a built-in generator.The driveway was sealed 9/25/26....
Contact an agent
Home facts
- Year built:1991
- Listing ID #:20263509
- Added:44 day(s) ago
- Updated:October 17, 2026 at 09:05 PM
Rooms and interior
- Bedrooms:3
- Total bathrooms:3
- Full bathrooms:2
- Half bathrooms:1
- Rooms Total:8
- Dining Description:Formal
- Living area:2,147 sq. ft.
Heating and cooling
- Cooling:Central Air
- Heating:Forced Air, Gas
Structure and exterior
- Roof:Asphalt
- Year built:1991
- Building area:2,147 sq. ft.
- Lot area:4.51 Acres
- Construction Materials:Vinyl Siding
- Foundation Description:Crawl Space
- Levels:1 Story
Utilities
- Water:Well
- Sewer:Leach, Septic Tank
Finances and disclosures
- Price:$378,000
- Price per sq. ft.:$176.06
- Tax amount:$4,082 (2025)
Parking
- Parking description:Access from Unit, Attached, Garage Door Opener, Heated, Off Street, Paved Drive
- Garage:Yes
- Garage spaces:2
New listings near 2431 Tiffin Road
- Coming Soon
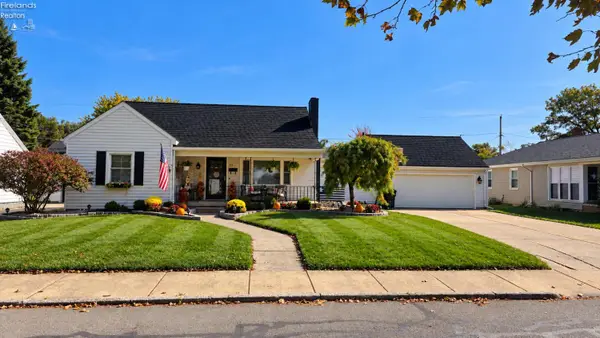 $289,000Coming Soon4 beds 3 baths1,724 sq. ft.
315 S Collinwood Boulevard, Fremont, OH 43420
MLS# 20264230Listed by: POLTER REAL ESTATE - Coming Soon
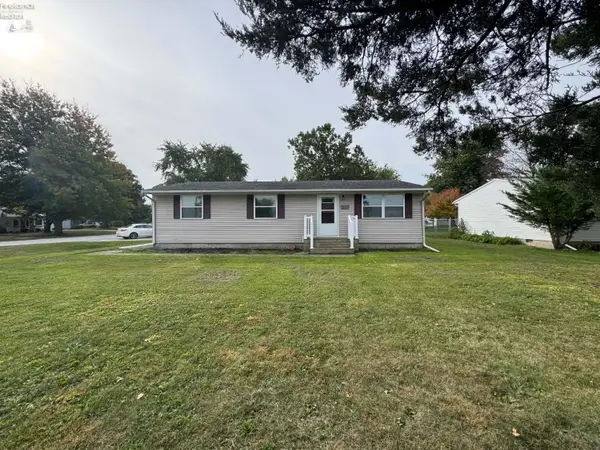 $165,000Coming Soon3 beds 2 baths1,056 sq. ft.
1099 County Rd. 99, Fremont, OH 43420
MLS# 20264208Listed by: RUSSELL REAL ESTATE SERVICES - FREMONT - New
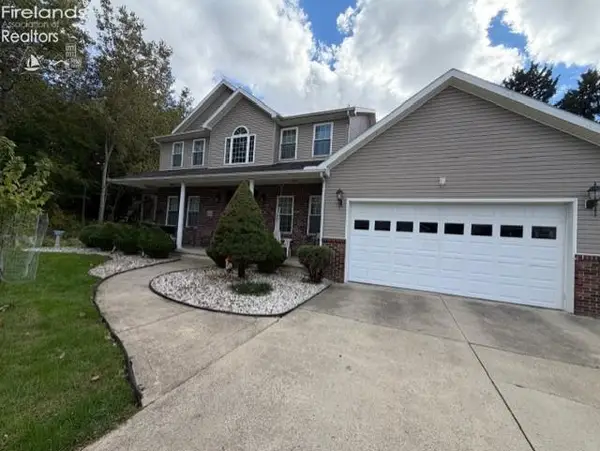 $354,900Active3 beds 3 baths2,848 sq. ft.
1481 Autumnwoods Drive, Fremont, OH 43420
MLS# 20264255Listed by: HOWARD HANNA - FREMONT - New
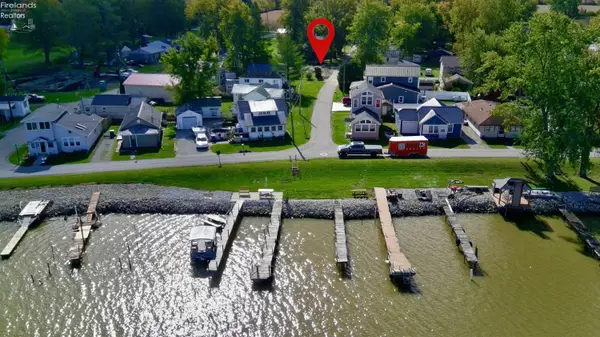 $35,000Active0.06 Acres
2895 Cr 208, Fremont, OH 43420
MLS# 20264251Listed by: NAVX REALTY, LLC - New
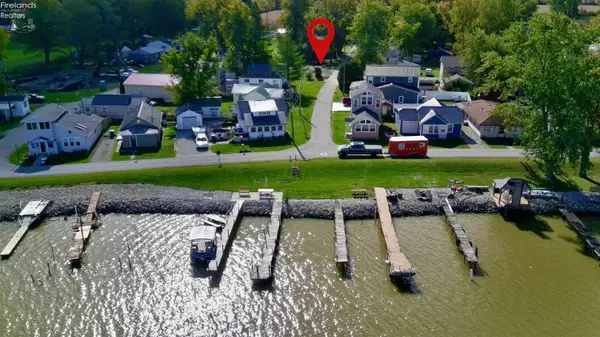 $35,000Active0.06 Acres
2897 Cr 208, Fremont, OH 43420
MLS# 20264253Listed by: NAVX REALTY, LLC - New
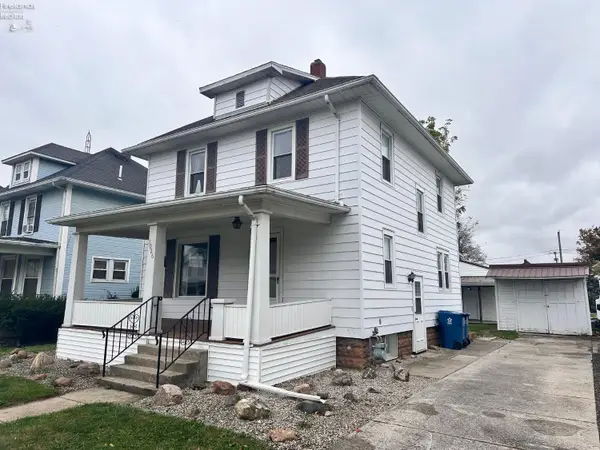 $139,900Active4 beds 2 baths1,350 sq. ft.
1026 Hazel Street, Fremont, OH 43420
MLS# 20264241Listed by: WENDT KEY TEAM REALTY - New
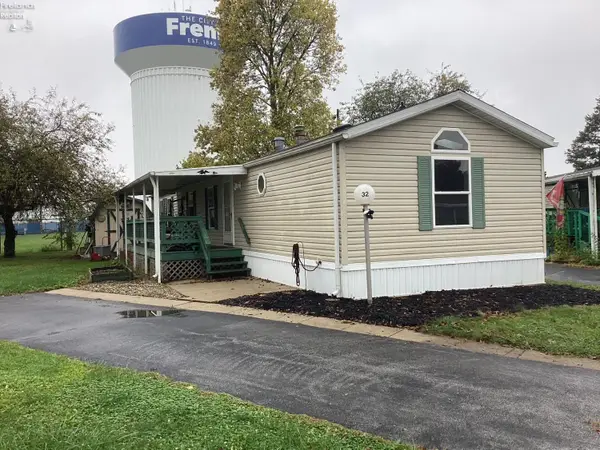 $44,900Active3 beds 2 baths1,056 sq. ft.
1730 Port Clinton Road #32, Fremont, OH 43420
MLS# 20264213Listed by: WENDT KEY TEAM REALTY - Open Sun, 2 to 4pmNew
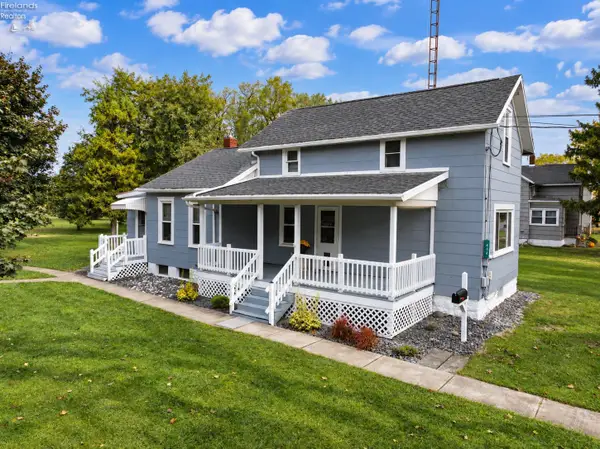 $179,900Active3 beds 1 baths1,250 sq. ft.
434 White Road, Fremont, OH 43420
MLS# 20264150Listed by: POLTER REAL ESTATE - New
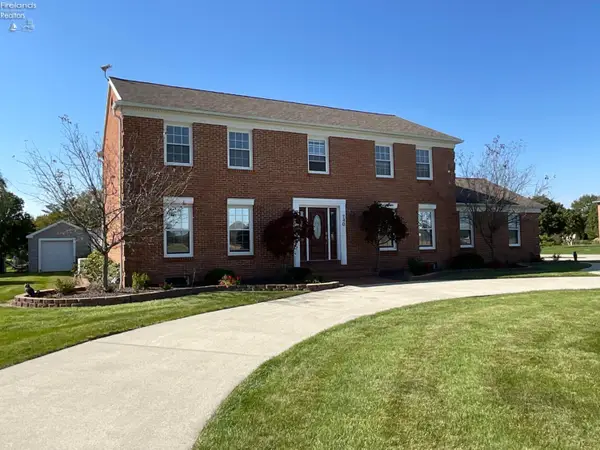 $435,000Active5 beds 4 baths2,576 sq. ft.
740 Michaels Road, Fremont, OH 43420
MLS# 20264119Listed by: WENDT KEY TEAM REALTY - New
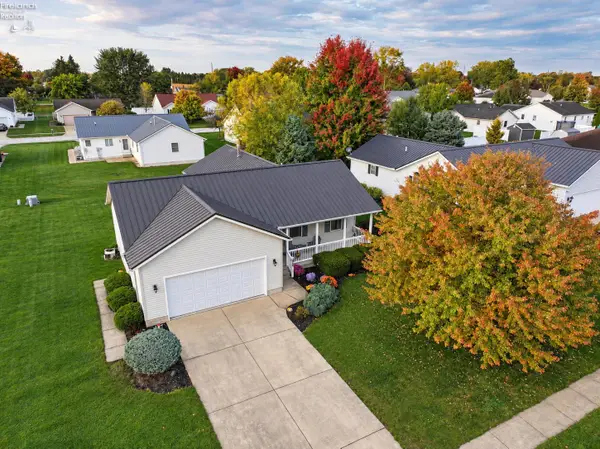 $262,000Active2 beds 2 baths1,368 sq. ft.
26 Katlyn Drive, Fremont, OH 43420
MLS# 20264123Listed by: POLTER REAL ESTATE


Protect your home and budget from life's surprises with an Assurant Home Warranty, backed by a partner that supports you through every step of homeownership. Explore Plans.
©2026 Century 21 Real Estate LLC. All rights reserved. CENTURY 21®, the CENTURY 21 Logo and C21® are service marks owned by Century 21 Real Estate LLC. Century 21 Real Estate LLC fully supports the principles of the Fair Housing Act and the Equal Opportunity Act. Each office is independently owned and operated. Listing information is deemed reliable but not guaranteed accurate.