
312 Ethan Drive, Fremont, OH 43420
Local realty services provided by:CENTURY 21 Bolte Real Estate
312 Ethan Drive,Fremont, OH 43420
$289,900
- 3 Beds
- 2 Baths
- 1,350 sq. ft.
- Single family
- Active
Upcoming open houses
- Sun, Oct 1801:30 pm - 03:00 pm
Listed by: michelle a bishop
Office: russell real estate services - fremont
MLS#:20263403
Source:OH_FMLS
Price summary
- Price:$289,900
- Price per sq. ft.:$214.74
About this home
New Construction -Stick frame homeJust unpack and enjoy this beautiful home with open conceptHome features kitchen with all new appliances included and granite countertops with White soft close cabinets large island for bar seating and additional counter space.Their are 3 bedrooms and 2 full bathrooms, the primary bedroom has a private bath and walk in closet with double vanity and walk in shower guest bath is large , separate laundry space, Full basement unfinished , large 2 car garage and a nice covered porch on the back of the property for grilling and relaxing...This home is a show stopper and is ready for a new family to enjoy it's comforts....
Contact an agent
Home facts
- Year built:2026
- Subdivision & Development:Sunset Meadows
- Listing ID #:20263403
- Added:49 day(s) ago
- Updated:October 18, 2026 at 12:00 AM
Rooms and interior
- Bedrooms:3
- Total bathrooms:2
- Full bathrooms:2
- Basement Description:Full
- Living area:1,350 sq. ft.
Heating and cooling
- Cooling:Central Air
- Heating:Forced Air, Gas
Structure and exterior
- Roof:Asphalt
- Year built:2026
- Building area:1,350 sq. ft.
- Lot area:0.29 Acres
- Construction Materials:Vinyl Siding
- Foundation Description:Basement, Full
- Levels:1 Story
Utilities
- Water:Public
- Sewer:Public Sewer
Finances and disclosures
- Price:$289,900
- Price per sq. ft.:$214.74
- Tax amount:$700
Parking
- Parking description:Access from Unit, Attached, Garage Door Opener, Off Street, Paved Drive
- Garage:Yes
- Garage spaces:2
New listings near 312 Ethan Drive
- Coming Soon
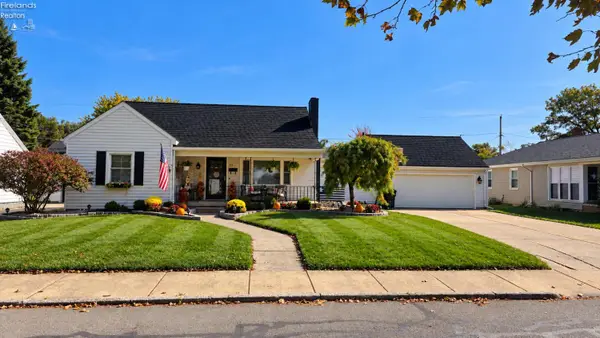 $289,000Coming Soon4 beds 3 baths1,724 sq. ft.
315 S Collinwood Boulevard, Fremont, OH 43420
MLS# 20264230Listed by: POLTER REAL ESTATE - Coming Soon
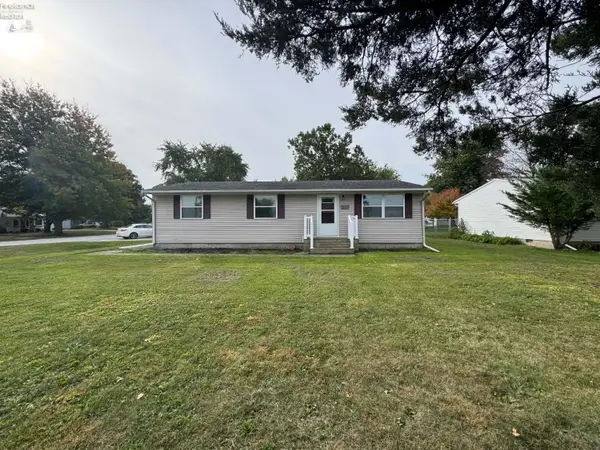 $165,000Coming Soon3 beds 2 baths1,056 sq. ft.
1099 County Rd. 99, Fremont, OH 43420
MLS# 20264208Listed by: RUSSELL REAL ESTATE SERVICES - FREMONT - New
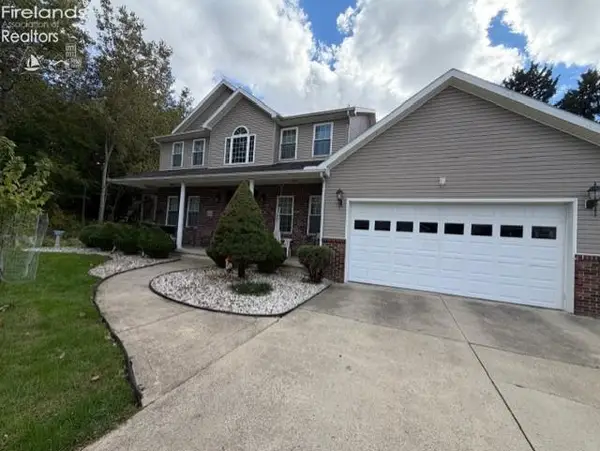 $354,900Active3 beds 3 baths2,848 sq. ft.
1481 Autumnwoods Drive, Fremont, OH 43420
MLS# 20264255Listed by: HOWARD HANNA - FREMONT - New
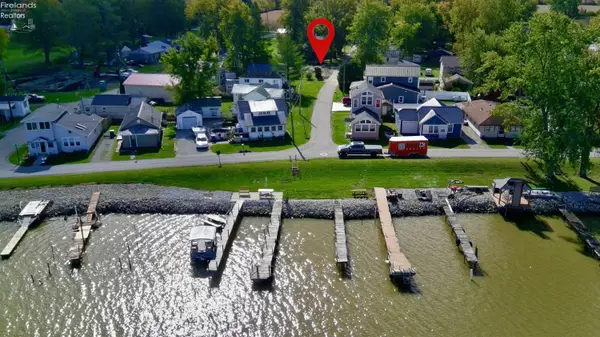 $35,000Active0.06 Acres
2895 Cr 208, Fremont, OH 43420
MLS# 20264251Listed by: NAVX REALTY, LLC - New
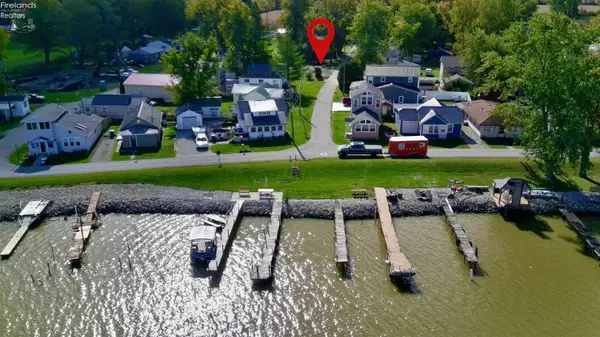 $35,000Active0.06 Acres
2897 Cr 208, Fremont, OH 43420
MLS# 20264253Listed by: NAVX REALTY, LLC - New
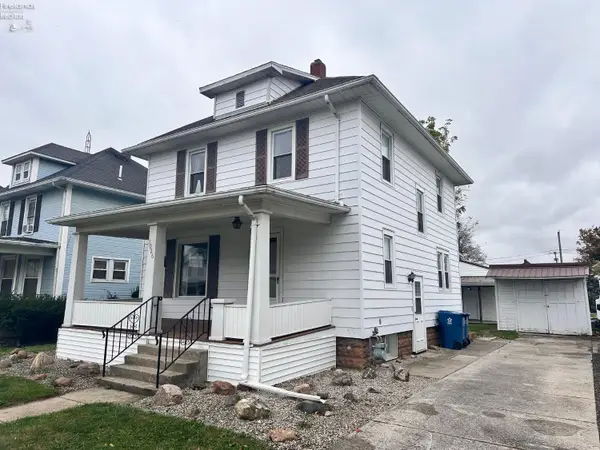 $139,900Active4 beds 2 baths1,350 sq. ft.
1026 Hazel Street, Fremont, OH 43420
MLS# 20264241Listed by: WENDT KEY TEAM REALTY - New
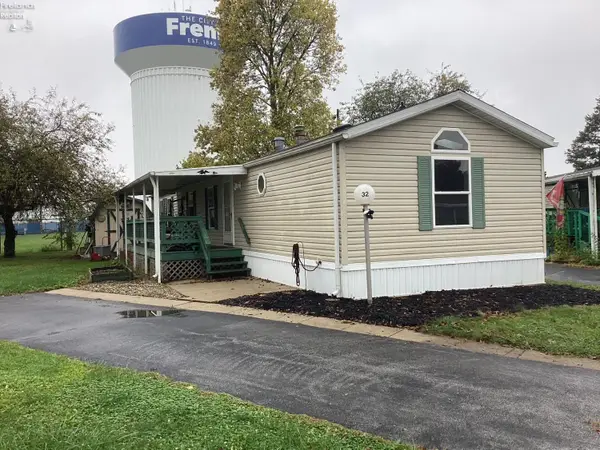 $44,900Active3 beds 2 baths1,056 sq. ft.
1730 Port Clinton Road #32, Fremont, OH 43420
MLS# 20264213Listed by: WENDT KEY TEAM REALTY - Open Sun, 2 to 4pmNew
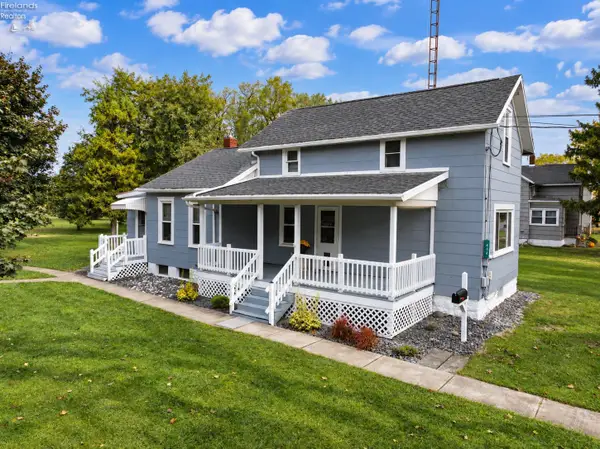 $179,900Active3 beds 1 baths1,250 sq. ft.
434 White Road, Fremont, OH 43420
MLS# 20264150Listed by: POLTER REAL ESTATE - New
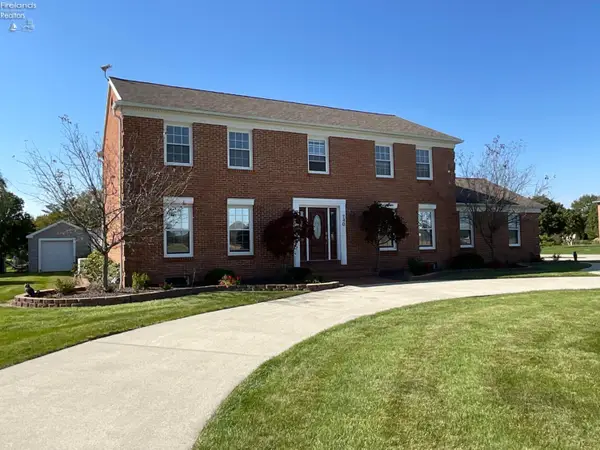 $435,000Active5 beds 4 baths2,576 sq. ft.
740 Michaels Road, Fremont, OH 43420
MLS# 20264119Listed by: WENDT KEY TEAM REALTY - New
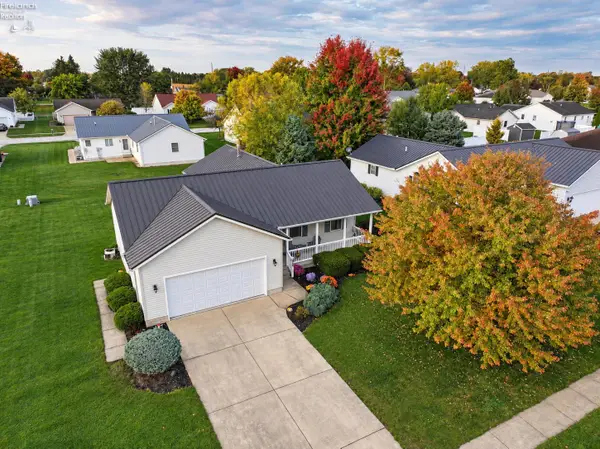 $262,000Active2 beds 2 baths1,368 sq. ft.
26 Katlyn Drive, Fremont, OH 43420
MLS# 20264123Listed by: POLTER REAL ESTATE


Protect your home and budget from life's surprises with an Assurant Home Warranty, backed by a partner that supports you through every step of homeownership. Explore Plans.
©2026 Century 21 Real Estate LLC. All rights reserved. CENTURY 21®, the CENTURY 21 Logo and C21® are service marks owned by Century 21 Real Estate LLC. Century 21 Real Estate LLC fully supports the principles of the Fair Housing Act and the Equal Opportunity Act. Each office is independently owned and operated. Listing information is deemed reliable but not guaranteed accurate.