
12913 Thornhurst Avenue, Garfield Heights, OH 44105
Local realty services provided by:CENTURY 21 DeAnna Realty
Listed by: tim p damiano
Office: real of ohio
MLS#:5252114
Source:OH_NORMLS
Price summary
- Price:$165,000
- Price per sq. ft.:$111.49
About this home
Immaculate 4 Bedroom 1 Bath Colonial Located On A Quiet Street In Garfield Heights!! Newer Roof, Vinyl Siding & Vinyl Windows!! Large Covered Front Porch!! Step Inside To A Spacious Living Room With Newer LVP Flooring, Fireplace With Built-In Book Shelves & Multiple Windows That Allow A Plethora Of Natural Light!! Enjoy Family Dinners In Your Oversized Dining Room That Includes Built In Cabinets & Window Seating!! Fantastic Updated Kitchen Features All New Cabinets, Backsplash, Butcher Block Counters, Deep Farmhouse Sink, Ceramic Flooring & Stainless Steel Appliances!! The Second Floor Offers A 16X11 Secondary Master Suite With Double Closets (One Being A Walk-In With Built-In Drawers) 2 Additional Nice Sized Bedrooms (One With A Convenient Enclosed Balcony) & Remodeled Full Bath With New Vanity, Toilet, Mirror Cabinet & Tiled Tub Surround!! Huge 17X11 Private Third Floor Master Suite With Built-In Desk, Walk-In Closet And Plenty Of Additional Storage! Waterproofed Lower Level Basement Has Newer Furnace, Hot Water Tank, Glass Block Windows & Updated Electric!! Outside You Will Find A Deep Lot, Oversized 2 Car Garage & Enclosed Back Entry Porch! New LVP Flooring, Carpeted Stairs, Ceiling Fans/Light Fixtures & Fresh Paint Throughout Entire Home!! Don't Miss This One!! Make An Appointment Today!!...
Contact an agent
Home facts
- Year built:1917
- Subdivision & Development:Cranwood Park
- Listing ID #:5252114
- Added:11 day(s) ago
- Updated:October 24, 2026 at 02:17 PM
Rooms and interior
- Bedrooms:4
- Total bathrooms:1
- Full bathrooms:1
- Rooms Total:7
- Kitchen Description:Dishwasher, Disposal, Microwave, Range, Refrigerator
- Basement:Yes
- Basement Description:Full, Unfinished
- Living area:1,480 sq. ft.
Heating and cooling
- Cooling:Central Air
- Heating:Forced Air
- Central air:Yes
Structure and exterior
- Roof:Asphalt, Shingle
- Year built:1917
- Building area:1,480 sq. ft.
- Lot area:0.14 Acres
- Architectural Style:Colonial
- Construction Materials:Vinyl Siding
- Exterior Features:Patio
- Levels:2 Story, 3 Stories
Utilities
- Water:Public
- Sewer:Public Sewer
Finances and disclosures
- Price:$165,000
- Price per sq. ft.:$111.49
- Tax amount:$2,692 (2025)
Features and amenities
- Appliances:Dishwasher, Disposal, Microwave, Range, Refrigerator, Washer
- Laundry features:Dryer, Washer
Parking
- Parking description:Detached, Driveway, Garage
- Garage:Yes
- Garage spaces:2

New listings near 12913 Thornhurst Avenue
- New
 $149,900Active3 beds 2 baths2,102 sq. ft.
13024 Willard Avenue, Garfield Heights, OH 44125
MLS# 5255061Listed by: HOMESMART REAL ESTATE MOMENTUM LLC - New
 $159,000Active3 beds 2 baths1,248 sq. ft.
11205 Langton Avenue, Garfield Heights, OH 44125
MLS# 5254853Listed by: EXP REALTY, LLC. - New
 $74,900Active4 beds 2 baths1,548 sq. ft.
13312 Alvin Avenue, Garfield Heights, OH 44105
MLS# 5255372Listed by: AI BROKERS LLC - New
 $162,000Active3 beds 1 baths1,596 sq. ft.
12509 Eastwood Boulevard, Garfield Heights, OH 44125
MLS# 5252120Listed by: RE/MAX ABOVE & BEYOND - New
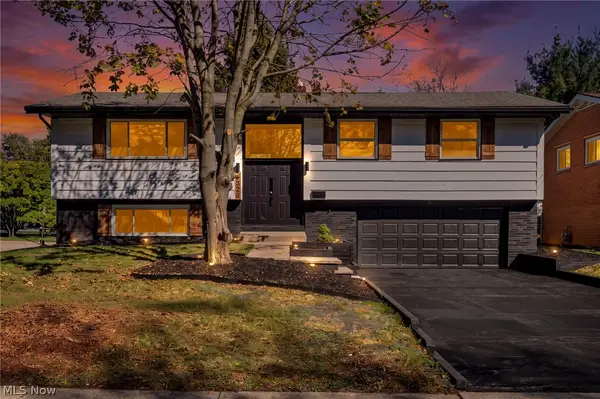 $239,900Active4 beds 2 baths1,699 sq. ft.
6323 Turney Road, Garfield Heights, OH 44125
MLS# 5254857Listed by: GENSTONE REALTY - New
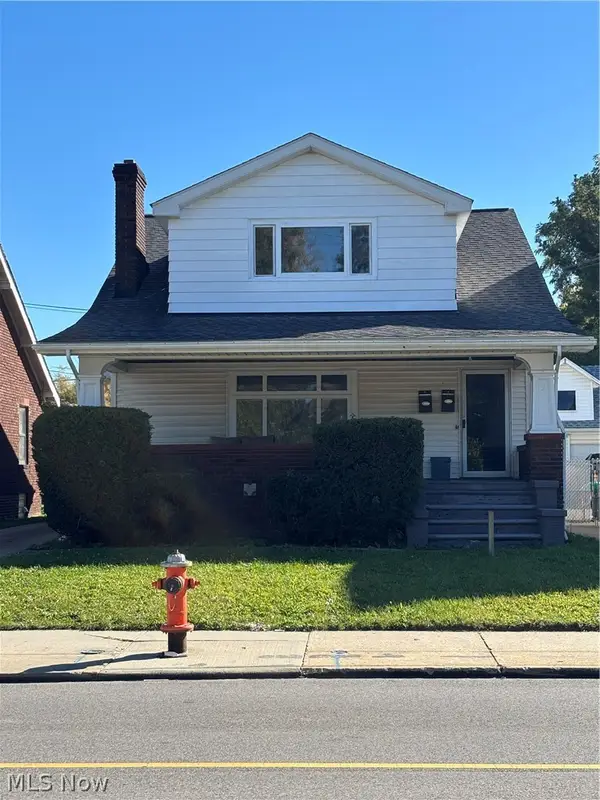 $130,000Active4 beds 2 baths
9616 Garfield Blvd Boulevard, Garfield Heights, OH 44125
MLS# 5254837Listed by: KEY REALTY - New
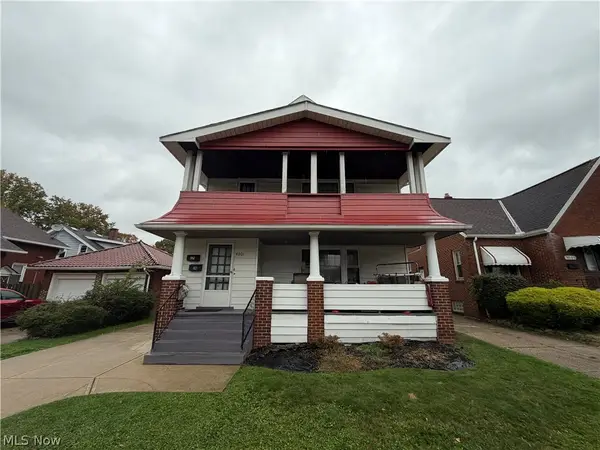 $199,900Active4 beds 2 baths2,316 sq. ft.
4901 E 111th Street, Garfield Heights, OH 44125
MLS# 5253939Listed by: PROGRESSIVE URBAN REAL ESTATE CO - New
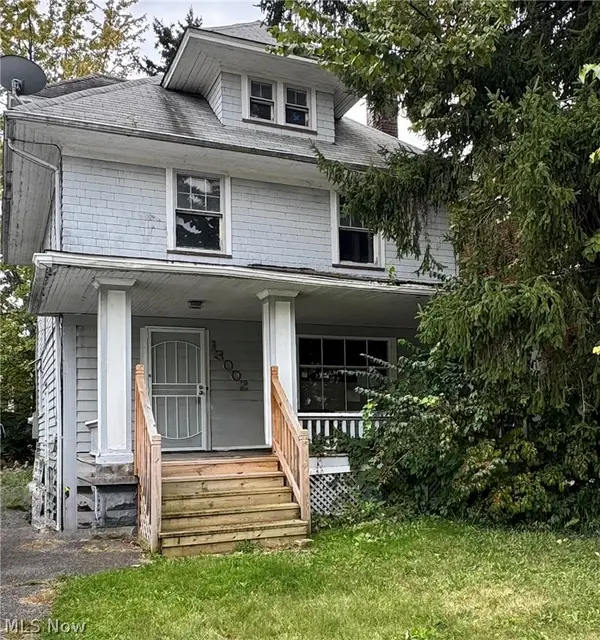 $49,900Active3 beds 1 baths1,404 sq. ft.
13002 Maplerow Avenue, Garfield Heights, OH 44105
MLS# 5254393Listed by: T. LEWIS REALTY, LLC - New
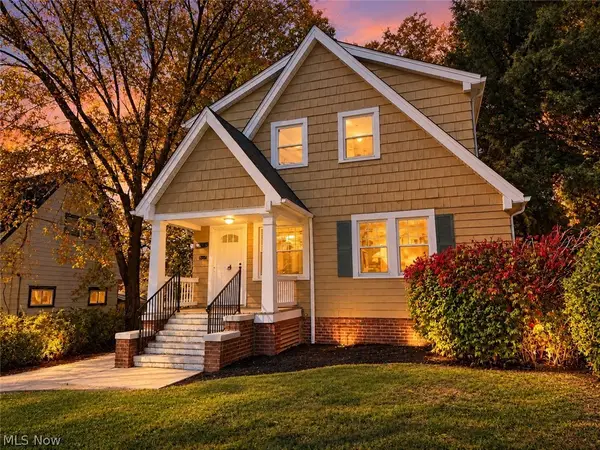 $124,900Active3 beds 1 baths1,308 sq. ft.
13113 Cranwood Park Boulevard, Garfield Heights, OH 44125
MLS# 5254842Listed by: SHOREWAY REALTY GROUP - New
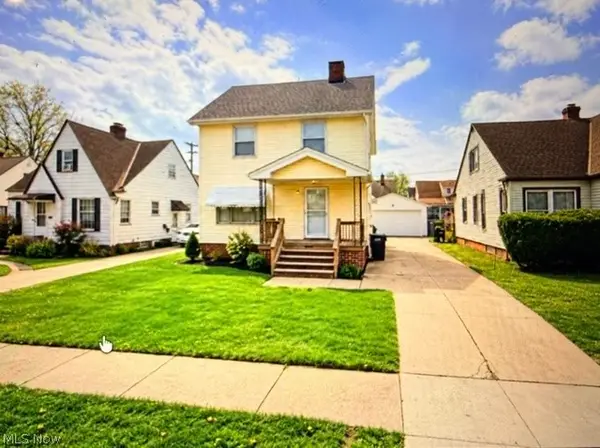 $110,000Active3 beds 1 baths
11210 Langton Avenue, Cleveland Heights, OH 44125
MLS# 5254753Listed by: CLEVELAND SUBURBAN HOMES


Protect your home and budget from life's surprises with an Assurant Home Warranty, backed by a partner that supports you through every step of homeownership. Explore Plans.
©2026 Century 21 Real Estate LLC. All rights reserved. CENTURY 21®, the CENTURY 21 Logo and C21® are service marks owned by Century 21 Real Estate LLC. Century 21 Real Estate LLC fully supports the principles of the Fair Housing Act and the Equal Opportunity Act. Each office is independently owned and operated. Listing information is deemed reliable but not guaranteed accurate.