
12 Surrey Lane, Geneva, OH 44041
Local realty services provided by:CENTURY 21 Premiere Properties
12 Surrey Lane,Geneva, OH 44041
$225,000
- 3 Beds
- 2 Baths
- 1,400 sq. ft.
- Single family
- Active
Listed by: ben drenik
Office: keller williams greater cleveland northeast
MLS#:5245719
Source:OH_NORMLS
Price summary
- Price:$225,000
- Price per sq. ft.:$160.71
About this home
Welcome to this stately yet modest, hillside ranch on over a third of an acre! All ONE FLOOR living. In a charming neighborhood, near to impressive amenities, this 3 bed ranch is ready for you! Sloping lot, beautiful aesthetic and well-groomed landscaping all around. The open and inviting front porch, as well as the enjoyable enclosure in the back are both incredible entertaining spaces. All told, there are 4 or 5 key areas with large, open space for entertaining and gathering. Cared for and clean, this home offers an open kitchen and dining area - recently used as a secondary family lounge. From this area, French doors to the patio enclosure with four screened sliders. Wonderful views of the landscaped backyard; as well as access to the deck. Laundry closet and pantry are set up for practical efficiency. Three cozy and comfortably-sized bedrooms - all on the main floor. Shared hallway full bath, as well as an Owner's en-suite with standing shower. All vinyl sided. Vinyl windows. New roof in 2021. Alarm system. Garbage disposal. Oak hardwood cabinets in the kitchen. Two car garage. All this one the main floor...AND it has a full foot print basement. Eight course ceiling, and an open, 47' x 27' lower level. Storage space, weight room, home theater. If you dream it... And, a Home Warranty is offered. Near to Rt 90, Spire Athletic Facilities and Academy, Geneva City and Geneva High School, shopping and fitness venues, restaurants, Geneva-On-The-Lake, Geneva State Park, and the Grand River. Do not miss this one!...
Contact an agent
Home facts
- Year built:1989
- Listing ID #:5245719
- Added:1 day(s) ago
- Updated:September 18, 2026 at 04:38 AM
Rooms and interior
- Bedrooms:3
- Total bathrooms:2
- Full bathrooms:2
- Rooms Total:5
- Kitchen Description:Dishwasher, Disposal, Microwave, Range, Refrigerator
- Basement:Yes
- Basement Description:Common Basement, Full, Sump Pump, Unfinished
- Living area:1,400 sq. ft.
Heating and cooling
- Cooling:Central Air
- Heating:Forced Air, Gas, Heat Pump
- Central air:Yes
Structure and exterior
- Roof:Asphalt
- Year built:1989
- Building area:1,400 sq. ft.
- Lot area:0.36 Acres
- Architectural Style:Ranch
- Construction Materials:Brick, Vinyl Siding
- Exterior Features:Deck, Patio, Porch
- Levels:1 Story, 1 Story
Utilities
- Water:Public
- Sewer:Public Sewer
Finances and disclosures
- Price:$225,000
- Price per sq. ft.:$160.71
- Tax amount:$2,080 (2025)
Features and amenities
- Appliances:Dishwasher, Disposal, Microwave, Range, Refrigerator, Washer
- Laundry features:Dryer, Washer
- Amenities:Security System, Smoke Detectors
Parking
- Parking description:Attached, Driveway, Garage
- Garage:Yes
- Garage spaces:2

New listings near 12 Surrey Lane
- New
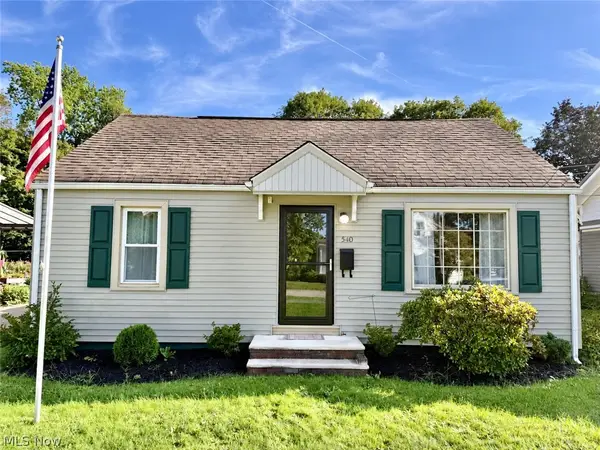 $169,000Active2 beds 1 baths
540 Eastlawn Street, Geneva, OH 44041
MLS# 5245290Listed by: GLASSHOUSE REALTY GROUP, LLC - New
 $70,000Active6.57 Acres
S Martha Road, Geneva, OH 44041
MLS# 5244685Listed by: HOMESMART REAL ESTATE MOMENTUM LLC - New
 $399,900Active4 beds 3 baths2,882 sq. ft.
4922 S Ridge E Road, Geneva, OH 44041
MLS# 5240845Listed by: RUSSELL REAL ESTATE SERVICES - New
 $424,900Active5 beds 3 baths3,264 sq. ft.
668 S Broadway, Harpersfield, OH 44041
MLS# 5244164Listed by: ASSURED REAL ESTATE - New
 $69,900Active2 beds 2 baths980 sq. ft.
316 Britton Drive, Geneva, OH 44041
MLS# 5243665Listed by: LIFE STAGES REALTY, LLC - New
 $250,000Active3 beds 1 baths1,396 sq. ft.
7846 Ninevah Road, Geneva, OH 44041
MLS# 5244133Listed by: LISTWITHFREEDOM.COM INC.  $264,900Active3 beds 1 baths1,500 sq. ft.
3040 E Spencer Circle, Geneva, OH 44041
MLS# 5240875Listed by: HOMESMART REAL ESTATE MOMENTUM LLC $49,900Pending2 beds 1 baths720 sq. ft.
5012 S Ridge Road, Geneva, OH 44041
MLS# 5242054Listed by: HOMESMART REAL ESTATE MOMENTUM LLC $359,977Active4 beds 2 baths3,820 sq. ft.
5249 New London Road, Geneva, OH 44041
MLS# 5241867Listed by: GLASSHOUSE REALTY GROUP, LLC $109,900Active2 beds 1 baths
27 Water Street, Geneva, OH 44041
MLS# 5241447Listed by: GLASSHOUSE REALTY GROUP, LLC


Protect your home and budget from life's surprises with an Assurant Home Warranty, backed by a partner that supports you through every step of homeownership. Explore Plans.
©2026 Century 21 Real Estate LLC. All rights reserved. CENTURY 21®, the CENTURY 21 Logo and C21® are service marks owned by Century 21 Real Estate LLC. Century 21 Real Estate LLC fully supports the principles of the Fair Housing Act and the Equal Opportunity Act. Each office is independently owned and operated. Listing information is deemed reliable but not guaranteed accurate.