
11005 S River Road, Grand Rapids, OH 43522
Local realty services provided by:CENTURY 21 Bolte Real Estate
11005 S River Road,Grand Rapids, OH 43522
$500,000
- 3 Beds
- 3 Baths
- - sq. ft.
- Single family
- Sold
Listed by: brenda kilburn
Office: the danberry co
MLS#:10014200
Source:OH_TBR
Sorry, we are unable to map this address
Price summary
- Price:$500,000
About this home
This is the one you've been waiting for! Discover the peaceful charm of this one-owner country home nestled on 5.3 beautiful acres in Providence Township, offering a rare combination of privacy, nature, riverfront recreation, walking, biking, and comfortable living. This home is surrounded by mature trees and natural beauty, has 3-bedrooms, 3-full-baths, built in 1988, and welcomes you with an open-concept design and stunning vaulted wood ceilings that bring warmth, character, and a true country-home feel. The living room showcases an amazing wall of windows, filling the space with natural light and providing beautiful views of the surrounding property, and a beautiful full-wall stone wood-burning fireplace that adds an inviting focal point to the main living area. The home features a eat-in kitchen, tile flooring, large pantry, and access to the sunroom. The slider and sunroom connect the wrap around side and rear decks, creating wonderful spaces for morning coffee, entertaining, or simply enjoying the peaceful surroundings. Main floor offers 2 bedrooms, a full bath, and a laundry room. Upstairs, the private primary suite features a walk-in closet, en-suite bath, and French doors leading to a loft overlooking the spacious living room and eat-in kitchen, with a unique view of the home. The large partially finished walk-out basement area features carpeting, a wood stove, and 2 sliders leading to a covered exterior patio surrounded by beautiful stone and block walls. The unfinished portion includes a tool room with workbench and table, a full bathroom, and plenty of additional storage. This home provides river access that is great for canoeing, kayaking, relaxing, biking, walking, and a trailer w/covered area with picnic table, rowboat & canoe. Don't forget the direct access to the towpath trail making this easy to walk or bike from home. Come experience the peaceful setting and unique character of this special property—schedule your private showing today!...
Contact an agent
Home facts
- Year built:1988
- Subdivision & Development:None
- Listing ID #:10014200
- Added:17 day(s) ago
- Updated:October 19, 2026 at 04:30 PM
Rooms and interior
- Bedrooms:3
- Total bathrooms:3
- Full bathrooms:3
- Rooms Total:6
- Flooring:Carpet, Hardwood, Tile, Vinyl
- Dining Description:Breakfast Bar, Eat-in Kitchen
- Bathrooms Description:Primary Bathroom
- Kitchen Description:Dishwasher, Eat-in Kitchen, Free-Standing Freezer, Gas Range, Ice Maker, Range Hood, Refrigerator
- Basement:Yes
- Basement Description:Concrete, Full, Partially Finished, Sump Pump, Walk-Out Access
Heating and cooling
- Cooling:Ceiling Fan(s), Central Air
- Heating:Forced Air, Propane, Wood Stove
Structure and exterior
- Roof:Shingle
- Year built:1988
- Lot Features:Rolling Slope, Secluded, Wooded
- Architectural Style:Contemporary
- Construction Materials:Wood Siding
- Exterior Features:Covered Patio, Deck, Enclosed Porch, Private Yard, Rear Porch, Storage
Schools
- High school:Otsego
- Middle school:None
- Elementary school:Otsego
Utilities
- Water:Water Not Available, Well
- Sewer:Private Sewer, Sewer Not Available
Finances and disclosures
- Price:$500,000
Features and amenities
- Appliances:Dishwasher, Dryer, Free-Standing Freezer, Gas Range, Ice Maker, Range Hood, Refrigerator, Washer
- Laundry features:Dryer, Laundry Closet, Main Level, Washer
- Amenities:Ceiling Fan(s), Drop Ceiling(s), Entrance Foyer, Open Floorplan, Pantry, Skylight(s), Storage, Vaulted Ceiling(s), Walk-In Closet(s), Window Treatments
Parking
- Parking description:Circular Driveway, Detached Garage, Garage Door Opener, Gravel
- Garage:Yes
- Garage spaces:3
New listings near 11005 S River Road
- Coming Soon
 $190,000Coming Soon2 beds 1 baths1,218 sq. ft.
23811 W River Road, Grand Rapids, OH 43522
MLS# 10014735Listed by: KEY REALTY LTD  $325,000Active3 beds 2 baths2,000 sq. ft.
24410 W Second Street, Grand Rapids, OH 43522
MLS# 10014325Listed by: CHOSEN REAL ESTATE GROUP $139,900Active3.7 Acres
9150 Henry Lucas County Road, Grand Rapids, OH 43522
MLS# 10013476Listed by: KEY REALTY LTD Active2 beds 1 baths1,160 sq. ft.
8843 Manore Road, Grand Rapids, OH 43522
MLS# 10013400Listed by: WHALEN REALTY AND AUCTION LTD $239,900Pending3 beds 2 baths1,904 sq. ft.
11555 Manore Road, Grand Rapids, OH 43522
MLS# 10013367Listed by: OAK VALLEY. LTD. $380,000Active3 beds 2 baths1,650 sq. ft.
13040 Perry Road, Grand Rapids, OH 43522
MLS# 10013293Listed by: THE DANBERRY CO $265,000Active5 Acres
8772 Jeffers Road, Grand Rapids, OH 43522
MLS# 10012290Listed by: SERENITY REALTY LLC $225,000Active3 beds 1 baths1,300 sq. ft.
24409 W 3rd Street, Grand Rapids, OH 43522
MLS# 10011910Listed by: OAK VALLEY. LTD.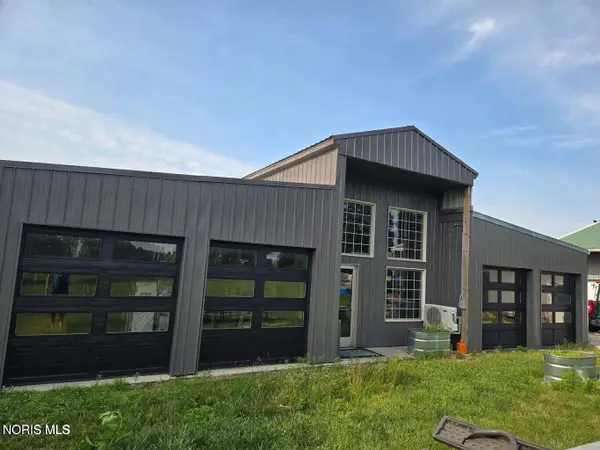 $340,000Active3 beds 3 baths4,000 sq. ft.
13554 Mohler Road, Grand Rapids, OH 43522
MLS# 10011848Listed by: OAK VALLEY. LTD.


Protect your home and budget from life's surprises with an Assurant Home Warranty, backed by a partner that supports you through every step of homeownership. Explore Plans.
©2026 Century 21 Real Estate LLC. All rights reserved. CENTURY 21®, the CENTURY 21 Logo and C21® are service marks owned by Century 21 Real Estate LLC. Century 21 Real Estate LLC fully supports the principles of the Fair Housing Act and the Equal Opportunity Act. Each office is independently owned and operated. Listing information is deemed reliable but not guaranteed accurate.