
2060 Hawthorn Court, Green, OH 44720
Local realty services provided by:CENTURY 21 HomeStar
2060 Hawthorn Court,Green, OH 44720
$629,000
- 2 Beds
- 2 Baths
- - sq. ft.
- Single family
- Sold
Listed by: todd ryan casey, brian jackson
Office: high point real estate group
MLS#:5231052
Source:OH_NORMLS
Sorry, we are unable to map this address
Price summary
- Price:$629,000
- Monthly HOA dues:$270
About this home
Welcome to 2060 Hawthorn Ct. in the highly sought-after New Seasons 55+ community, where luxury, quality craftsmanship, and thoughtful upgrades all come together. Step through the front door into the welcoming foyer and spacious living room where tall ceilings, decorative molding, custom built-ins, and an artfully designed fireplace speak to the detailed attention that is evident throughout. The spacious, open floor plan seamlessly blends 9-foot tray ceilings and designer crown molding throughout the living room, dining room, and kitchen area. The chef's kitchen is the heart of the home, featuring an impressive 10-foot granite island, premium cabinetry, and a custom wine bar. Three skylights fill the home with natural light, while remote-controlled blinds provide added convenience. The striking granite island is complemented by matching custom end tables in the living room, each crafted from the same slab for a cohesive, custom-designed look. Just off the kitchen is a large bonus room leading to the heated two car garage with an extended floor drain and dedicated dog-washing station. French glass doors open to a private office with custom built-in cabinetry. The spacious owner's suite offers approximately 50 additional square feet compared to most homes in New Seasons and features tray ceilings, a large walk-in closet, and a beautifully customized walk-in shower. Step outside to your private backyard retreat on one of the community's premium lots. The covered porch flows to a custom brick paver patio overlooking professionally redesigned landscaping. Low-maintenance artificial turf, a decorative walkway, and custom built lava rock water feature. Residents enjoy sidewalks, a beautiful clubhouse, swimming pool, workout center, scenic walking trails, and pond with two picturesque fountains. Please refer to the supplements in the MLS for a complete list of builder and seller upgrades that make this home truly one of a kind!...
Contact an agent
Home facts
- Year built:2020
- Subdivision & Development:New Seasons Ph One
- Listing ID #:5231052
- Added:44 day(s) ago
- Updated:September 11, 2026 at 06:25 AM
Rooms and interior
- Bedrooms:2
- Total bathrooms:2
- Full bathrooms:2
- Rooms Total:8
- Kitchen Description:Built In Oven, Cooktop, Dishwasher, Disposal, Microwave, Refrigerator
Heating and cooling
- Cooling:Central Air
- Heating:Fireplaces, Forced Air, Gas
- Central air:Yes
Structure and exterior
- Roof:Asphalt, Fiberglass
- Year built:2020
- Lot Features:Wooded/Treed
- Architectural Style:Ranch
- Construction Materials:Stone, Vinyl Siding
- Exterior Features:Patio, Wooded
- Foundation Description:Slab
- Levels:1 Story
Utilities
- Water:Public
- Sewer:Public Sewer
Finances and disclosures
- Price:$629,000
- Tax amount:$8,091 (2025)
Features and amenities
- Appliances:Cooktop, Dishwasher, Disposal, Microwave, Refrigerator, Washer
- Laundry features:Dryer, Washer
- Amenities:Security System, Smoke Detectors
- Pool features:Community, In Ground
Parking
- Parking description:Attached, Drain, Driveway, Garage, Paved
- Garage:Yes
- Garage spaces:2

New listings near 2060 Hawthorn Court
- New
 $699,900Active4 beds 3 baths4,121 sq. ft.
6359 Ewe Drive, Clinton, OH 44685
MLS# 5243213Listed by: RE/MAX CROSSROADS PROPERTIES - New
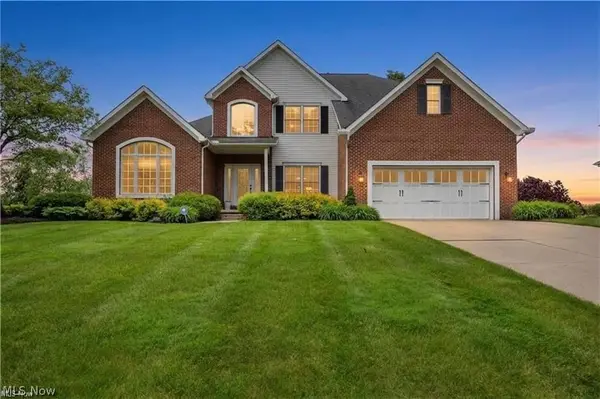 $599,900Active4 beds 5 baths4,901 sq. ft.
1056 Brigantine Avenue, Uniontown, OH 44685
MLS# 5243932Listed by: RUSSELL REAL ESTATE SERVICES - New
 $324,900Active3 beds 2 baths2,164 sq. ft.
3783 Cayugas Drive, Green, OH 44319
MLS# 5243207Listed by: SHULTZ REALTY, LLC - New
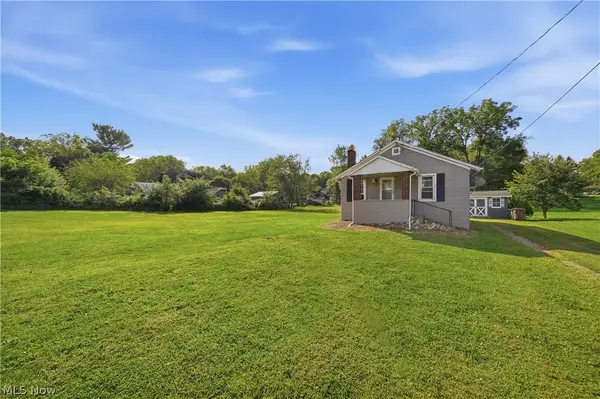 $119,900Active1 beds 1 baths580 sq. ft.
230 E Comet Road, Clinton, OH 44216
MLS# 5243071Listed by: CUTLER REAL ESTATE - New
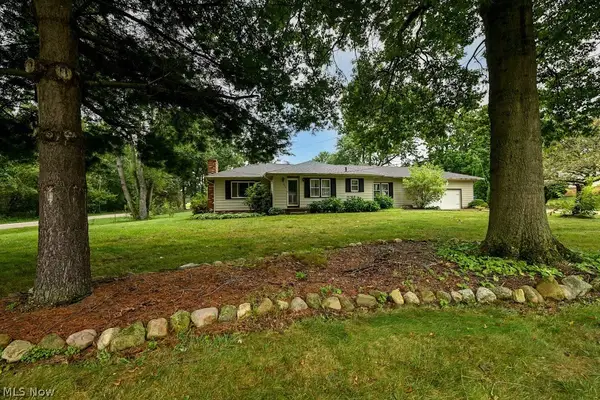 $268,900Active3 beds 2 baths1,940 sq. ft.
490 Bonshire Road, Akron, OH 44319
MLS# 5242571Listed by: KELLER WILLIAMS CHERVENIC RLTY - New
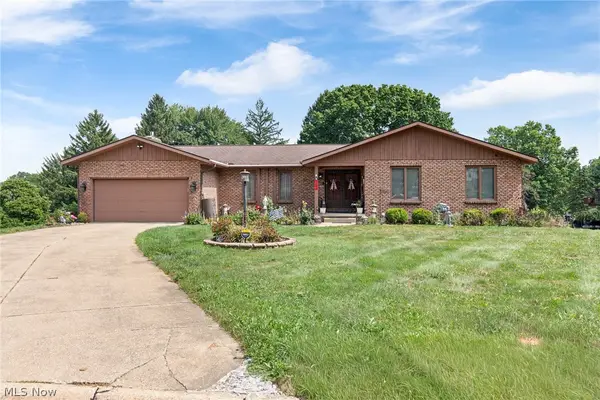 $449,900Active3 beds 3 baths4,102 sq. ft.
3741 Muirfield Drive, Uniontown, OH 44685
MLS# 5240007Listed by: SOGO HOMES LLC - New
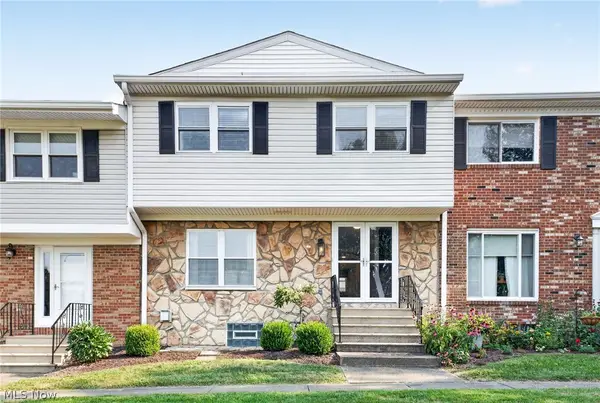 $254,900Active3 beds 3 baths1,980 sq. ft.
2040 Carlile Drive, Uniontown, OH 44685
MLS# 5242685Listed by: HIGH POINT REAL ESTATE GROUP - New
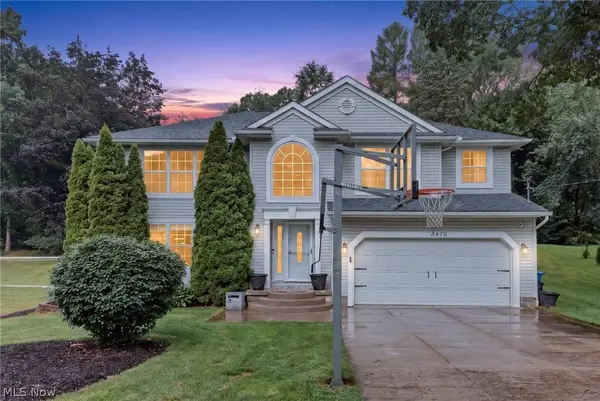 $374,900Active3 beds 2 baths2,827 sq. ft.
3470 Madora Avenue, Green, OH 44319
MLS# 5242383Listed by: HIGH POINT REAL ESTATE GROUP - New
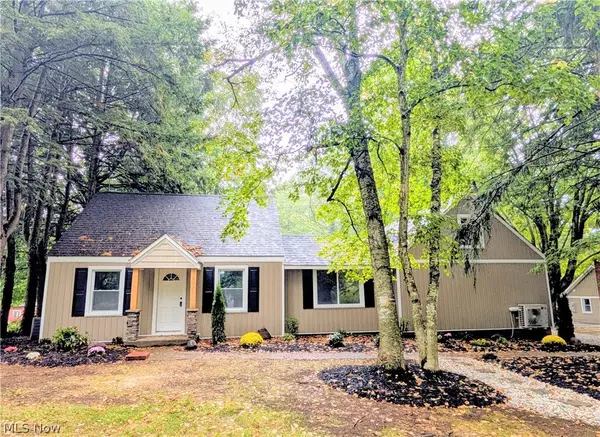 $369,900Active3 beds 3 baths1,604 sq. ft.
1739 E Turkeyfoot Lake Road, Akron, OH 44312
MLS# 5238873Listed by: WHITESTONE REAL ESTATE - New
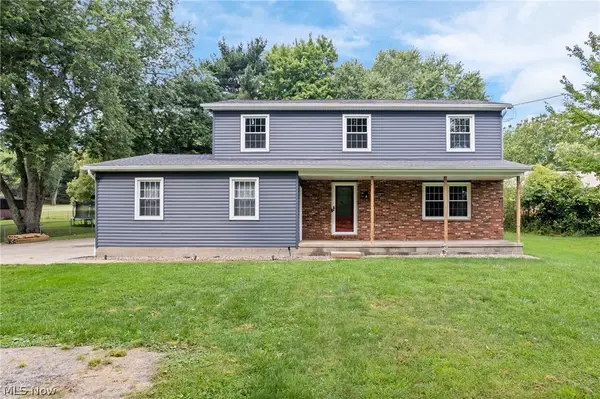 $374,900Active4 beds 3 baths1,952 sq. ft.
4618 S Arlington Road, Green, OH 44685
MLS# 5241917Listed by: SELLING OHIO LLC


Protect your home and budget from life's surprises with an Assurant Home Warranty, backed by a partner that supports you through every step of homeownership. Explore Plans.
©2026 Century 21 Real Estate LLC. All rights reserved. CENTURY 21®, the CENTURY 21 Logo and C21® are service marks owned by Century 21 Real Estate LLC. Century 21 Real Estate LLC fully supports the principles of the Fair Housing Act and the Equal Opportunity Act. Each office is independently owned and operated. Listing information is deemed reliable but not guaranteed accurate.