
478 Keltner Road, Green, OH 44319
Local realty services provided by:CENTURY 21 Darfus Realty
478 Keltner Road,Green, OH 44319
$350,000
- 4 Beds
- 4 Baths
- - sq. ft.
- Single family
- Sold
Listed by: stacy a barbicas
Office: keller williams chervenic rlty
MLS#:5230128
Source:OH_NORMLS
Sorry, we are unable to map this address
Price summary
- Price:$350,000
About this home
Welcome to this beautifully renovated home in a highly desirable location in Green. Home was completely rebuilt in 2014, and offers a modern open-concept floor plan that is perfect for both everyday living and entertaining. The spacious living room features engineered hardwood flooring, and a stunning gas fireplace creating a warm and inviting atmosphere. The large kitchen is equipped with newer appliances, granite counters, and a large pantry providing both style and functionality. Enjoy the convenience of a first-floor primary suite, and first floor laundry.The second floor boasts two large bedrooms, and a full bath. The finished basement offers additional living space that includes a spacious bedroom, full bathroom, and has plumbing for a future wet bar. Outside, you'll enjoy the large fenced backyard with plenty of space to relax, play, or entertain. The oversized garage includes a large work space, steps that lead to a second level that is ideal storage space! Don't miss this move-in ready home that combines thoughtful updates, generous living space and an outstanding location!...
Contact an agent
Home facts
- Year built:1935
- Subdivision & Development:Wonder Lake #2 Sub
- Listing ID #:5230128
- Added:54 day(s) ago
- Updated:September 16, 2026 at 06:19 AM
Rooms and interior
- Bedrooms:4
- Total bathrooms:4
- Full bathrooms:3
- Half bathrooms:1
- Rooms Total:6
- Kitchen Description:Dishwasher, Disposal, Microwave, Range, Refrigerator
- Basement:Yes
- Basement Description:Finished, Sump Pump
Heating and cooling
- Cooling:Central Air
- Heating:Forced Air
- Central air:Yes
Structure and exterior
- Roof:Asphalt, Fiberglass
- Year built:1935
- Architectural Style:Bungalow
- Construction Materials:Vinyl Siding
- Exterior Features:Patio
- Levels:2 Stories, 2 Story
Utilities
- Water:Public
- Sewer:Septic Tank
Finances and disclosures
- Price:$350,000
- Tax amount:$4,129 (2025)
Features and amenities
- Appliances:Dishwasher, Disposal, Microwave, Range, Refrigerator, Washer
- Laundry features:Dryer, Washer
Parking
- Parking description:Garage
- Garage:Yes
- Garage spaces:2

New listings near 478 Keltner Road
- Open Sun, 1 to 2:30pm
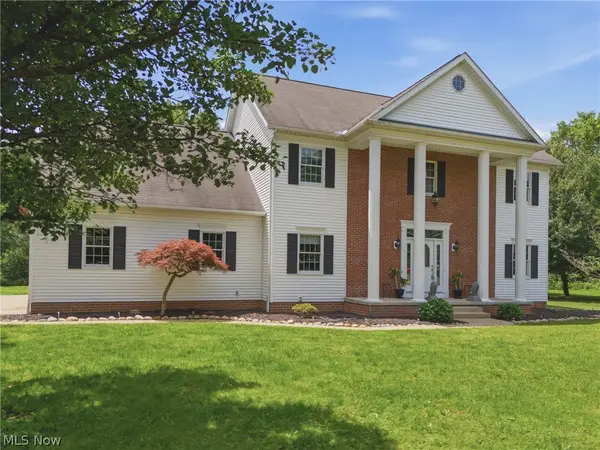 $525,000Active4 beds 3 baths3,764 sq. ft.
2390 Auberry Drive, Akron, OH 44312
MLS# 5227603Listed by: KELLER WILLIAMS LEGACY GROUP REALTY - New
 $669,000Active4 beds 4 baths3,714 sq. ft.
2912 Ironwood Drive, Akron, OH 44312
MLS# 5237673Listed by: RE/MAX EDGE REALTY - New
 $124,900Active2 beds 1 baths924 sq. ft.
2544 Royal County Down, Uniontown, OH 44685
MLS# 5245088Listed by: HELEN SCOTT REALTY LLC - New
 $299,900Active3 beds 2 baths2,581 sq. ft.
2559 Raber Road, Uniontown, OH 44685
MLS# 5244292Listed by: EXP REALTY, LLC. - New
 $244,500Active3 beds 3 baths1,820 sq. ft.
2137 Beechtree Drive, Uniontown, OH 44685
MLS# 5244728Listed by: KELLER WILLIAMS LEGACY GROUP REALTY - New
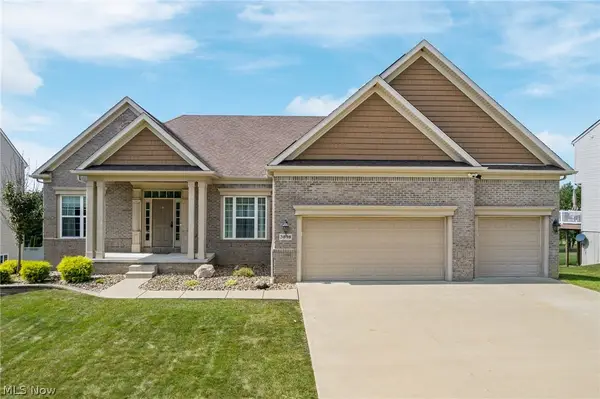 $565,000Active4 beds 3 baths4,411 sq. ft.
3898 Kenway Boulevard, Uniontown, OH 44685
MLS# 5244504Listed by: COLDWELL BANKER SCHMIDT REALTY - New
 $295,000Active3 beds 3 baths1,666 sq. ft.
4261 Slaughter Road, Green, OH 44685
MLS# 5243164Listed by: KELLER WILLIAMS CHERVENIC RLTY  $699,900Pending4 beds 3 baths4,121 sq. ft.
6359 Ewe Drive, Clinton, OH 44216
MLS# 5243213Listed by: RE/MAX CROSSROADS PROPERTIES- New
 $259,000Active3 beds 2 baths1,610 sq. ft.
4719 S Main Street, Akron, OH 44319
MLS# 5244168Listed by: RE/MAX CROSSROADS PROPERTIES - New
 $399,900Active3 beds 2 baths2,606 sq. ft.
988 E Turkeyfoot Lake Road, Akron, OH 44312
MLS# 5244494Listed by: RE/MAX EDGE REALTY


Protect your home and budget from life's surprises with an Assurant Home Warranty, backed by a partner that supports you through every step of homeownership. Explore Plans.
©2026 Century 21 Real Estate LLC. All rights reserved. CENTURY 21®, the CENTURY 21 Logo and C21® are service marks owned by Century 21 Real Estate LLC. Century 21 Real Estate LLC fully supports the principles of the Fair Housing Act and the Equal Opportunity Act. Each office is independently owned and operated. Listing information is deemed reliable but not guaranteed accurate.