
1179 Main Drive, Greenville, OH 45331
Local realty services provided by:CENTURY 21 The Gene Group
1179 Main Drive,Greenville, OH 45331
$170,000
- 2 Beds
- 1 Baths
- - sq. ft.
- Single family
- Sold
Listed by: shaun hayes
Office: berkshire hathaway professional realty
MLS#:1047138
Source:OH_WRIST
Sorry, we are unable to map this address
Price summary
- Price:$170,000
About this home
Discover an unparalleled lakeside retreat where breathtaking views and serene living converge. This inviting single-family residence, nestled in Greenville, offers a unique opportunity to embrace waterfront tranquility. The home features a magnificent wrap-around porch, perfect for enjoying the picturesque surroundings and enhancing the indoor-outdoor living experience. Inside, a captivating wall of patio doors frames stunning lake vistas and provides seamless access to the back deck, creating an open and airy atmosphere. The kitchen, equipped with a dishwasher, range, and refrigerator, flows effortlessly into the living room, complete with a convenient breakfast bar area for casual dining and entertaining. This charming home includes two well-appointed bedrooms, with a cozy loft-style bedroom upstairs offering a distinctive living space, complemented by an additional bedroom on the main level. Outside, a dedicated sitting area with a fire pit beckons for relaxed evenings, leading to stairs that descend to a private dock. This generously sized dock is ideal for fishing or simply unwinding by the water. A two-car garage provides ample storage, and above it lies a heated bonus area, perfect for a recreation room or hobby space. The exterior boasts a deck and patio, expanding your opportunities for outdoor enjoyment, all set within a peaceful half-acre lot. Located at 1179 Main Dr, this property ensures a lifestyle of comfort and natural beauty....
Contact an agent
Home facts
- Year built:1955
- Subdivision & Development:Wayne Lakes
- Listing ID #:1047138
- Added:97 day(s) ago
- Updated:October 23, 2026 at 06:00 PM
Rooms and interior
- Bedrooms:2
- Total bathrooms:1
- Full bathrooms:1
- Bathrooms Description:Bathroom 1st Floor
- Kitchen Description:Dishwasher, Range, Refrigerator, Water Softener Owned
- Bedroom Description:Bedroom on 1st Floor, Smoke Detector(s)
- Basement Description:Crawl Space, Unfinished
Heating and cooling
- Cooling:Central Air
- Heating:Forced Air, Propane
Structure and exterior
- Year built:1955
- Lot Features:Wooded
- Construction Materials:Wood Siding
- Exterior Features:Deck, Patio, Porch
- Levels:1.5 Story
Utilities
- Water:Well
- Sewer:Septic Tank
Finances and disclosures
- Price:$170,000
- Tax amount:$1,188 (2026)
Features and amenities
- Appliances:Dishwasher, Range, Refrigerator, Water Softener Owned
- Amenities:Cathedral Ceiling(s), Ceiling Fan(s), Deck, Window Coverings
Parking
- Parking description:Detached, Garage Door Opener
- Garage spaces:2
New listings near 1179 Main Drive
- New
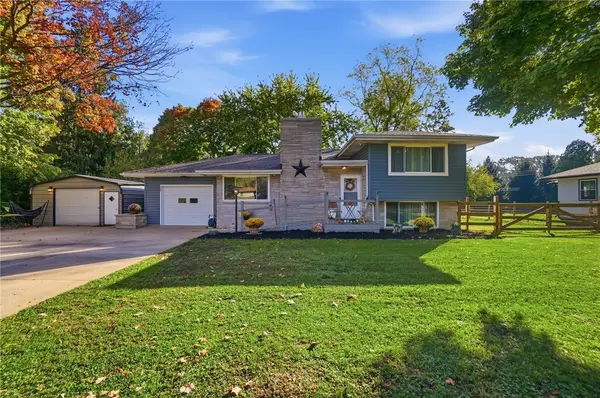 $275,000Active3 beds 2 baths1,587 sq. ft.
729 N Ohio Street, Greenville, OH 45331
MLS# 971666Listed by: BHHS PROFESSIONAL REALTY - New
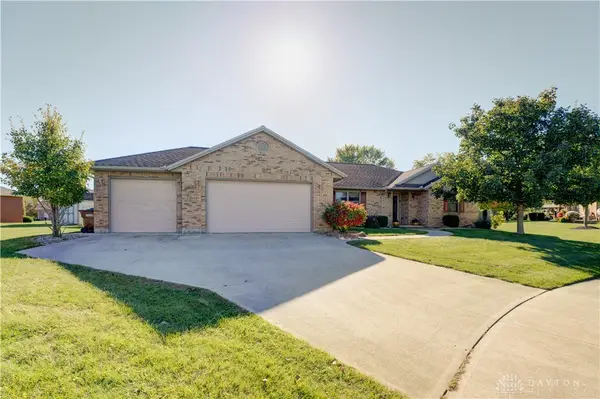 $359,900Active3 beds 2 baths1,956 sq. ft.
104 Warwick Court, Greenville, OH 45331
MLS# 971453Listed by: DJ ROSE REALTY - New
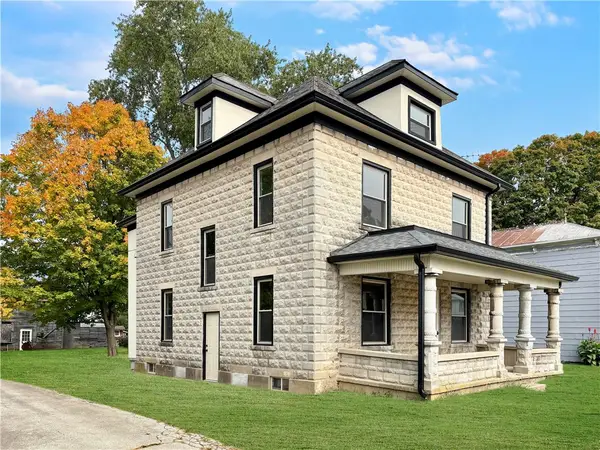 $157,400Active4 beds 2 baths2,021 sq. ft.
724 Martin Street, Greenville, OH 45331
MLS# 971280Listed by: BHHS PROFESSIONAL REALTY - New
 $129,900Active3 beds 1 baths1,192 sq. ft.
120 Locust Street, Greenville, OH 45331
MLS# 970210Listed by: DJ ROSE REALTY - New
 $650,000Active4 beds 3 baths4,752 sq. ft.
6350 Arcanum Bears Mill Road, Greenville, OH 45331
MLS# 971075Listed by: EXP REALTY 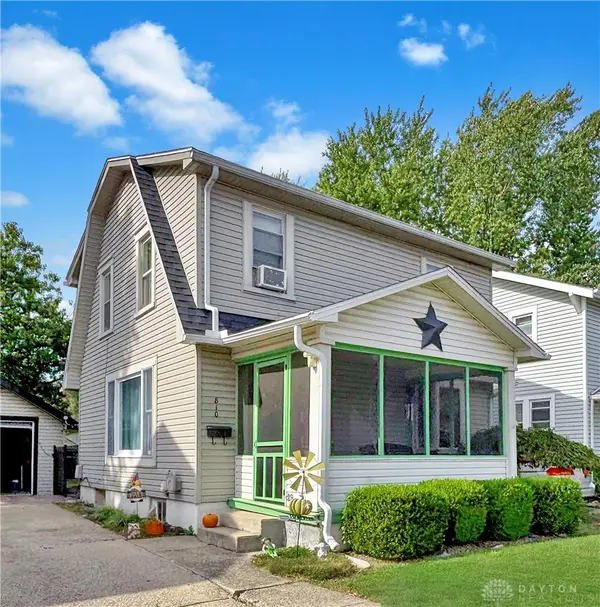 $174,900Pending2 beds 1 baths1,092 sq. ft.
810 Spring Street, Greenville, OH 45331
MLS# 970999Listed by: BHHS PROFESSIONAL REALTY- New
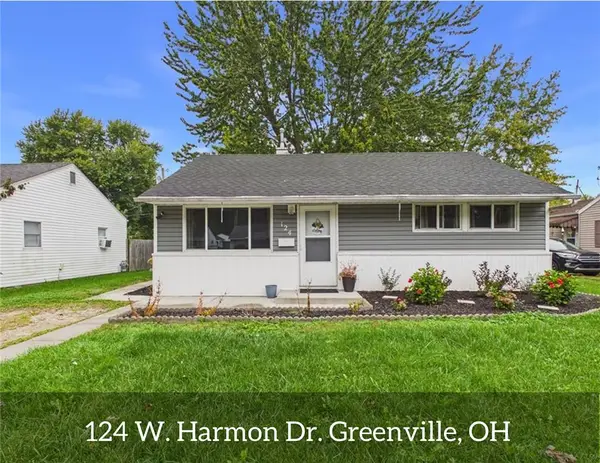 $159,000Active3 beds 1 baths848 sq. ft.
124 W Harmon Drive, Greenville, OH 45331
MLS# 970938Listed by: LEIS REALTY COMPANY 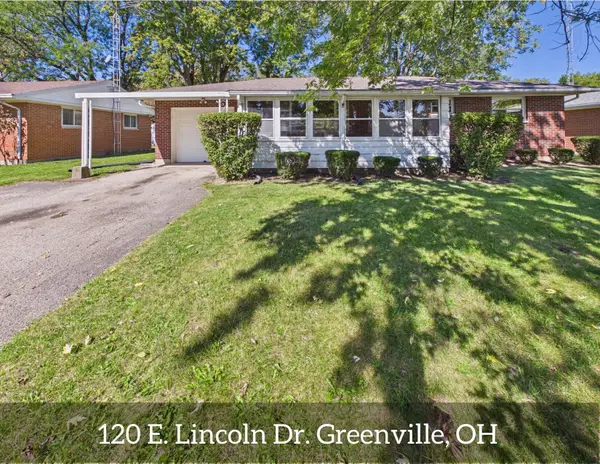 $143,500Pending3 beds 1 baths1,040 sq. ft.
120 E Lincoln Drive, Greenville, OH 45331
MLS# 1048983Listed by: LEIS REALTY- Open Sun, 1 to 2:30pm
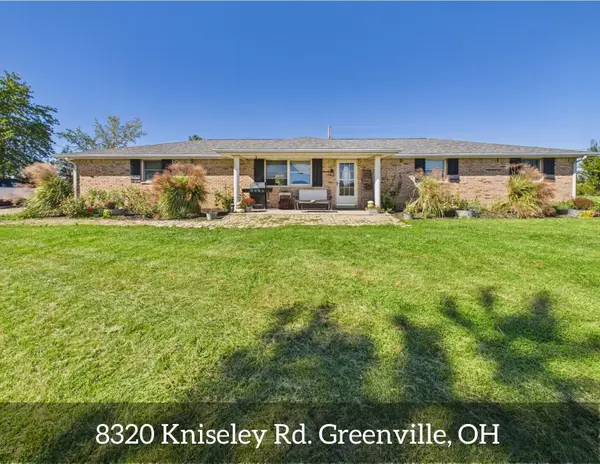 $330,000Active3 beds 2 baths1,872 sq. ft.
8320 Kniseley Road, Greenville, OH 45331
MLS# 1048925Listed by: LEIS REALTY 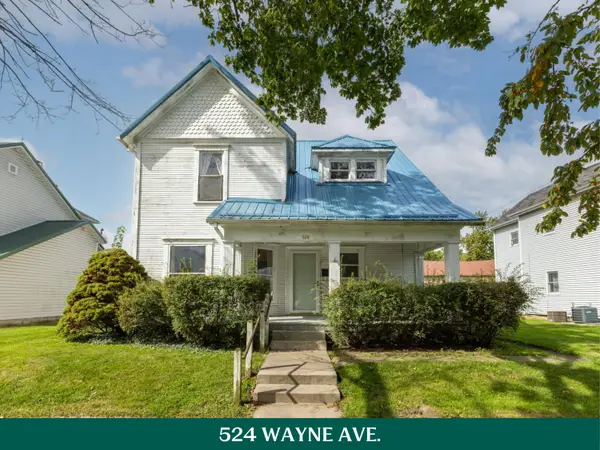 $135,000Active3 beds 2 baths1,992 sq. ft.
524 Wayne Avenue, Greenville, OH 45331
MLS# 1048877Listed by: HOWARD HANNA REAL ESTATE SERVICES


Protect your home and budget from life's surprises with an Assurant Home Warranty, backed by a partner that supports you through every step of homeownership. Explore Plans.
©2026 Century 21 Real Estate LLC. All rights reserved. CENTURY 21®, the CENTURY 21 Logo and C21® are service marks owned by Century 21 Real Estate LLC. Century 21 Real Estate LLC fully supports the principles of the Fair Housing Act and the Equal Opportunity Act. Each office is independently owned and operated. Listing information is deemed reliable but not guaranteed accurate.