
1234 Donald Drive, Greenville, OH 45331
Local realty services provided by:CENTURY 21 The Gene Group
Upcoming open houses
- Sun, Oct 2501:00 pm - 03:00 pm
Listed by: sue bowman
Office: howard hanna real estate services
MLS#:1047182
Source:OH_WRIST
Price summary
- Price:$270,000
- Price per sq. ft.:$229.59
About this home
At 1234 Donald Dr., the finished walkout basement is the feature that changes everything! This 3-bedroom, 2-full-bath brick ranch offers an entire additional level of finished living space centered around an impressive 37x22 family room--large enough for movie nights, game tables, hobbies, a home gym, or memorable gatherings. An open oak staircase connects the two levels, while street-level windows and sliding patio doors bring abundant natural light downstairs. A kitchenette w/ cabinetry, sink, & dishwasher, plus a full bath, creates exciting possibilities for overnight guests, multigenerational living, or a private retreat. Hidden built-in storage and shelved double closets add even more functionality. Sliding doors lead directly to a paver patio beneath a pergola, extending the living space into the spacious backyard. Upstairs, oak hardwood floors, warm trim, & abundant natural light give the 20x16 living room an inviting feel, enhanced by a large bow window and recessed lighting. The thoughtfully designed kitchen offers extensive solid oak cabinetry, generous prep space, stainless appliances, a built-in desk, & an adjoining dining area. Three bedrooms & the home's second full bath complete the main level. The attached garage and extended driveway provide convenient parking, while the lower level also includes a large utility room w/ laundry, workshop potential, & plenty of storage. Outside, mature landscaping, paver walkways, a fire pit, & a durable cement-board storage shed create even more room to relax, garden, or enjoy time at home. From its comfortable main-level layout to the exceptionally versatile finished walkout basement, this home offers space that can continue adapting as life changes....
Contact an agent
Home facts
- Year built:1961
- Subdivision & Development:Green Acres Sub
- Listing ID #:1047182
- Added:93 day(s) ago
- Updated:October 21, 2026 at 03:03 AM
Rooms and interior
- Bedrooms:3
- Total bathrooms:2
- Full bathrooms:2
- Bathrooms Description:Bathroom 1st Floor
- Kitchen Description:Dishwasher, Microwave, Range, Refrigerator
- Bedroom Description:Bedroom on 1st Floor
- Basement Description:Finished
- Living area:1,176 sq. ft.
Heating and cooling
- Cooling:Central Air
- Heating:Forced Air, Natural Gas
Structure and exterior
- Year built:1961
- Building area:1,176 sq. ft.
- Lot area:0.27 Acres
- Lot Features:Residential Lot
- Construction Materials:Brick
- Exterior Features:Patio
- Levels:1 Story
Utilities
- Water:Supplied Water
- Sewer:Public Sewer
Finances and disclosures
- Price:$270,000
- Price per sq. ft.:$229.59
- Tax amount:$2,312 (2025)
Features and amenities
- Appliances:Dishwasher, Microwave, Range, Refrigerator
Parking
- Parking description:Attached, Garage Door Opener
- Garage spaces:1
New listings near 1234 Donald Drive
- New
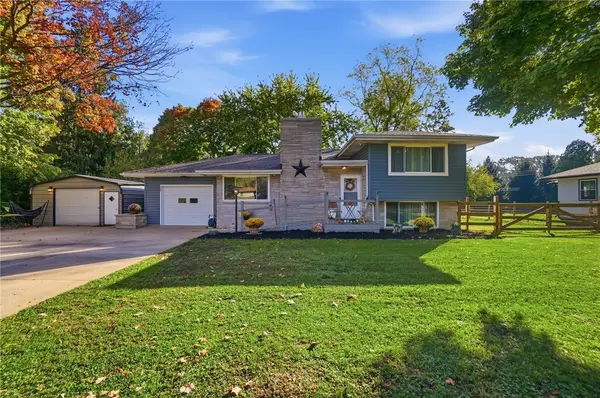 $275,000Active3 beds 2 baths1,587 sq. ft.
729 N Ohio Street, Greenville, OH 45331
MLS# 971666Listed by: BHHS PROFESSIONAL REALTY - New
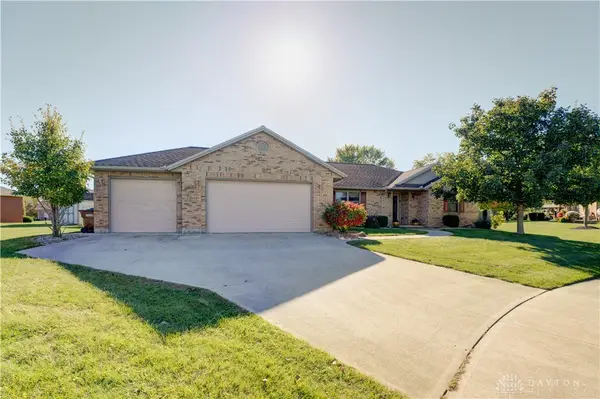 $359,900Active3 beds 2 baths1,956 sq. ft.
104 Warwick Court, Greenville, OH 45331
MLS# 971453Listed by: DJ ROSE REALTY - New
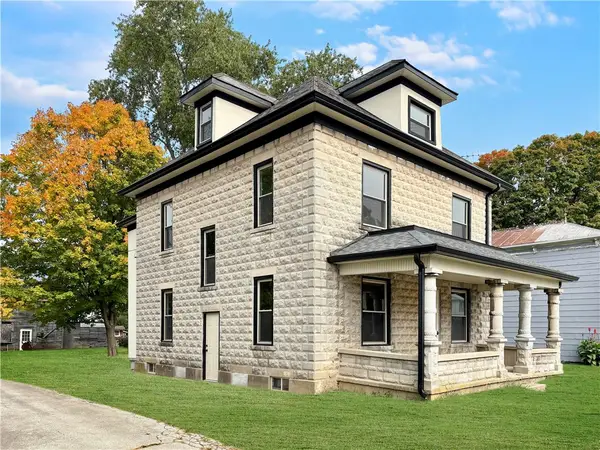 $157,400Active4 beds 2 baths2,021 sq. ft.
724 Martin Street, Greenville, OH 45331
MLS# 971280Listed by: BHHS PROFESSIONAL REALTY - New
 $129,900Active3 beds 1 baths1,192 sq. ft.
120 Locust Street, Greenville, OH 45331
MLS# 970210Listed by: DJ ROSE REALTY - New
 $650,000Active4 beds 3 baths4,752 sq. ft.
6350 Arcanum Bears Mill Road, Greenville, OH 45331
MLS# 971075Listed by: EXP REALTY 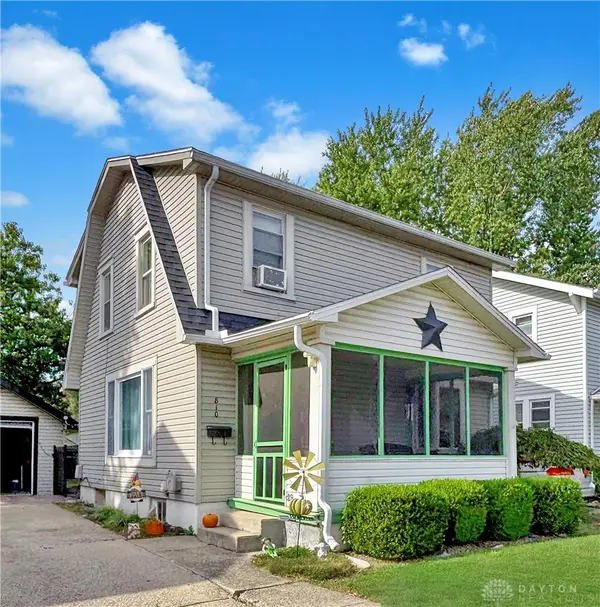 $174,900Pending2 beds 1 baths1,092 sq. ft.
810 Spring Street, Greenville, OH 45331
MLS# 970999Listed by: BHHS PROFESSIONAL REALTY- New
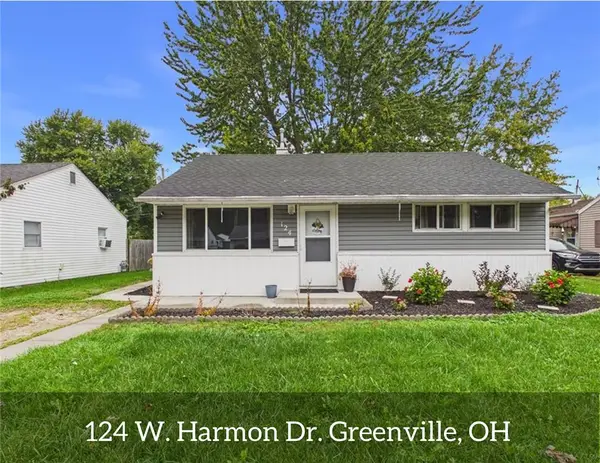 $159,000Active3 beds 1 baths848 sq. ft.
124 W Harmon Drive, Greenville, OH 45331
MLS# 970938Listed by: LEIS REALTY COMPANY 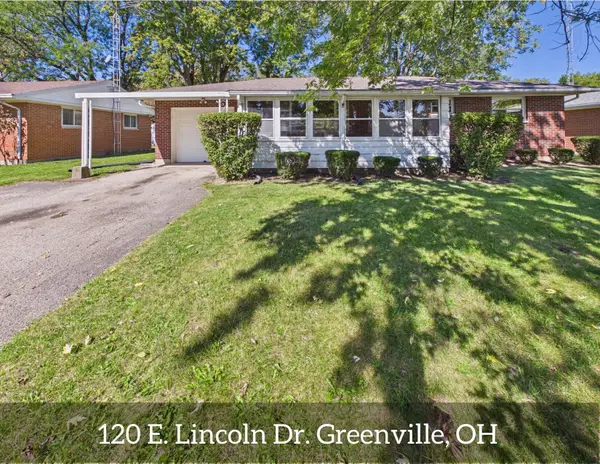 $143,500Pending3 beds 1 baths1,040 sq. ft.
120 E Lincoln Drive, Greenville, OH 45331
MLS# 1048983Listed by: LEIS REALTY- Open Sun, 1 to 2:30pm
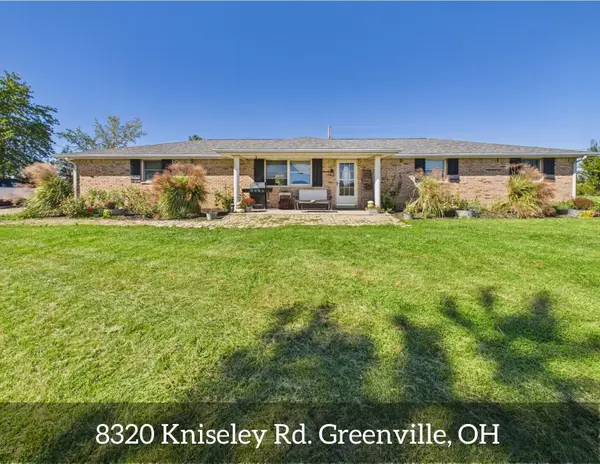 $330,000Active3 beds 2 baths1,872 sq. ft.
8320 Kniseley Road, Greenville, OH 45331
MLS# 1048925Listed by: LEIS REALTY 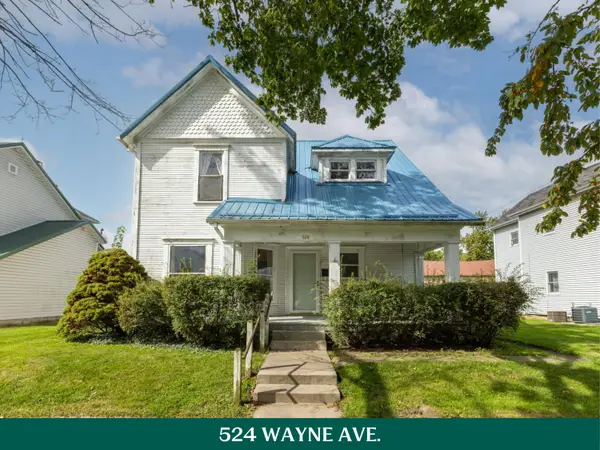 $135,000Active3 beds 2 baths1,992 sq. ft.
524 Wayne Avenue, Greenville, OH 45331
MLS# 1048877Listed by: HOWARD HANNA REAL ESTATE SERVICES


Protect your home and budget from life's surprises with an Assurant Home Warranty, backed by a partner that supports you through every step of homeownership. Explore Plans.
©2026 Century 21 Real Estate LLC. All rights reserved. CENTURY 21®, the CENTURY 21 Logo and C21® are service marks owned by Century 21 Real Estate LLC. Century 21 Real Estate LLC fully supports the principles of the Fair Housing Act and the Equal Opportunity Act. Each office is independently owned and operated. Listing information is deemed reliable but not guaranteed accurate.