
3801 West Drive, Greenville, OH 45331
Local realty services provided by:CENTURY 21 The Gene Group
3801 West Drive,Greenville, OH 45331
$214,000
- 2 Beds
- 2 Baths
- - sq. ft.
- Single family
- Sold
Listed by: sue bowman
Office: howard hanna real estate services
MLS#:1045993
Source:OH_WRIST
Sorry, we are unable to map this address
Price summary
- Price:$214,000
About this home
Breathtaking waterfront setting in Darke County w/ a 2 bed/1.5 bath home, 3-car garage, & lake views for days. This home feels like a permanent vacation. Relax on the covered back patio & allow time to pass by. Small boat launch area, 2 floating docks, & lots of storage space for all of your toys! Open, light-filled living space w/ water views from every window. A full bath w/ walk-in shower separates the 2 bedrooms. Kitchen features eat-at bar w/ custom built cabinetry. Gather in the dining room/family room - perfect for entertaining & enjoying time together. The laundry room off of the kitchen leads to the 1/2 bath & 1-car attached garage. 2-car detached garage includes a loft storage area, paved/concrete drive area, additional storage shed, generator, & much more. Sellers have removed the carpet in the living room, in preparation for the buyer's choice of flooring. Welcoming, comfy, & well-done, you will enjoy years of memories at the lake w/ those you love.
Contact an agent
Home facts
- Year built:1958
- Subdivision & Development:Wayne Lakes
- Listing ID #:1045993
- Added:64 day(s) ago
- Updated:July 29, 2026 at 06:46 AM
Rooms and interior
- Bedrooms:2
- Total bathrooms:2
- Full bathrooms:1
- Half bathrooms:1
- Bathrooms Description:Bathroom 1st Floor
- Kitchen Description:Dishwasher, Microwave, Range, Refrigerator
- Bedroom Description:Bedroom on 1st Floor
- Basement Description:Crawl Space
Heating and cooling
- Cooling:Central Air
- Heating:Forced Air, Propane
Structure and exterior
- Year built:1958
- Lot Features:Residential Lot
- Construction Materials:Vinyl Siding
- Exterior Features:Patio
- Levels:1 Story
Utilities
- Water:Well
- Sewer:Public Sewer
Finances and disclosures
- Price:$214,000
- Tax amount:$1,820 (2025)
Features and amenities
- Appliances:Dishwasher, Dryer, Microwave, Range, Refrigerator, Washer
- Laundry features:Dryer, Washer
Parking
- Parking description:Attached, Detached
- Garage spaces:3
New listings near 3801 West Drive
- New
 $50,000Active4 beds 2 baths2,376 sq. ft.
201 Harrison Avenue, Greenville, OH 45331
MLS# 965626Listed by: PLUM TREE REALTY - New
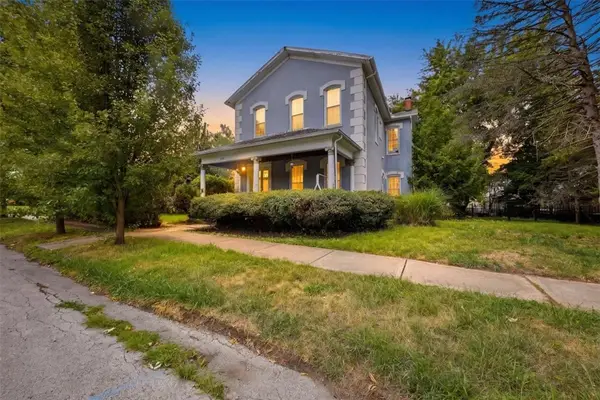 $175,000Active4 beds 2 baths3,100 sq. ft.
208 Sycamore Street, Greenville, OH 45331
MLS# 964805Listed by: GLASSHOUSE REALTY GROUP - New
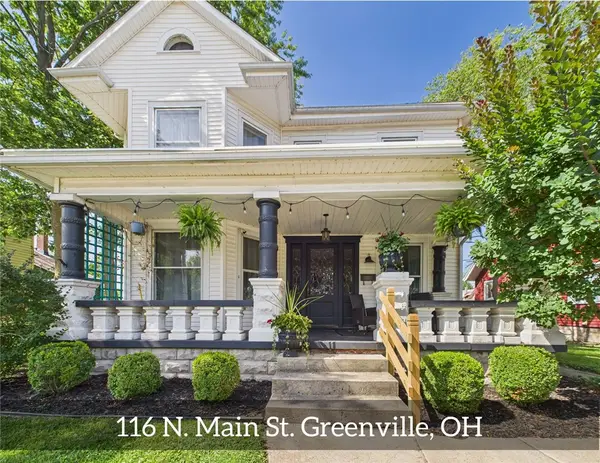 $274,900Active3 beds 2 baths1,887 sq. ft.
116 N Main Street, Greenville, OH 45331
MLS# 965163Listed by: LEIS REALTY COMPANY - Open Sun, 1 to 2:30pm
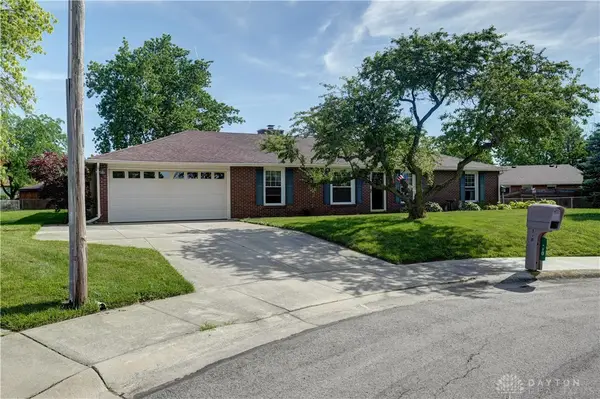 $219,900Pending3 beds 3 baths1,643 sq. ft.
110 Fairfax Court, Greenville, OH 45331
MLS# 965044Listed by: DJ ROSE REALTY - New
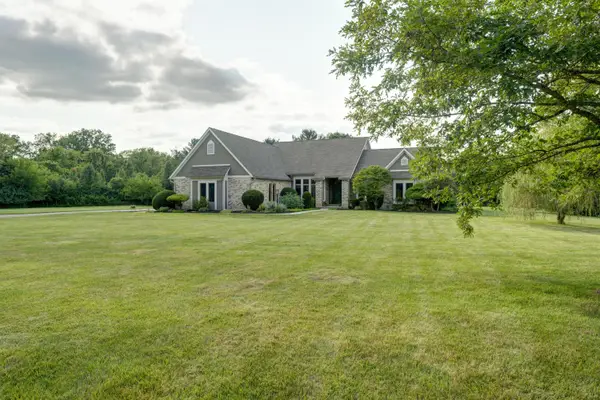 $689,000Active4 beds 5 baths4,794 sq. ft.
6372 Hartzell Road, Greenville, OH 45331
MLS# 1047300Listed by: DJ ROSE REALTY AND ASSOCIATES - New
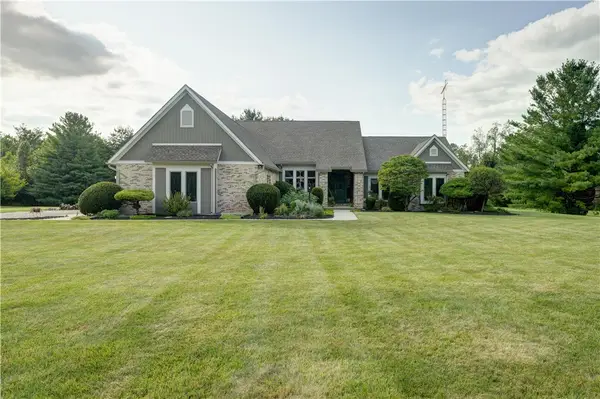 $689,000Active4 beds 5 baths4,794 sq. ft.
6372 Hartzell Road, Greenville, OH 45331
MLS# 958581Listed by: DJ ROSE REALTY - New
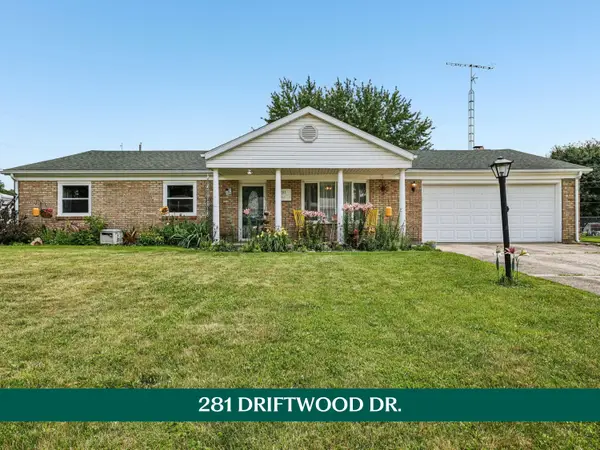 $275,000Active3 beds 2 baths1,705 sq. ft.
281 Driftwood Drive, Greenville, OH 45331
MLS# 1047284Listed by: HOWARD HANNA REAL ESTATE SERVICES  $164,900Active2 beds 1 baths999 sq. ft.
106 Green Street, Greenville, OH 45331
MLS# 964654Listed by: BHHS PROFESSIONAL REALTY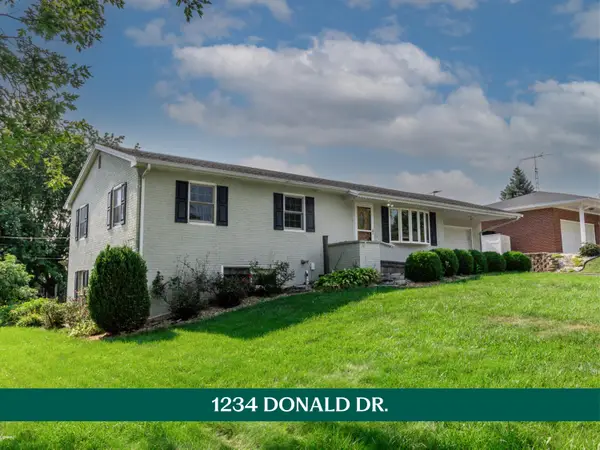 $270,000Active3 beds 2 baths1,176 sq. ft.
1234 Donald Drive, Greenville, OH 45331
MLS# 1047182Listed by: HOWARD HANNA REAL ESTATE SERVICES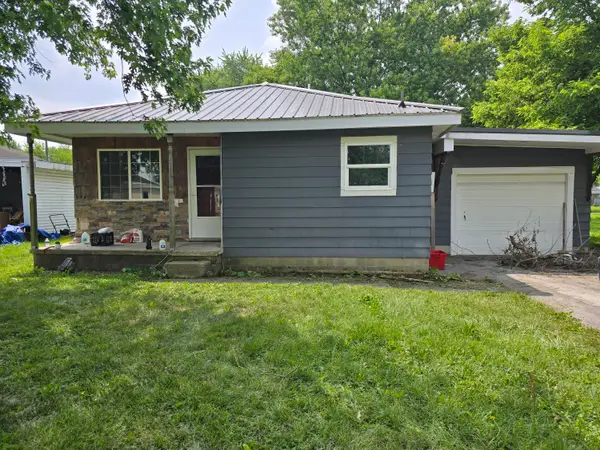 $99,999Active2 beds 1 baths848 sq. ft.
910 Jackson Street, Greenville, OH 45331
MLS# 1047169Listed by: CLIENT'S CHOICE REALTY


Protect your home and budget from life's surprises with an Assurant Home Warranty, backed by a partner that supports you through every step of homeownership. Explore Plans.
©2026 Century 21 Real Estate LLC. All rights reserved. CENTURY 21®, the CENTURY 21 Logo and C21® are service marks owned by Century 21 Real Estate LLC. Century 21 Real Estate LLC fully supports the principles of the Fair Housing Act and the Equal Opportunity Act. Each office is independently owned and operated. Listing information is deemed reliable but not guaranteed accurate.