
28 Elmwood Drive, Greenwich, OH 44837
Local realty services provided by:CENTURY 21 Bolte Real Estate
28 Elmwood Drive,Greenwich, OH 44837
$219,500
- 3 Beds
- 2 Baths
- 1,184 sq. ft.
- Single family
- Active
Listed by: frank van dresser
Office: re/max quality realty - norwalk
MLS#:20262836
Source:OH_FMLS
Price summary
- Price:$219,500
- Price per sq. ft.:$185.39
About this home
Welcome home to this well-maintained 3-bedroom, 1.5-bath ranch nestled on a quiet dead-end street adjoining the Greenwich Reservoir. Offering the ease of one-floor living, this home features an updated kitchen and bathrooms, newer windows, updated appliances, and a charming sliding barn door that adds character to the interior. An attached garage provides everyday convenience and additional storage. Step outside to the spacious back deck, perfect for relaxing, entertaining, or enjoying the peaceful setting, while the storage shed offers even more room for lawn equipment and outdoor essentials. Enjoy the convenience of being just a short walk from Greenwich Reservoir Park, where you'll find a playground, ball fields, a scenic walking path around the reservoir, and other recreational amenities. This move-in-ready home combines comfort, thoughtful updates, and an unbeatable location don't miss this opportunity!
Contact an agent
Home facts
- Year built:1959
- Subdivision & Development:Clearview
- Listing ID #:20262836
- Added:54 day(s) ago
- Updated:September 01, 2026 at 09:03 PM
Rooms and interior
- Bedrooms:3
- Total bathrooms:2
- Full bathrooms:1
- Half bathrooms:1
- Rooms Total:5
- Dining Description:Formal
- Living area:1,184 sq. ft.
Heating and cooling
- Cooling:Central Air
- Heating:Forced Air, Gas
Structure and exterior
- Roof:Metal
- Year built:1959
- Building area:1,184 sq. ft.
- Lot area:0.49 Acres
- Construction Materials:Aluminum, Vinyl Siding
- Foundation Description:Slab
- Levels:1 Story
Utilities
- Water:Public
- Sewer:Septic Tank
Finances and disclosures
- Price:$219,500
- Price per sq. ft.:$185.39
- Tax amount:$2,027 (2025)
Parking
- Parking description:Attached
- Garage:Yes
- Garage spaces:1
New listings near 28 Elmwood Drive
- Open Sun, 11am to 1pm
 $239,900Active3 beds 2 baths3,338 sq. ft.
32 Townsend Street, Greenwich, OH 44837
MLS# 5241697Listed by: KELLER WILLIAMS LEGACY GROUP REALTY  $87,900Active3 beds 1 baths1,544 sq. ft.
44 E Main Street, Greenwich, OH 44837
MLS# 20263248Listed by: SMART CHOICE REALTY $90,000Pending3 beds 1 baths1,076 sq. ft.
14 Townsend Street, Greenwich, OH 44837
MLS# 5235182Listed by: THE HOLDEN AGENCY $59,900Active1.69 Acres
0 New Street, Greenwich, OH 44837
MLS# 20263032Listed by: DANHOFF-DONNAMILLER REALTY $480,000Active4 beds 3 baths1,457 sq. ft.
12 Countryside Drive, Greenwich, OH 44837
MLS# 20262934Listed by: RUSSELL REAL ESTATE SERVICES - SANDUSKY $285,000Pending3 beds 2 baths1,196 sq. ft.
476 Us Highway 250, Greenwich, OH 44837
MLS# 5231046Listed by: COLDWELL BANKER WARD RE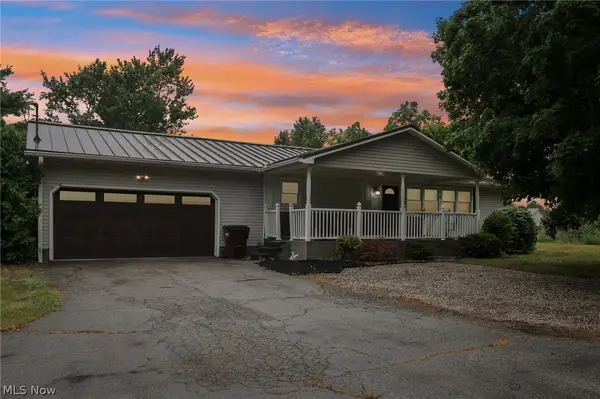 $348,000Active3 beds 2 baths2,788 sq. ft.
3025 Us Highway 250, Greenwich, OH 44837
MLS# 5221708Listed by: TG REAL ESTATE $165,000Active4 beds 1 baths1,800 sq. ft.
54 S Kniffin Street, Greenwich, OH 44837
MLS# 20262285Listed by: DANHOFF-DONNAMILLER REALTY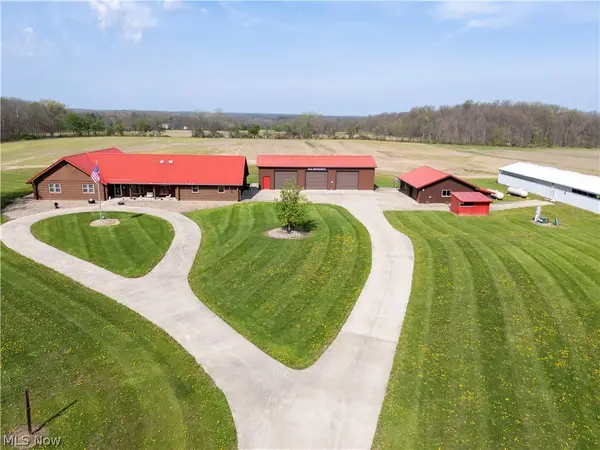 $937,000Active3 beds 4 baths2,313 sq. ft.
454 State Route 60, Greenwich, OH 44837
MLS# 5205814Listed by: HOWARD HANNA REAL ESTATE SERVICES


Protect your home and budget from life's surprises with an Assurant Home Warranty, backed by a partner that supports you through every step of homeownership. Explore Plans.
©2026 Century 21 Real Estate LLC. All rights reserved. CENTURY 21®, the CENTURY 21 Logo and C21® are service marks owned by Century 21 Real Estate LLC. Century 21 Real Estate LLC fully supports the principles of the Fair Housing Act and the Equal Opportunity Act. Each office is independently owned and operated. Listing information is deemed reliable but not guaranteed accurate.