
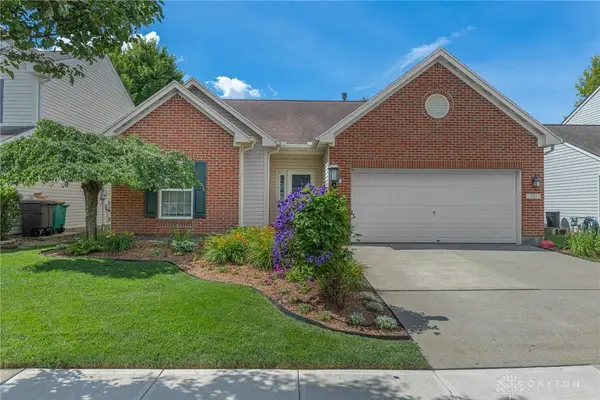
6192 Silver Wood Drive, Warren, OH 45152
Local realty services provided by:CENTURY 21 HomeStar
Listed by: steven douglass, nichole yockey
Office: comey & shepherd realtors
MLS#:965404
Source:OH_DABR
Price summary
- Price:$435,000
- Price per sq. ft.:$166.54
- Monthly HOA dues:$43.33
About this home
NEW PRICE in Thornton Grove! Meticulously maintained & move-in ready, this spacious 4BR home blends thoughtful upgrades, abundant storage & inviting spaces to live, work & unwind. Soaring ceilings & natural light welcome you into a flexible floor plan with living room, home office/dining space & family room with gas fireplace, cherry mantle & marble hearth. The kitchen features 42" cabinetry, LG Hi-MAC counters, pantry & newer appliances, opening to a cathedral-ceiling sunroom overlooking the private backyard, expansive patio, pergola & firepit. Upstairs offers 4 spacious BRs, 2 full baths & convenient laundry, including a primary suite with walk-in + additional closet. The finished LL features 8' ceilings, 350 SF rec room, half bath & 2 large storage/expansion rooms. Oversized 4' extended finished garage, central vac, R38 attic insulation, newer window sashes & 50-year dimensional roof shingles. Pool & playground community! Convenient to shopping & I-71. 1-year home warranty included!
Contact an agent
Home facts
- Year built:2004
- Subdivision & Development:Thornton Grove 4-2
- Listing ID #:965404
- Added:48 day(s) ago
- Updated:September 17, 2026 at 04:41 PM
Rooms and interior
- Bedrooms:4
- Total bathrooms:4
- Full bathrooms:2
- Half bathrooms:2
- Rooms Total:11
- Kitchen Description:Dishwasher, Microwave, Range, Refrigerator
- Basement:Yes
- Basement Description:Finished, Full
- Living area:2,612 sq. ft.
Heating and cooling
- Central air:Yes
Structure and exterior
- Year built:2004
- Building area:2,612 sq. ft.
- Lot area:0.28 Acres
- Construction Materials:Brick
- Exterior Features:Patio
- Levels:2 Stories
Finances and disclosures
- Price:$435,000
- Price per sq. ft.:$166.54
Parking
- Garage:Yes
- Garage spaces:2
New listings near 6192 Silver Wood Drive
- Coming Soon
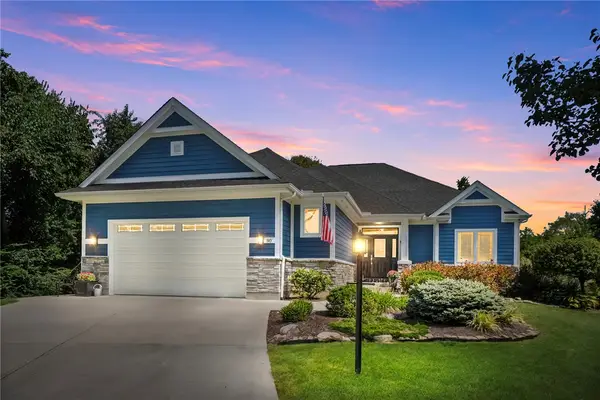 $699,900Coming Soon4 beds 4 baths3,782 sq. ft.
90 Marisha Court, Springboro, OH 45066
MLS# 968230Listed by: BHHS PROFESSIONAL REALTY - Coming Soon
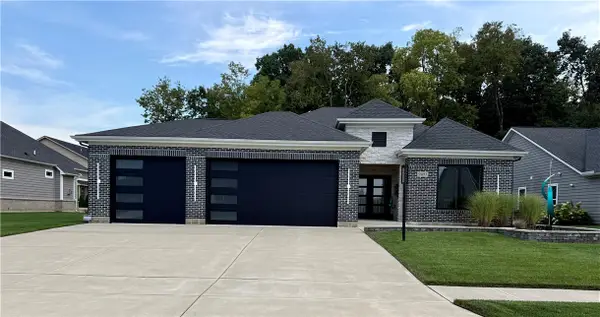 $825,000Coming Soon3 beds 2 baths2,532 sq. ft.
9493 Monaco Circle, Centerville, OH 45458
MLS# 968804Listed by: EXP REALTY - Coming SoonOpen Sun, 1 to 3pm
 $335,000Coming Soon3 beds 3 baths1,909 sq. ft.
270 Evergreen Drive, Springboro, OH 45066
MLS# 968544Listed by: COLDWELL BANKER HERITAGE - New
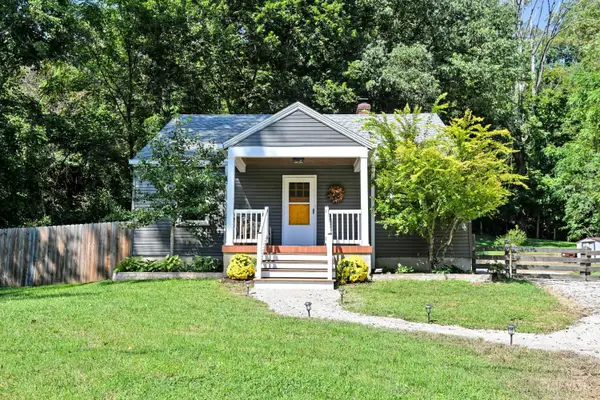 $215,000Active2 beds 1 baths1,042 sq. ft.
1274 Us Rt 22 & 3, Hamilton Twp, OH 45039
MLS# 1894059Listed by: COMEY & SHEPHERD
- New
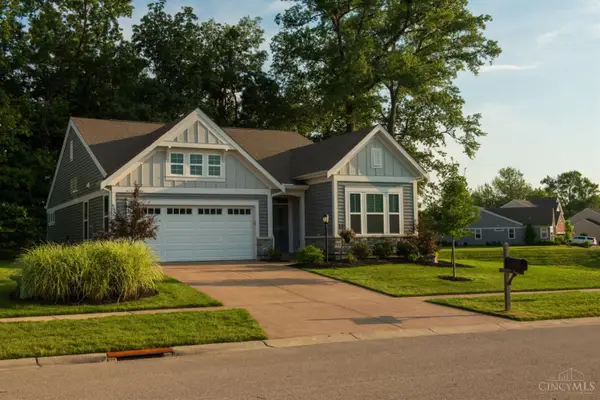 $469,000Active2 beds 2 baths1,674 sq. ft.
1341 Brookchase Circle, Hamilton Twp, OH 45039
MLS# 1894092Listed by: COMEY & SHEPHERD - New
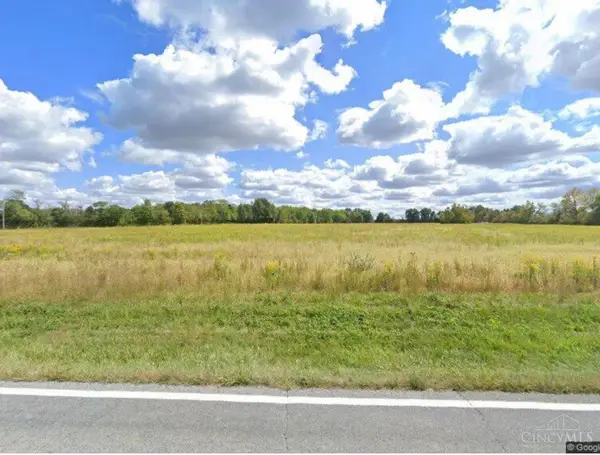 $196,000Active5.46 Acres
0 Templin Road, Harlan Twp, OH 45107
MLS# 1894232Listed by: OWNERLAND REALTY, INC. - New
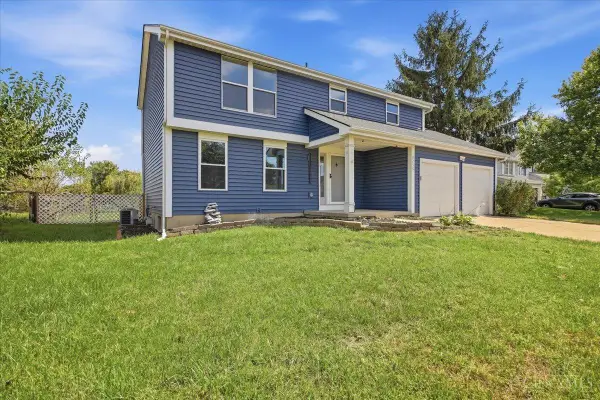 $485,000Active4 beds 3 baths2,855 sq. ft.
8256 Winters Lane, Mason, OH 45040
MLS# 1894237Listed by: FORTUNE VINE REALTY - New
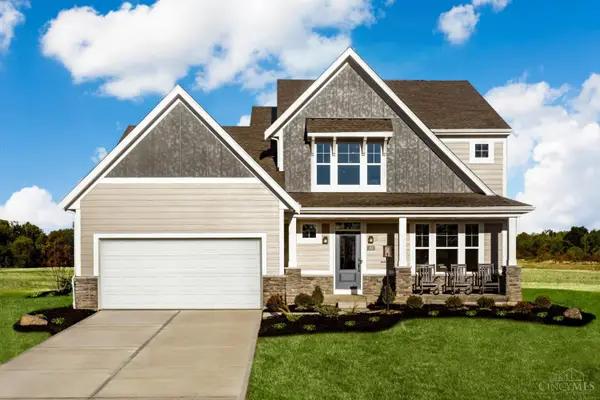 $689,900Active3 beds 3 baths2,536 sq. ft.
280 Libby Hollow Street, Springboro, OH 45066
MLS# 1894282Listed by: HMS REAL ESTATE - New
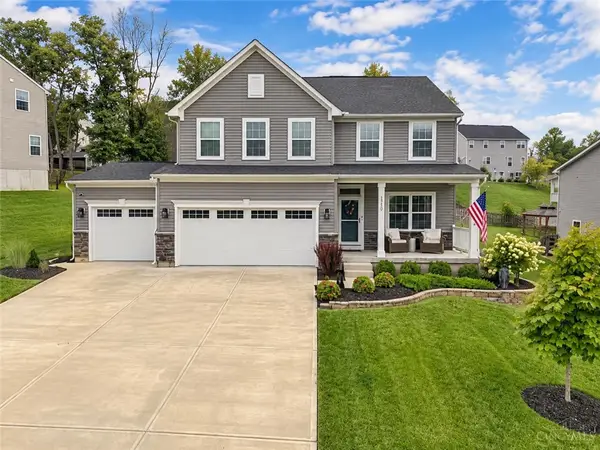 $549,000Active4 beds 4 baths3,235 sq. ft.
1360 Autumn Ridge Drive, Lebanon, OH 45036
MLS# 969041Listed by: EXP REALTY - New
 $334,900Active3 beds 2 baths1,350 sq. ft.
365 W Pugh Drive, Springboro, OH 45066
MLS# 968847Listed by: BHHS PROFESSIONAL REALTY


Protect your home and budget from life's surprises with an Assurant Home Warranty, backed by a partner that supports you through every step of homeownership. Explore Plans.
©2026 Century 21 Real Estate LLC. All rights reserved. CENTURY 21®, the CENTURY 21 Logo and C21® are service marks owned by Century 21 Real Estate LLC. Century 21 Real Estate LLC fully supports the principles of the Fair Housing Act and the Equal Opportunity Act. Each office is independently owned and operated. Listing information is deemed reliable but not guaranteed accurate.