
688 Ascot Drive, Warren, OH 45039
Local realty services provided by:CENTURY 21 DeAnna Realty
688 Ascot Drive,Hamilton Twp, OH 45039
$825,000
- 4 Beds
- 4 Baths
- 3,242 sq. ft.
- Single family
- Active
Listed by: adam marit, brandon gilliam
Office: real link513-204-0131
MLS#:1898150
Source:OH_CINCY
Price summary
- Price:$825,000
- Price per sq. ft.:$254.47
- Monthly HOA dues:$41.67
About this home
Beautifully remodeled 4-bed, 3.5-bath home with 3,242 sq ft of living space on a 0.56-acre lot in desirable Foster's Pointe. Renovated inside and out with an open floor plan, soaring ceilings, new flooring, crown molding, fresh interior and exterior paint, new ceiling fans, and updated bathrooms. The great room features a double-sided fireplace shared with the family room, while a grand dual-access staircase overlooks the living space. Highlights include a home office, formal dining room with dry bar, breakfast area, and updated kitchen with granite, stylish backsplash, and gas cooktop. The primary suite offers a spa-inspired bath with soaking tub, walk-in shower, dual vanities, and walk-in closet. A secondary bedroom has its own private full bath. Enjoy a covered composite deck, large fenced backyard, storage shed, and sprinkler system. 3-car garage and a 1,621 sq ft unfinished basement with windows and plumbing in place for future living space. Little Miami Schools. Move-in ready!
Contact an agent
Home facts
- Year built:2002
- Listing ID #:1898150
- Added:3 day(s) ago
- Updated:October 26, 2026 at 02:22 PM
Rooms and interior
- Bedrooms:4
- Total bathrooms:4
- Full bathrooms:3
- Half bathrooms:1
- Rooms Total:10
- Dining Description:Wood Floor
- Kitchen Description:Dishwasher, Eat-In, Gas Cooktop, Gourmet, Island, Marble/Granite/Slate, Microwave, Pantry, Refrigerator, Wood Floor
- Bedroom Description:Bath Adjoins, Walk-in Closet, Wall-to-Wall Carpet
- Basement Description:Full, Unfinished
- Living area:3,242 sq. ft.
Heating and cooling
- Cooling:Central Air
- Heating:Forced Air, Gas
Structure and exterior
- Roof:Shingle
- Year built:2002
- Building area:3,242 sq. ft.
- Lot area:0.56 Acres
- Architectural Style:Traditional
- Construction Materials:Brick, Stone
- Exterior Features:Covered, Deck
- Foundation Description:Poured
- Levels:2 Story
Utilities
- Water:Public
- Sewer:Public Sewer
Finances and disclosures
- Price:$825,000
- Price per sq. ft.:$254.47
Features and amenities
- Appliances:Dishwasher, Gas Cooktop, Microwave, Refrigerator
- Amenities:9Ft + Ceiling, Crown Molding, Multi Panel Doors
Parking
- Garage:Yes
- Garage spaces:3
 Information deemed reliable but not guaranteed. The data relating to real estate for sale on this web site comes in part from the Broker Reciprocity program of the Multiple Listing Service of Greater Cincinnati. Real estate listings held by brokerage firms other than CENTURY 21 DeAnna Realty are marked with the Broker Reciprocity™ logo (the small house as shown to the left) and detailed information about them includes the name of the listing brokers. 2026, MLS of Greater Cincinnati, Inc. All rights reserved.
New listings near 688 Ascot Drive
- Coming Soon
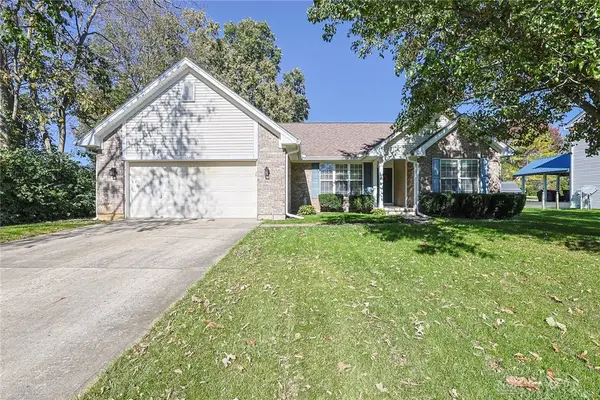 $370,000Coming Soon3 beds 2 baths1,748 sq. ft.
520 Heritage Trace, Lebanon, OH 45036
MLS# 971562Listed by: SIBCY CLINE INC. - New
 $415,000Active3 beds 3 baths1,752 sq. ft.
1099 Winding Creek Lane, Mason, OH 45040
MLS# 1898333Listed by: HUFF REALTY 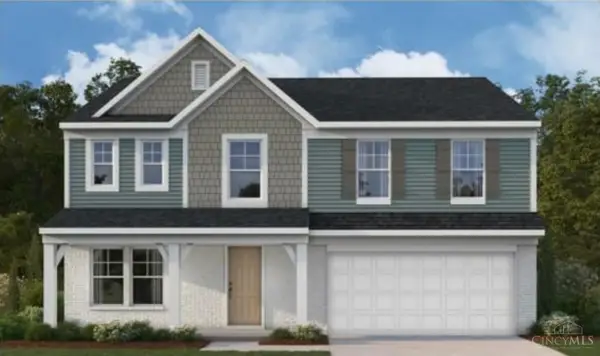 $487,012Pending5 beds 3 baths2,822 sq. ft.
2538 Buchanan Drive, Morrow, OH 45152
MLS# 1898357Listed by: HMS REAL ESTATE- New
 $425,000Active3 beds 2 baths1,668 sq. ft.
434 E Main Street, Lebanon, OH 45036
MLS# 1897316Listed by: KELLER WILLIAMS ADVISORS - New
 $410,000Active4 beds 3 baths
5 Brookfeild Court, Clearcreek Twp., OH 45066
MLS# 1898207Listed by: OPENDOOR BROKERAGE LLC - New
 $309,900Active3 beds 2 baths1,728 sq. ft.
6274 Winding Way, Hamilton Twp, OH 45039
MLS# 1898228Listed by: RE/MAX UNITED ASSOCIATES - New
 $317,777Active2 beds 3 baths1,335 sq. ft.
2884 Chaise Lane, Maineville, OH 45039
MLS# 1898242Listed by: COLDWELL BANKER HERITAGE - New
 $265,000Active3 beds 1 baths1,200 sq. ft.
1031 Winding Way, Lebanon, OH 45036
MLS# 1898266Listed by: COMEY & SHEPHERD - New
 $199,900Active3 beds 2 baths1,602 sq. ft.
3760 Pennyroyal Road, Franklin Twp, OH 45005
MLS# 1898275Listed by: COMEY & SHEPHERD - New
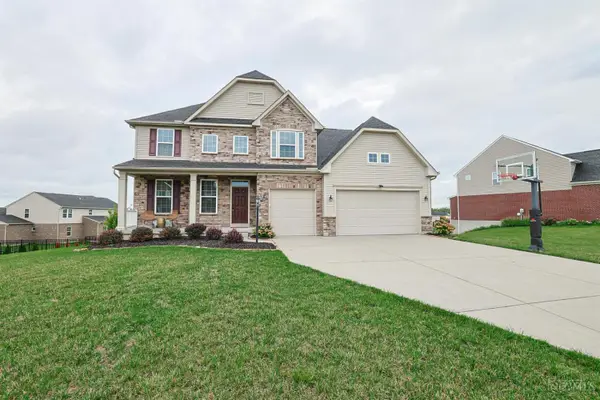 $649,995Active4 beds 4 baths4,573 sq. ft.
2706 Hartfield Lane, Mason, OH 45040
MLS# 1898298Listed by: SIBCY CLINE, INC.


Protect your home and budget from life's surprises with an Assurant Home Warranty, backed by a partner that supports you through every step of homeownership. Explore Plans.
©2026 Century 21 Real Estate LLC. All rights reserved. CENTURY 21®, the CENTURY 21 Logo and C21® are service marks owned by Century 21 Real Estate LLC. Century 21 Real Estate LLC fully supports the principles of the Fair Housing Act and the Equal Opportunity Act. Each office is independently owned and operated. Listing information is deemed reliable but not guaranteed accurate.