
7426 Wethersfield Drive, Warren, OH 45039
Local realty services provided by:CENTURY 21 DeAnna Realty
Listed by: william lucius
Office: keller williams advisors513-874-3300
MLS#:1897826
Source:OH_CINCY
Price summary
- Price:$425,000
- Price per sq. ft.:$230.98
- Monthly HOA dues:$23.75
About this home
Aprox 3200 sqft. Welcome to this beautiful 3 bdrm, 3 full bath ranch nestled on a quiet, wooded street. Designed for comfortable living & effortless entertaining. This home features a spacious Great Rm w/soaring cathedral ceiling & cozy gas FP. The Great Rm flows seamlessly into the fully equipped eat-in kit, creating an inviting space for everyday living & gathering w/family & friends. Step outside to enjoy the covered patio & pergola overlooking a peaceful, wooded backyard-perfect for outdoor dining, relaxing, & entertaining. The spacious primary suite offers a generous walk-in closet & a private full bath. The fin LL adds exceptional versatility, featuring a large FR, full bath, and wet bar-ideal for hosting guests, enjoying hobbies, or creating the ultimate entertainment space. With its inviting layout, flexible living spaces, & serene wooded setting, this home offers the perfect blend of comfort, functionality, & entertaining potential. This home has been meticulously cared for
Contact an agent
Home facts
- Year built:2005
- Subdivision & Development:Wethersfield
- Listing ID #:1897826
- Added:3 day(s) ago
- Updated:October 24, 2026 at 08:34 AM
Rooms and interior
- Bedrooms:3
- Total bathrooms:3
- Full bathrooms:3
- Rooms Total:10
- Dining Description:Wood Floor
- Kitchen Description:Dishwasher, Eat-In, Garbage Disposal, Island, Microwave, Oven/Range, Pantry, Quartz Counters, Refrigerator, Wood Floor
- Bedroom Description:Bath Adjoins, Vaulted Ceiling, Walk-in Closet, Wall-to-Wall Carpet
- Basement Description:Full
- Living area:1,840 sq. ft.
Heating and cooling
- Cooling:Central Air
- Heating:Forced Air, Gas
Structure and exterior
- Roof:Shingle
- Year built:2005
- Building area:1,840 sq. ft.
- Lot area:0.26 Acres
- Lot Features:Wooded
- Architectural Style:Ranch
- Construction Materials:Brick
- Exterior Features:Covered, Patio
- Foundation Description:Poured
- Levels:1 Story
Utilities
- Water:Public
- Sewer:Public Sewer
Finances and disclosures
- Price:$425,000
- Price per sq. ft.:$230.98
Features and amenities
- Appliances:Dishwasher, Dryer, Garbage Disposal, Microwave, Oven/Range, Refrigerator, Washer
- Laundry features:Dryer, Washer
- Amenities:Cathedral Ceiling, Multi Panel Doors, Vaulted Ceiling
Parking
- Parking description:Driveway
- Garage:Yes
- Garage spaces:2
 Information deemed reliable but not guaranteed. The data relating to real estate for sale on this web site comes in part from the Broker Reciprocity program of the Multiple Listing Service of Greater Cincinnati. Real estate listings held by brokerage firms other than CENTURY 21 DeAnna Realty are marked with the Broker Reciprocity™ logo (the small house as shown to the left) and detailed information about them includes the name of the listing brokers. 2026, MLS of Greater Cincinnati, Inc. All rights reserved.
New listings near 7426 Wethersfield Drive
- Coming Soon
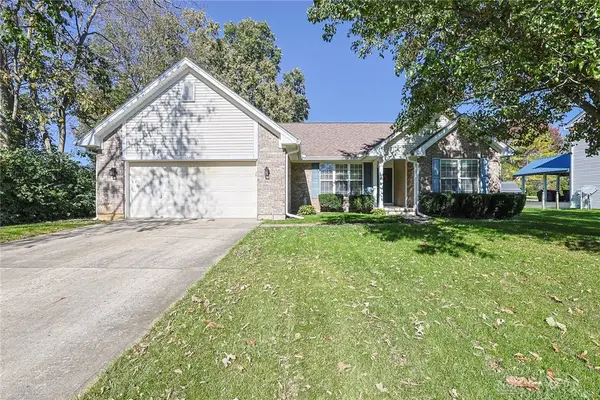 $370,000Coming Soon3 beds 2 baths1,748 sq. ft.
520 Heritage Trace, Lebanon, OH 45036
MLS# 971562Listed by: SIBCY CLINE INC. - New
 $399,900Active4 beds 3 baths2,362 sq. ft.
615 Queensgate Road, Springboro, OH 45066
MLS# 1898310Listed by: KELLER WILLIAMS COMMUNITY PART  $263,900Pending3 beds 3 baths1,480 sq. ft.
6711 Forest Haven Drive #42, Middletown, OH 45044
MLS# 1874207Listed by: REAL LINK $250,000Pending2 beds 2 baths1,126 sq. ft.
4671 Court Yard Drive, Mason, OH 45040
MLS# 1898203Listed by: KELLER WILLIAMS ADVISORS- New
 $524,900Active4 beds 3 baths3,736 sq. ft.
1828 W Tamarron Court, Springboro, OH 45066
MLS# 971835Listed by: KELLER WILLIAMS PINNACLE GROUP - New
 $68,000Active4 beds 2 baths
439 Morrow Road #58, South Lebanon, OH 45065
MLS# 971029Listed by: BHHS PROFESSIONAL REALTY - New
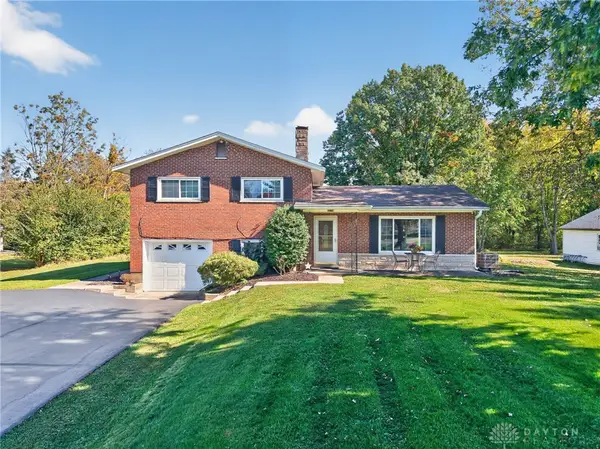 $309,900Active3 beds 2 baths1,728 sq. ft.
6274 Winding Way, Hamilton Twp, OH 45039
MLS# 971801Listed by: RE/MAX UNITED ASSOCIATES - Open Sun, 2 to 4pmNew
 $389,900Active3 beds 3 baths2,750 sq. ft.
40 Broadcrest Drive, Franklin, OH 45005
MLS# 971738Listed by: NAVX REALTY, LLC - New
 $399,999Active3 beds 3 baths2,212 sq. ft.
6601 Cherrywood Lane, Franklin Twp, OH 45005
MLS# 971814Listed by: KELLER WILLIAMS COMMUNITY PART - New
 $265,000Active3 beds 1 baths1,200 sq. ft.
1031 Winding Way, Lebanon, OH 45036
MLS# 971823Listed by: COMEY & SHEPHERD REALTORS


Protect your home and budget from life's surprises with an Assurant Home Warranty, backed by a partner that supports you through every step of homeownership. Explore Plans.
©2026 Century 21 Real Estate LLC. All rights reserved. CENTURY 21®, the CENTURY 21 Logo and C21® are service marks owned by Century 21 Real Estate LLC. Century 21 Real Estate LLC fully supports the principles of the Fair Housing Act and the Equal Opportunity Act. Each office is independently owned and operated. Listing information is deemed reliable but not guaranteed accurate.